
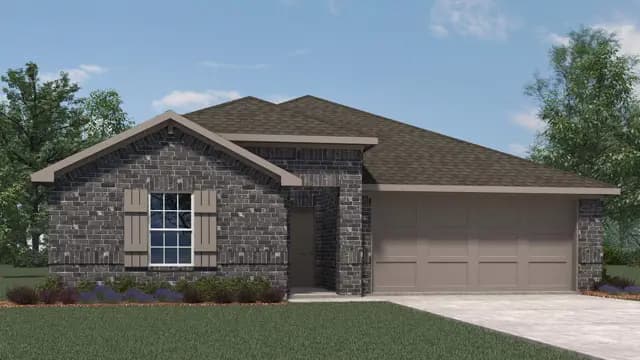
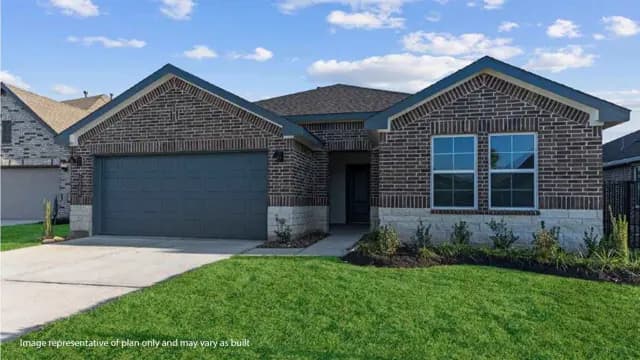
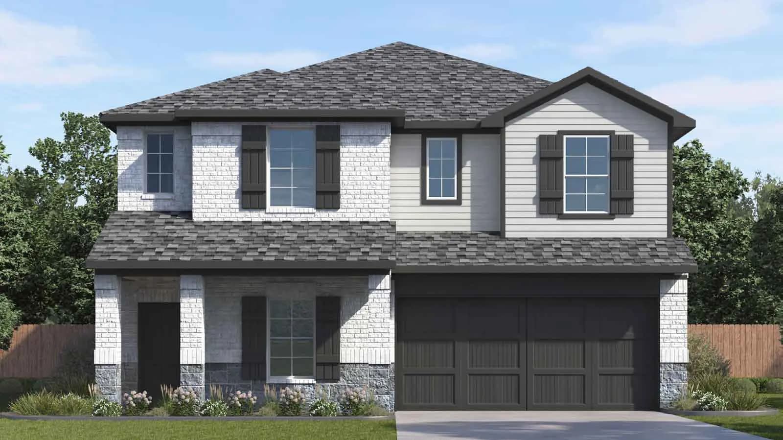
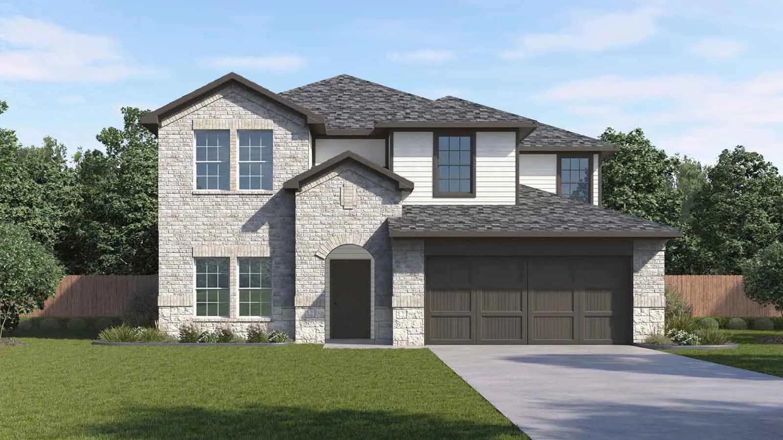
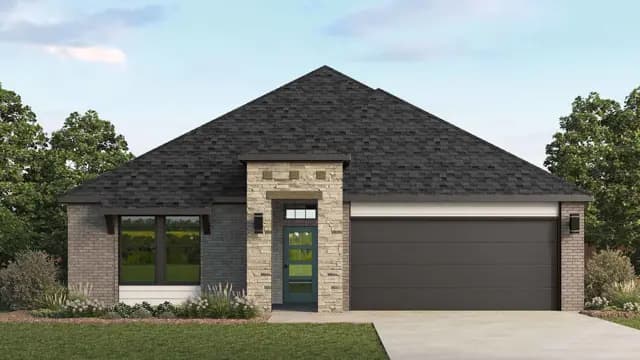
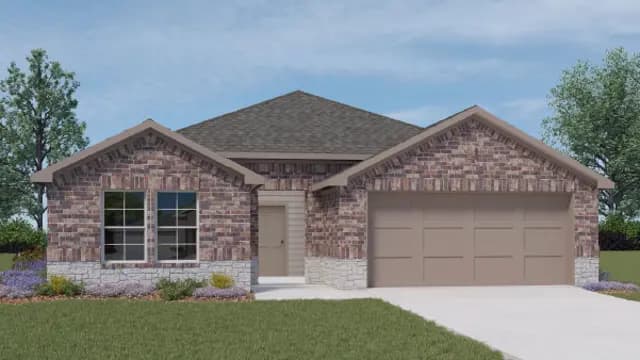
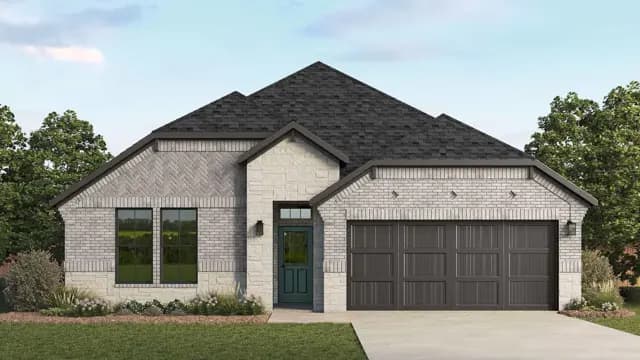
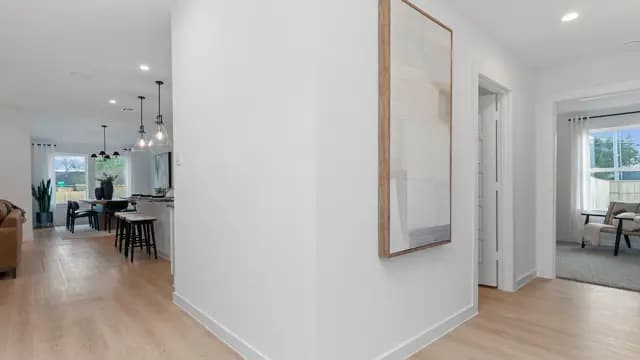
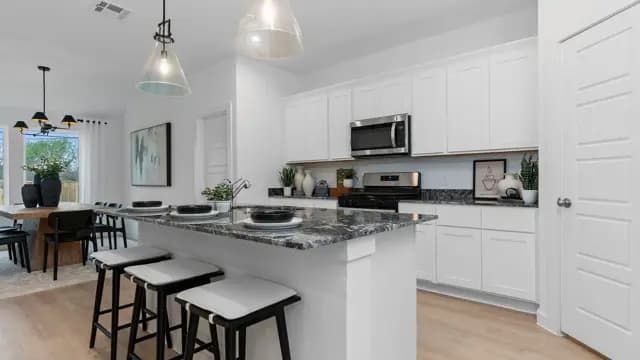
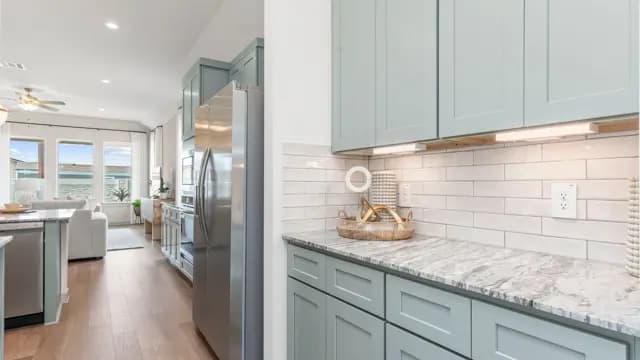
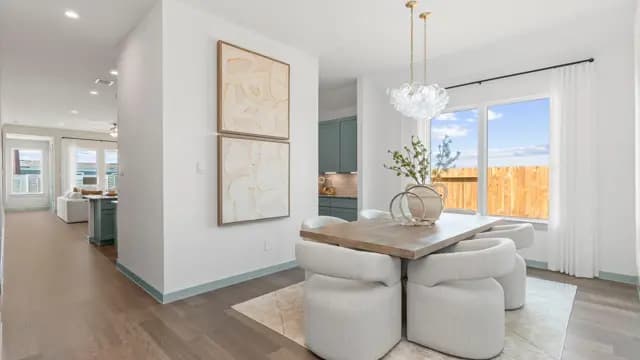
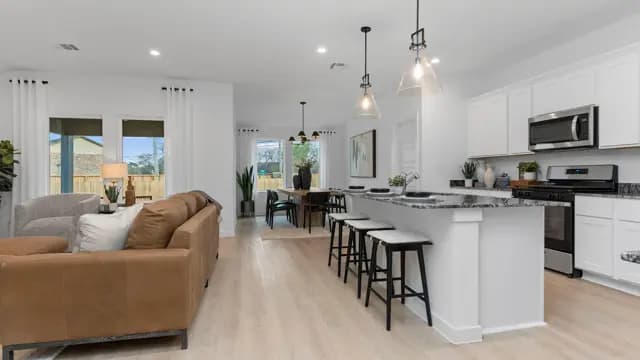
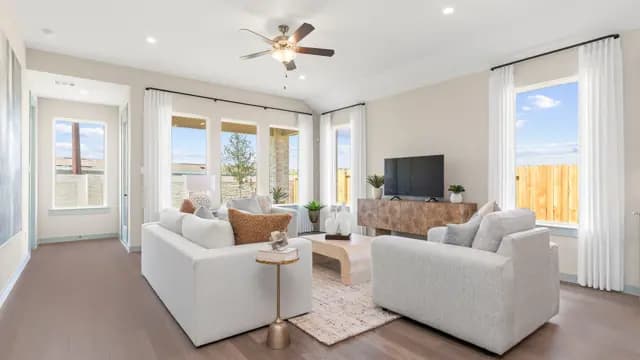
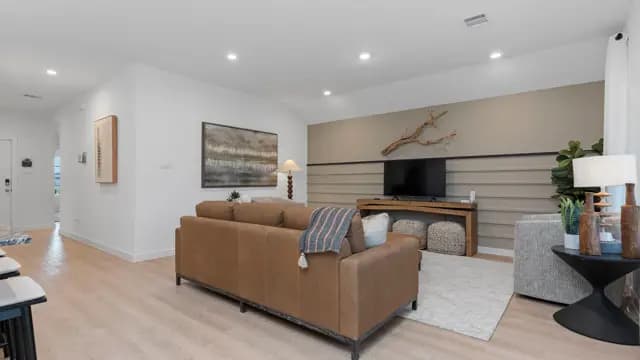
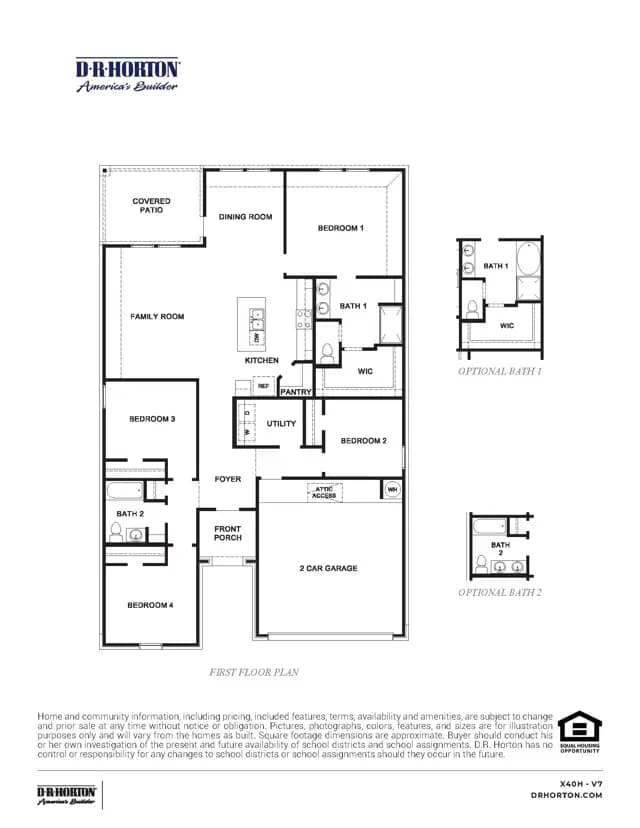
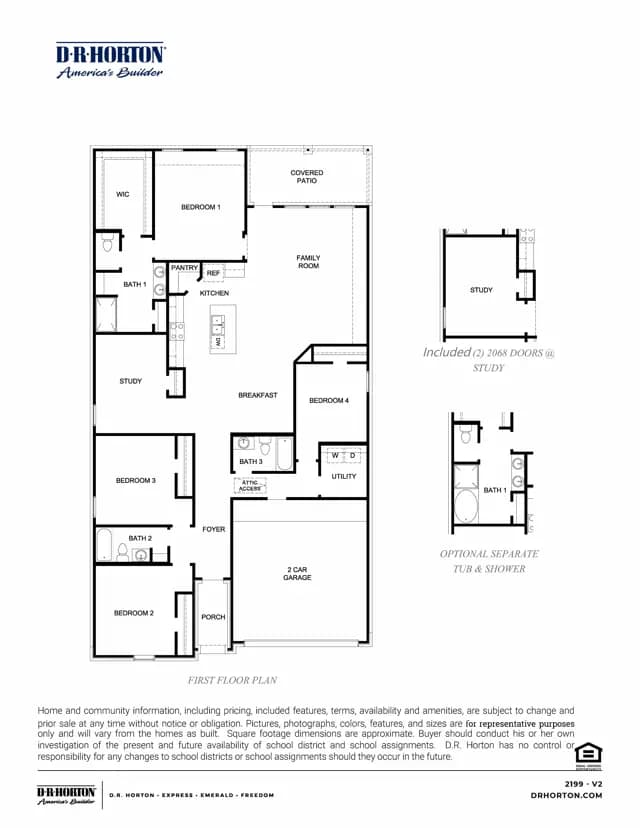
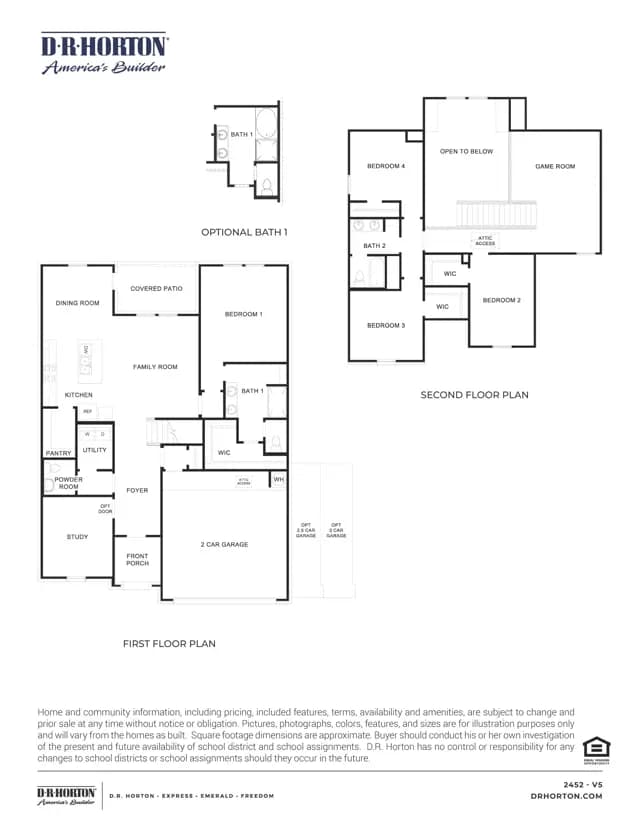
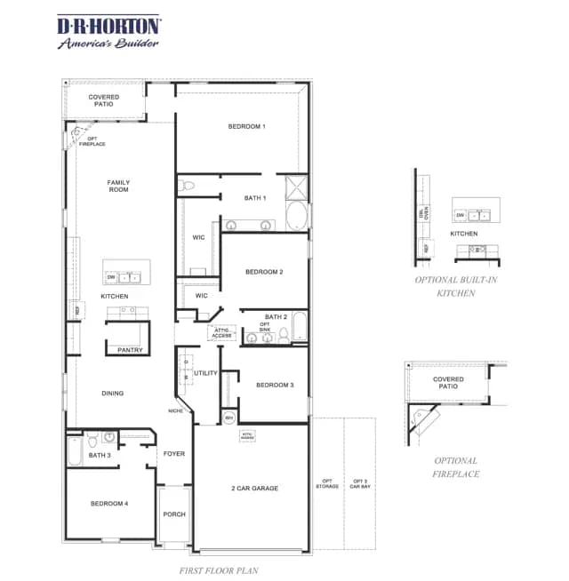
Similar 4 bedroom single family homes nearby


Floor plan


Texoma
Lago Mar 50' Homesites
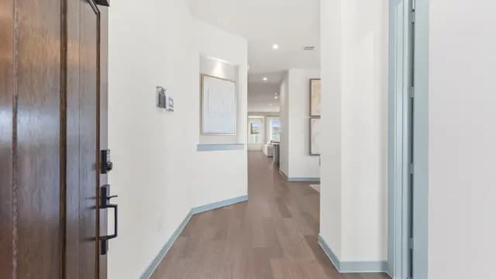
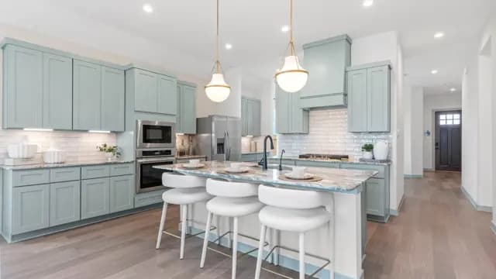
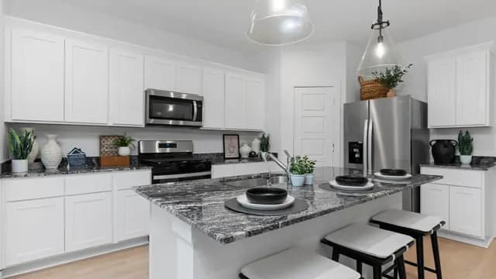
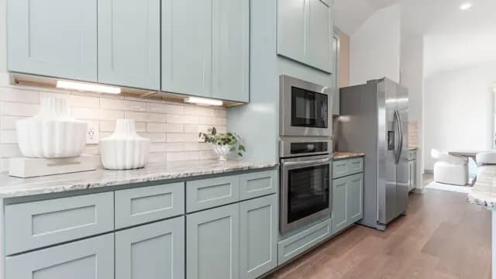
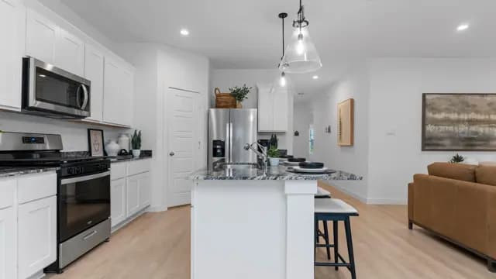
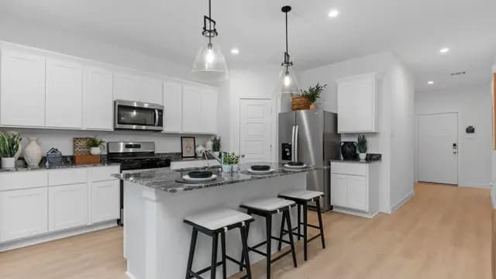
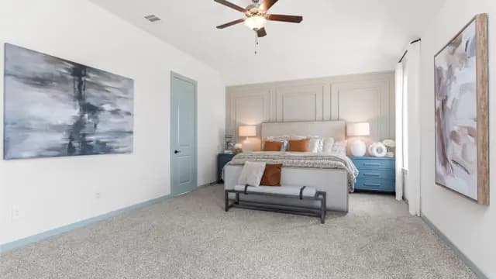
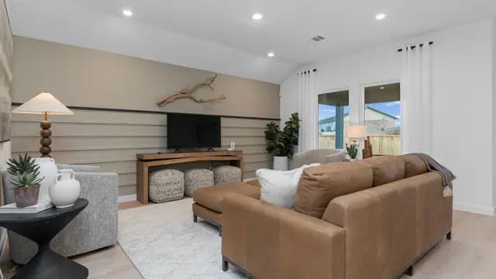
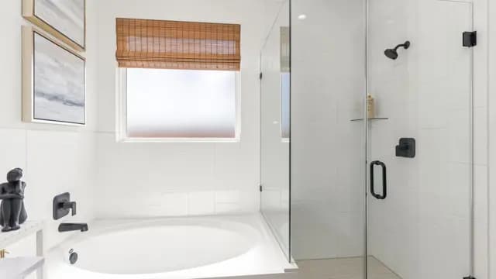
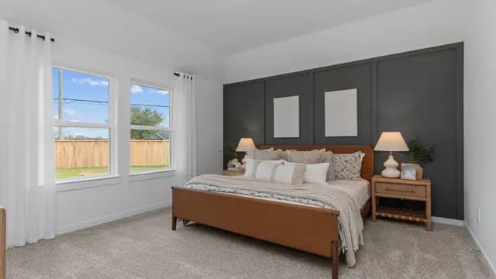
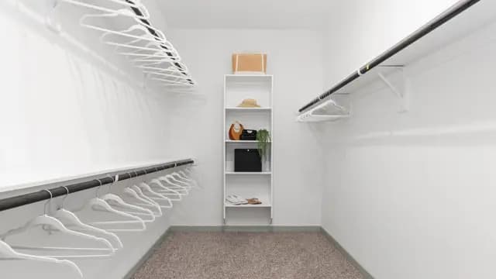
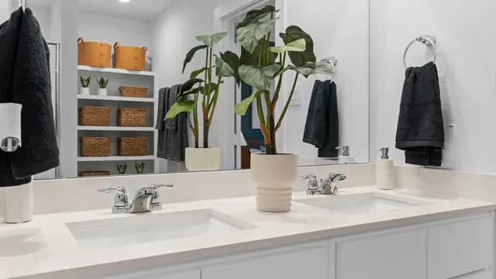
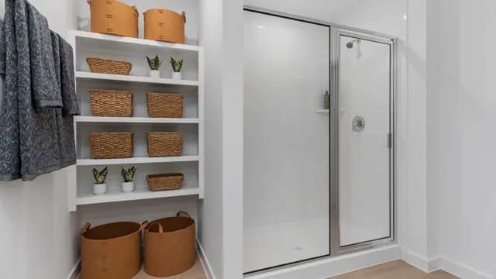
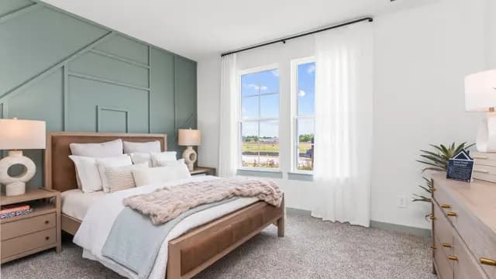
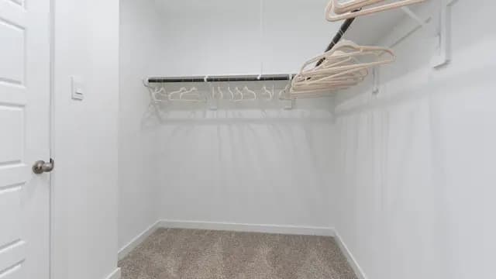
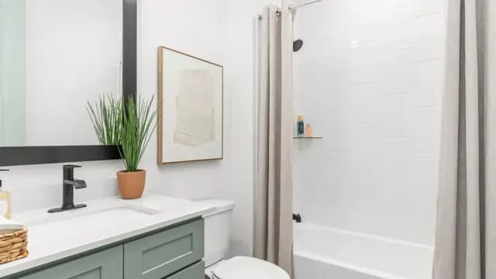
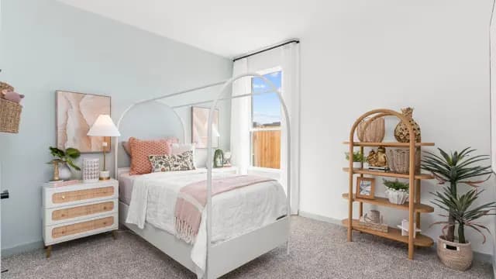
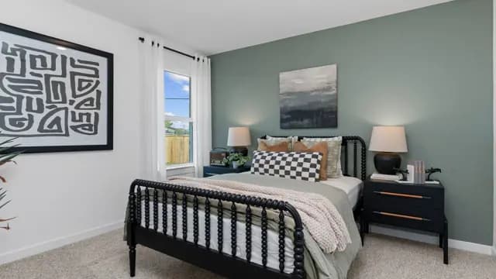
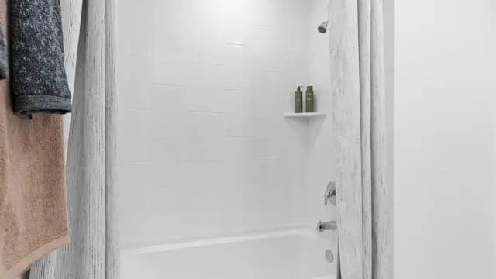
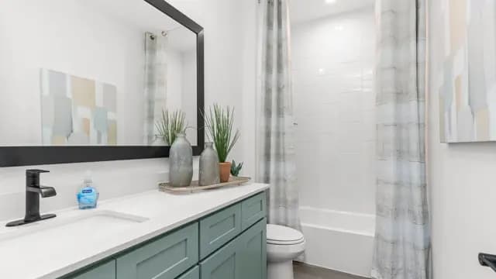
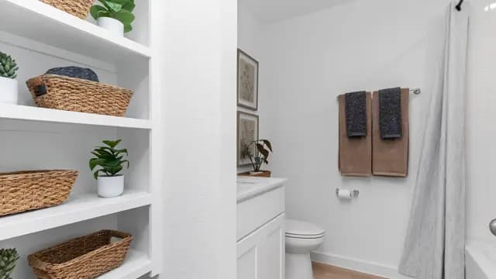
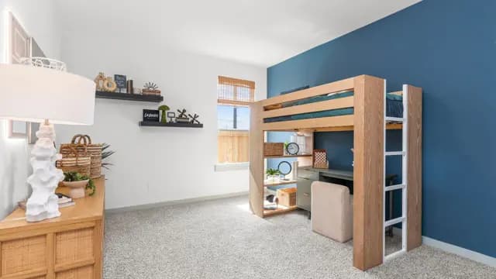
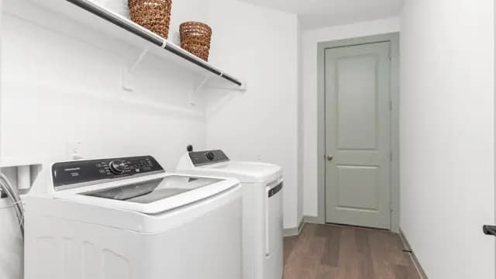
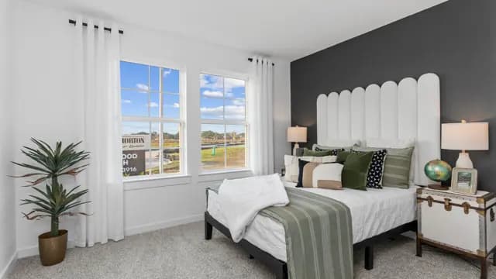
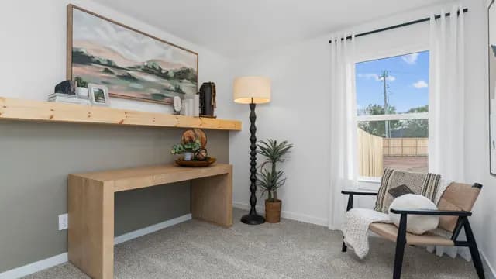
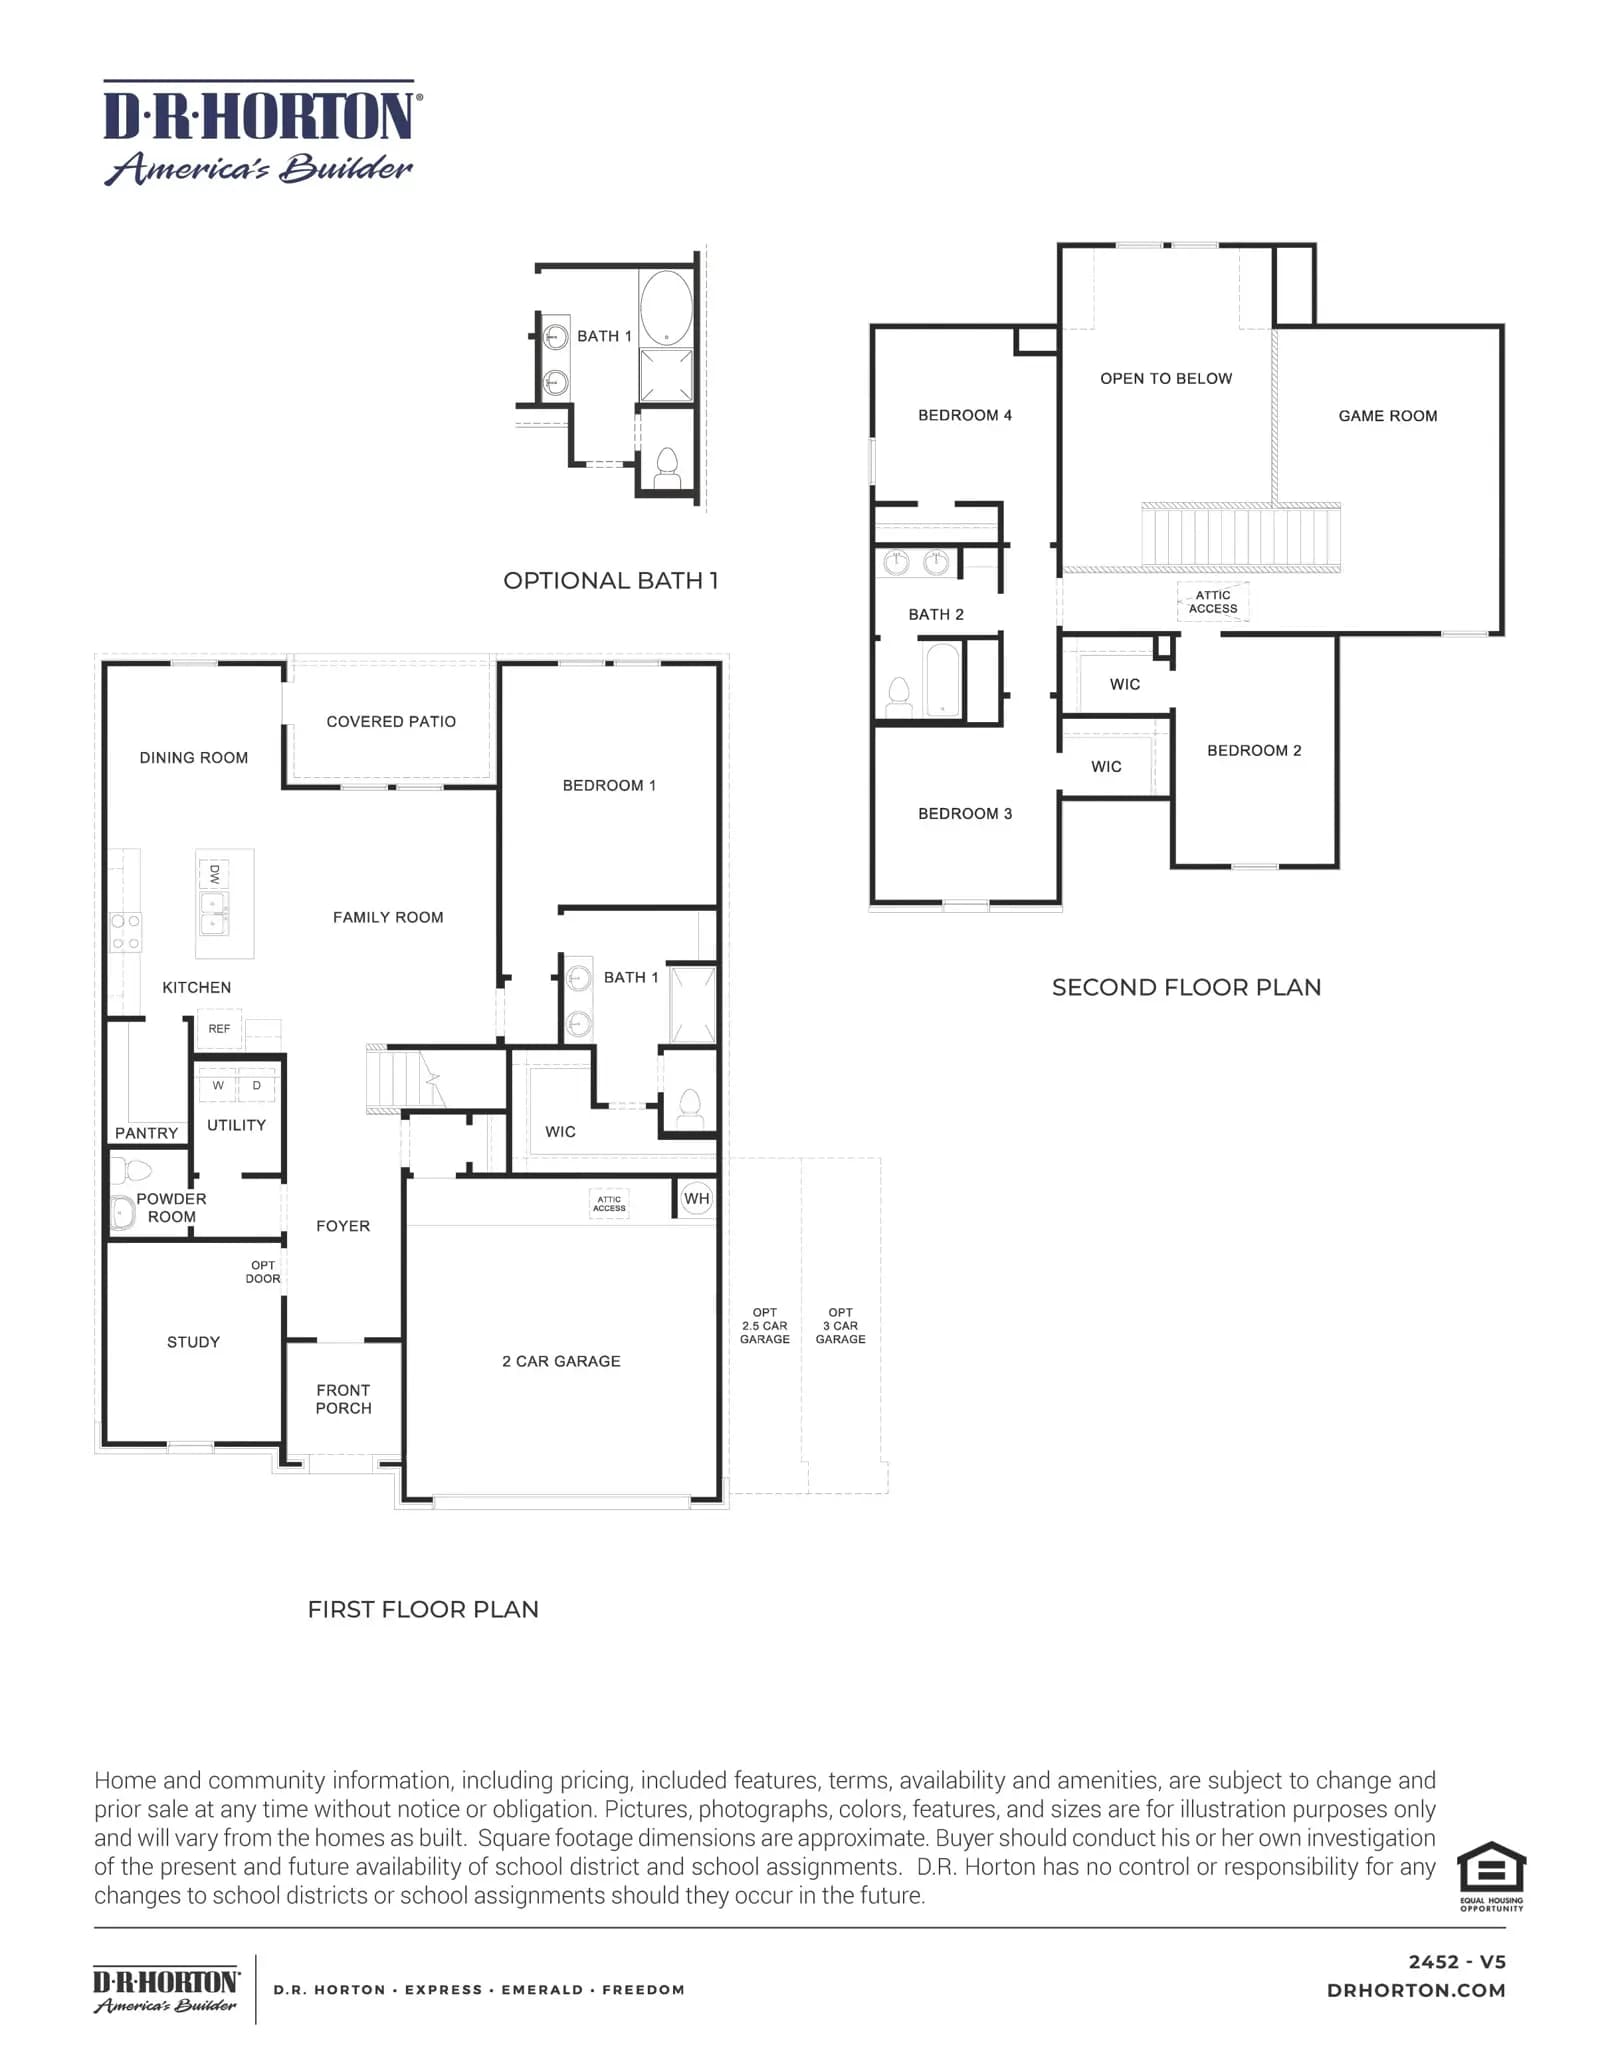
Welcome Home to the Texoma Floor Plan! Discover the perfect combination of space and style with the Texoma plan in Lago Mar. This stunning two-story home features four bedrooms, two and a half bathrooms, and a two-car garage across 2,452 square feet of thoughtfully designed living space ideal for families who love both functionality and comfort. The first floor welcomes you with a bright foyer that opens to a spacious study, perfect for a home office or quiet retreat. Continue through to the open-concept kitchen, dining, and family room, designed for easy entertaining and everyday living. The kitchen is equipped with stainless-steel appliances, a large island, walk-in pantry, and plenty of counter space. Just off the family room, the primary suite offers privacy and relaxation, featuring a large walk-in closet and a private bathroom with dual sinks, a standing...
Interested? Receive updates
Stay informed with Livabl updates on new community details and available inventory.