








Contact sales center
Get additional information including price lists and floor plans.
Floor plan

Kingston
Lago Mar 50' Homesites
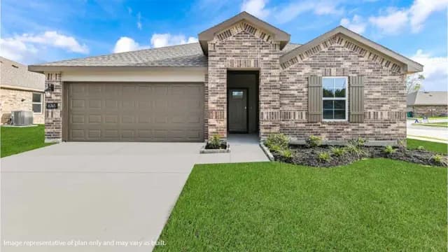
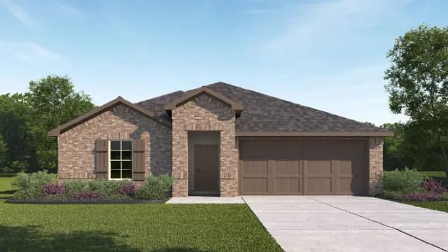
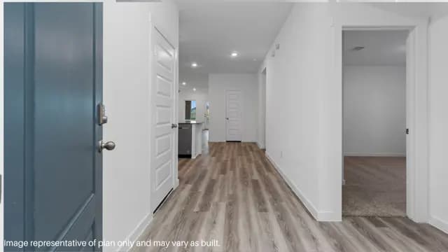
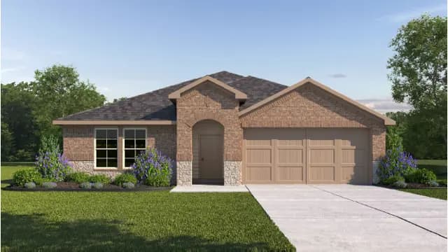
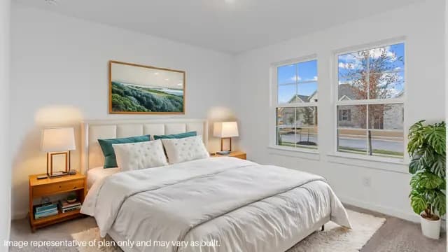
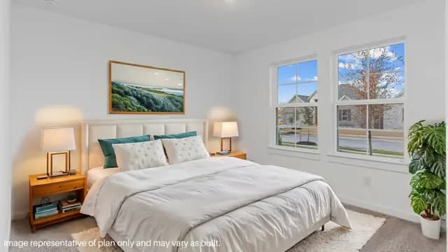
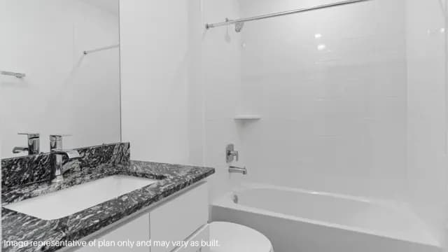
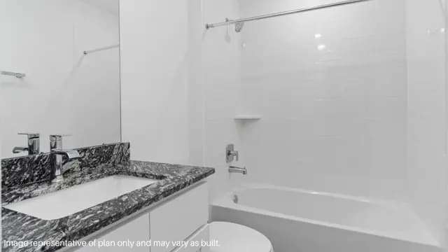
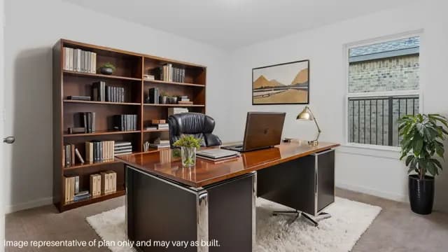
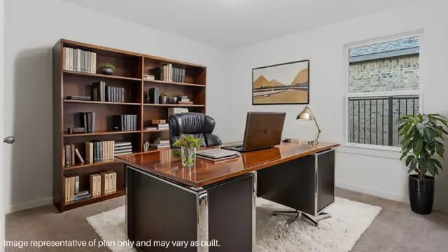
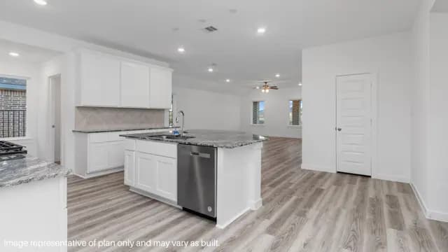
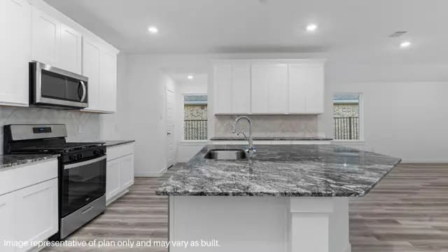
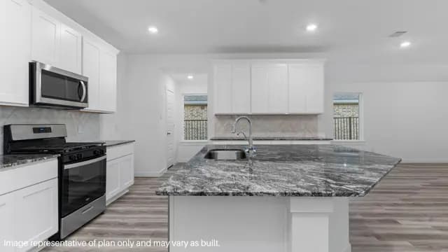
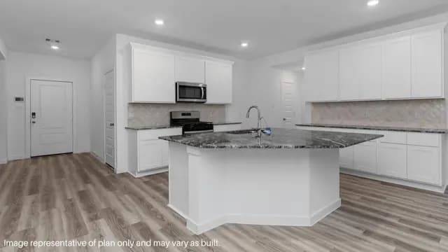
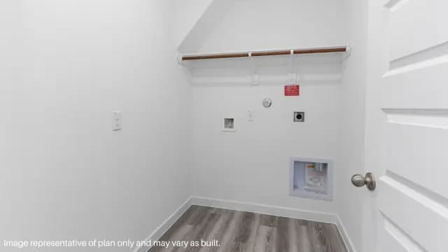
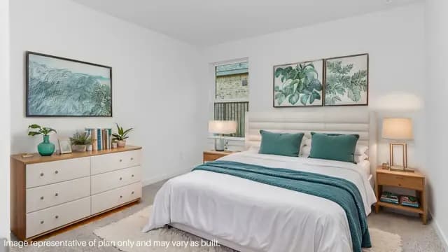
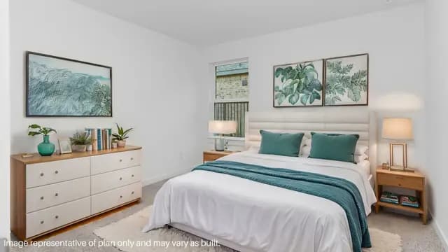
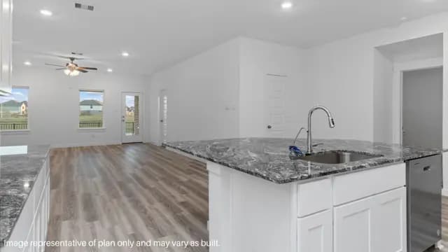
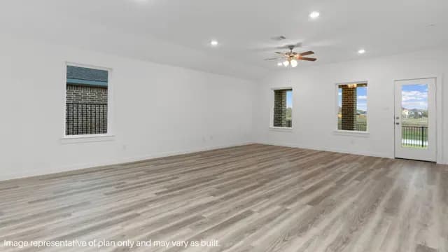
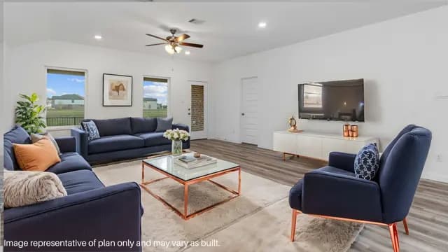
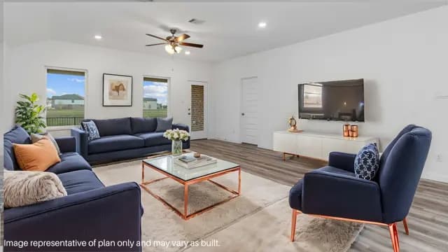
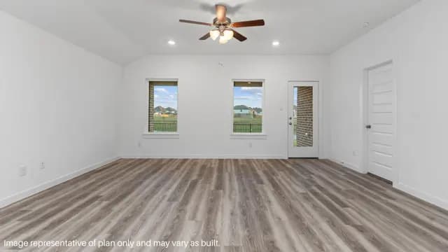
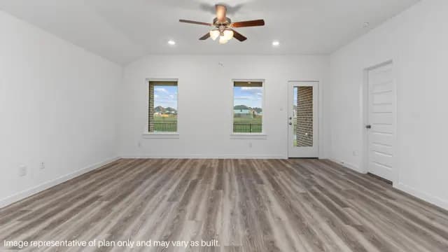
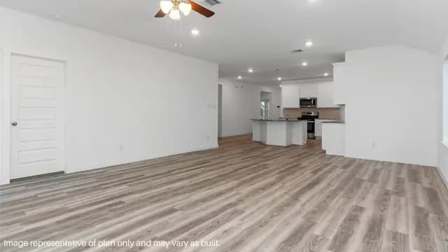
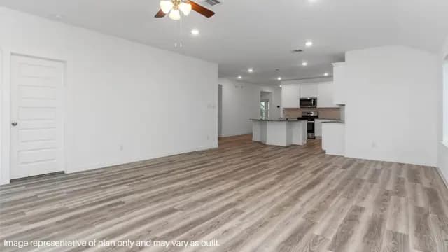
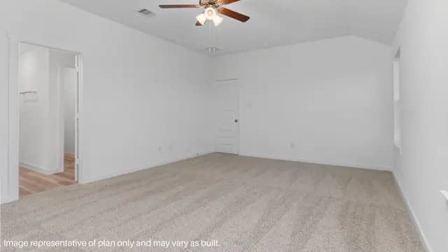
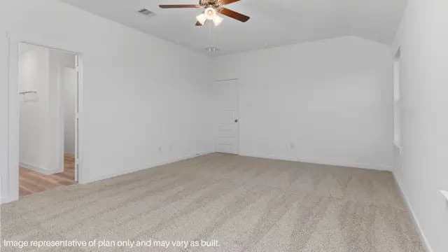
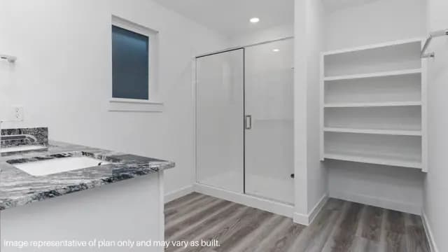
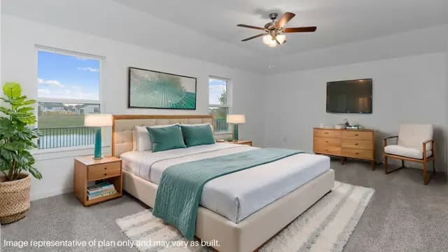
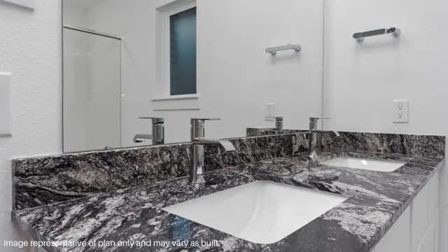
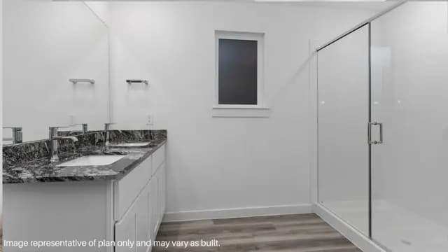
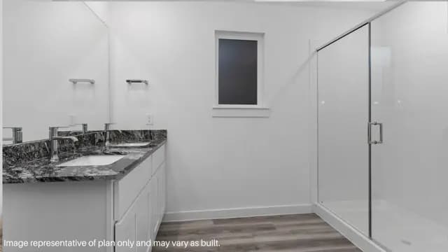
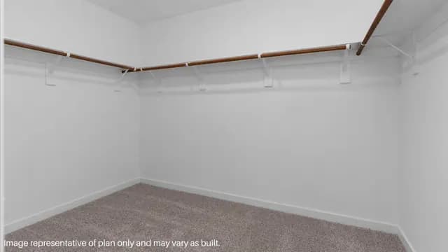
The Kingston floor plan in Lago Mar combines modern open-concept living with comfortable spaces designed for everyday life and entertaining. From the welcoming foyer, youre greeted by a thoughtfully designed layout featuring three secondary bedrooms and a shared full bathroom near the front of the home, offering privacy and flexibility for family or guests. As you move further into the home, the kitchen, dining area, and family room open beautifully together to create a spacious and connected atmosphere. The kitchen features a large island that overlooks the main living areas, making it the perfect gathering space for hosting friends or enjoying family dinners. Just off the family room, the covered patio provides additional outdoor living space ideal for relaxing evenings at home. Located privately at the back of the home, the primary suite offers a quiet retre...
Interested? Receive updates
Stay informed with Livabl updates on new community details and available inventory.