






Contact sales center
Get additional information including price lists and floor plans.
Floor plan

ABBOTT
Fox Ridge
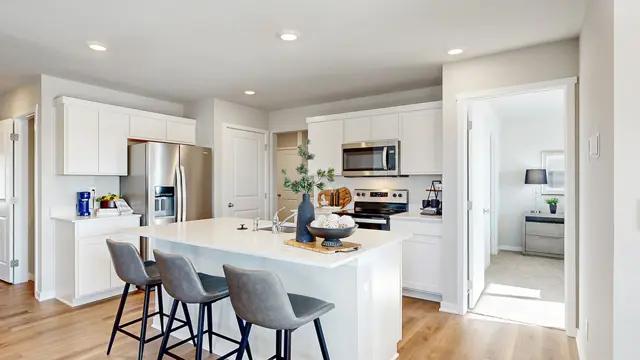
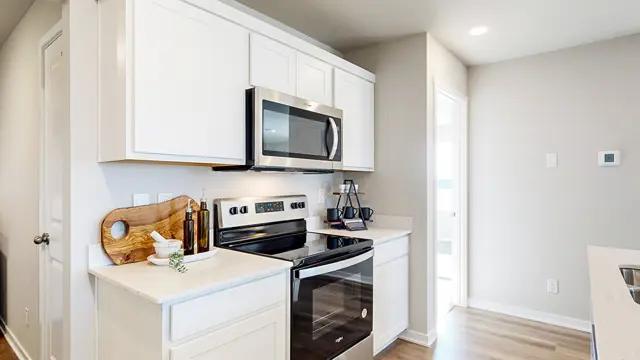

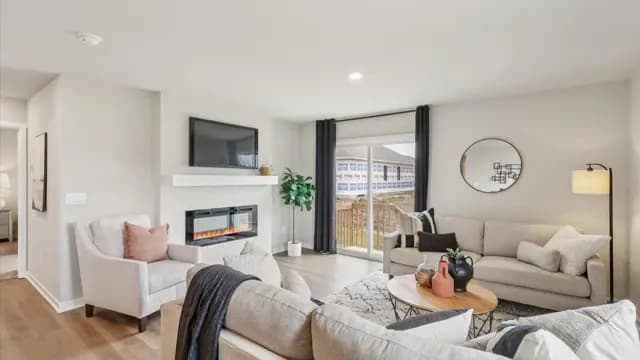
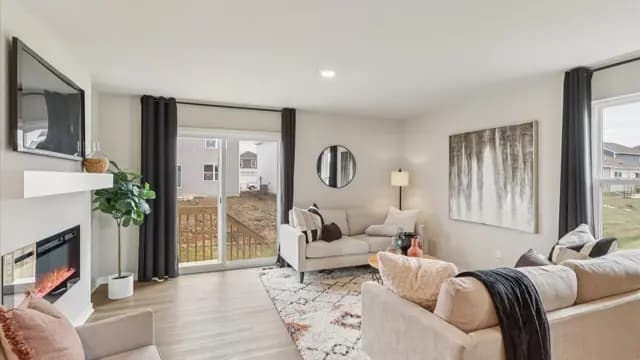
Introducing the Abbott floor plan at Fox Ridge in West Des Moines, IA. This 3-bedroom, 2-bath ranch-style home with a 2 car garage offers 1,442 sq. ft. of thoughtfully designed living space. Combining modern convenience with timeless charm, the home features white quartz countertops and durable low-maintenance LVP flooring throughout the main living areas. Step through the front door into an inviting foyer that leads past two spacious bedrooms, each with carpeted floors and generous closets, and a shared full bathroom. The open-concept layout connects the living room,dining area, and kitchenideal for entertaining and everyday living. The eat-in kitchen island overlooks the dining and living spaces and provides ample seating. The kitchen boasts white cabinetry, stainless steel appliances, and a pantry for extra storage. Large windows in the living room flood the ...
Interested? Receive updates
Stay informed with Livabl updates on new community details and available inventory.