














Contact sales center
Get additional information including price lists and floor plans.
Floor plan


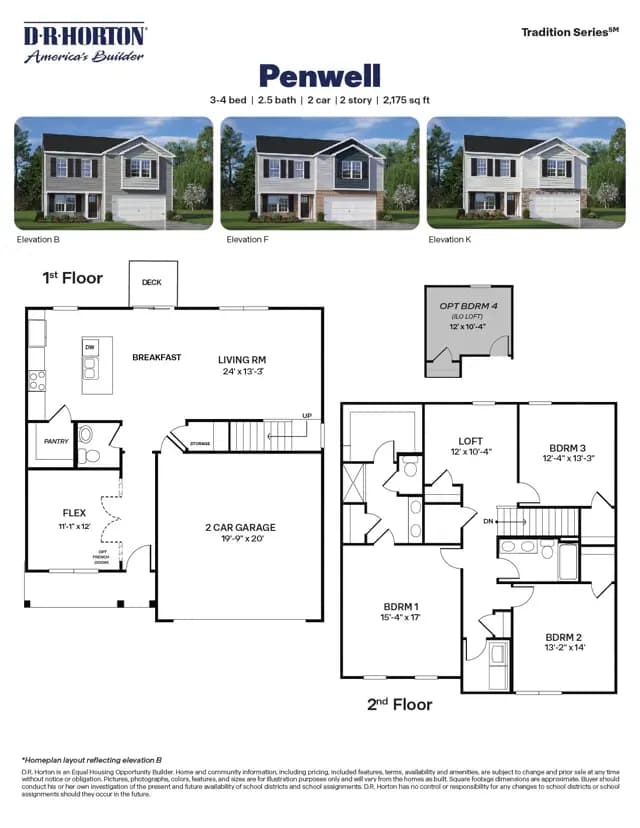
PENWELL
Anderson Farm
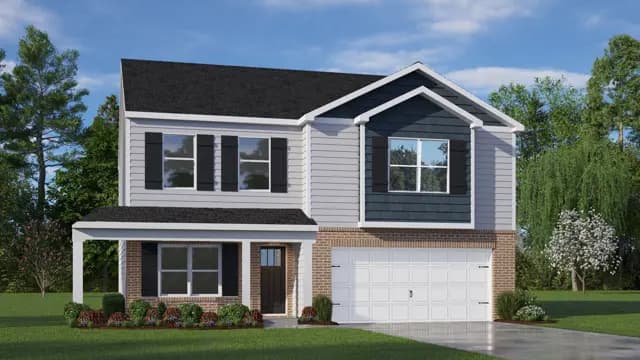
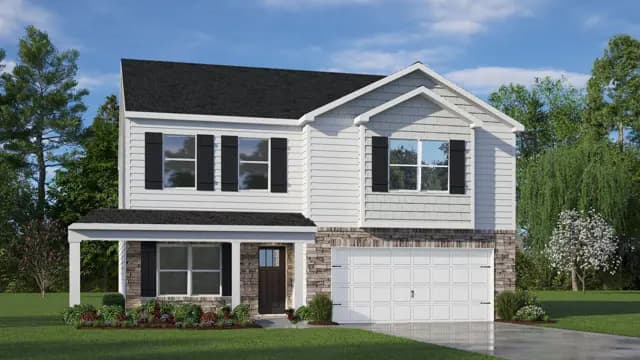
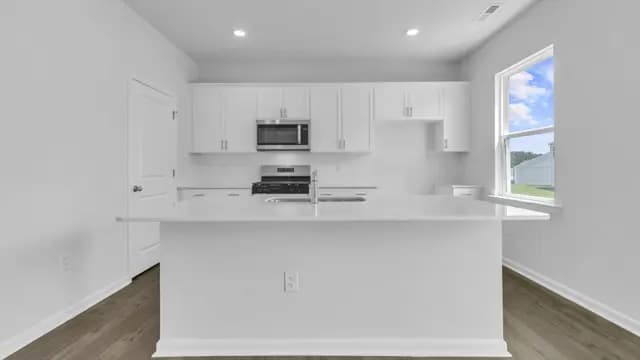
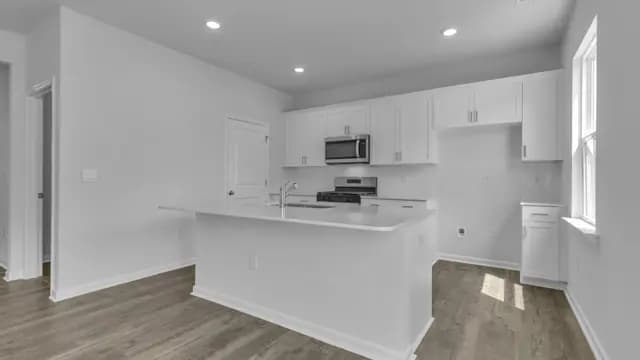

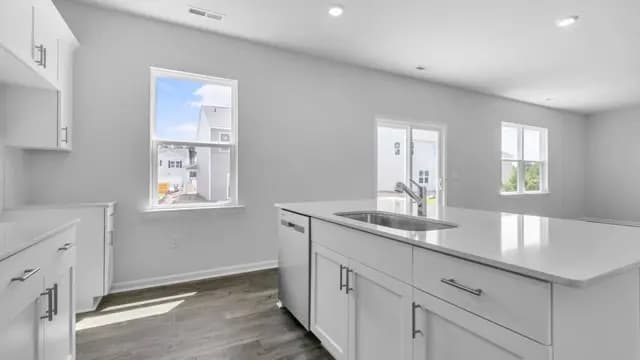
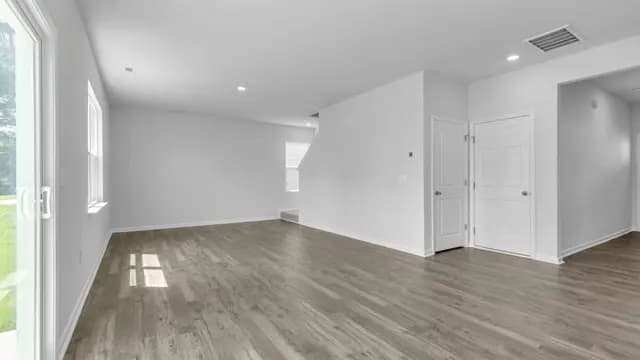
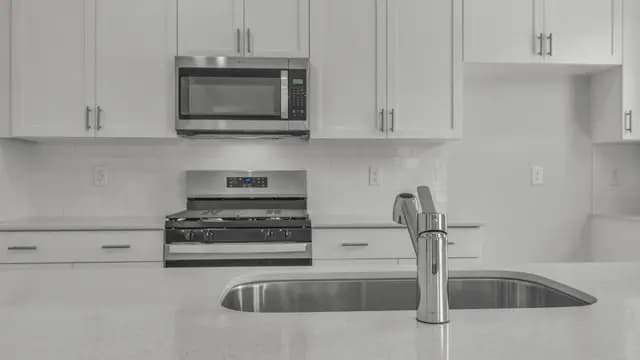
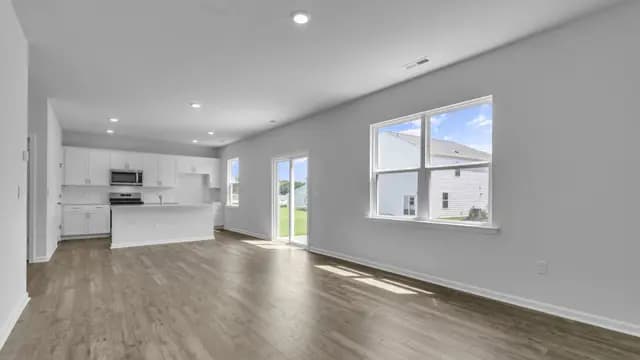
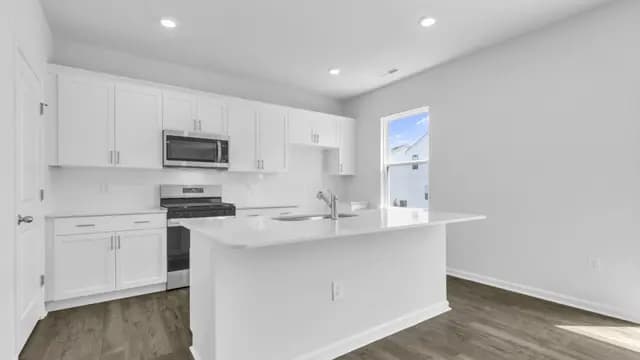
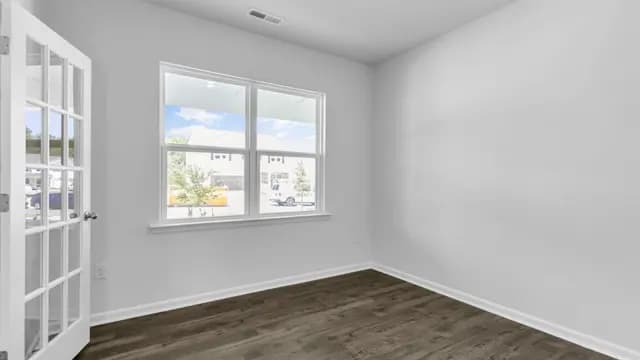
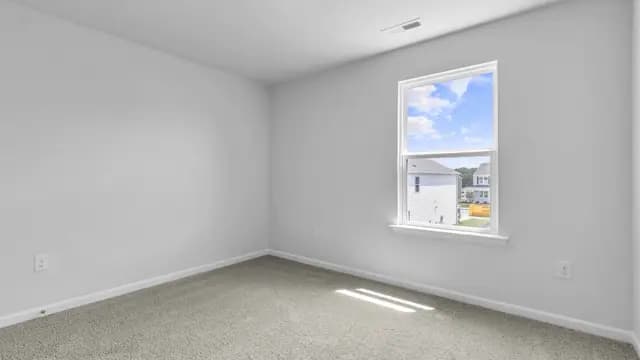
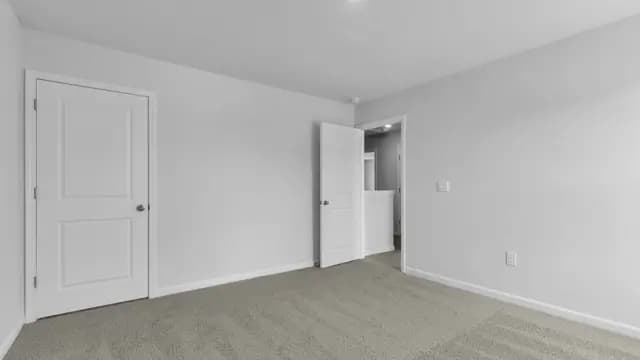
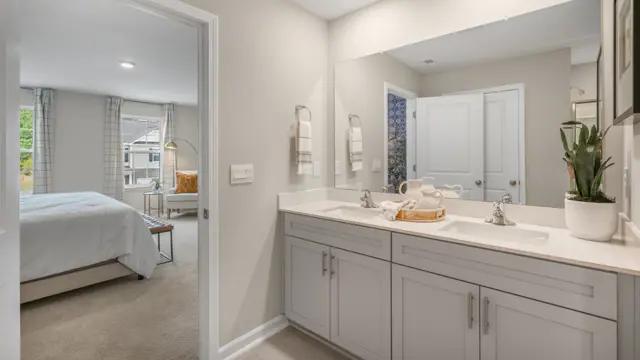
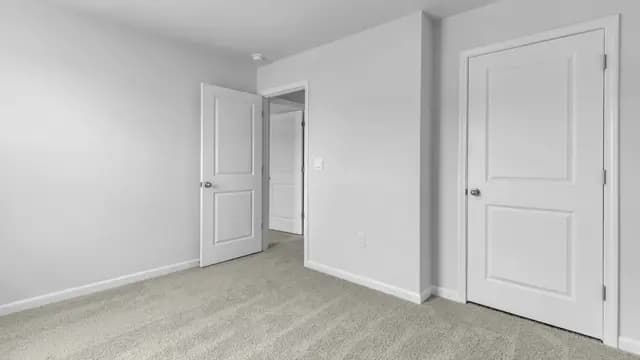
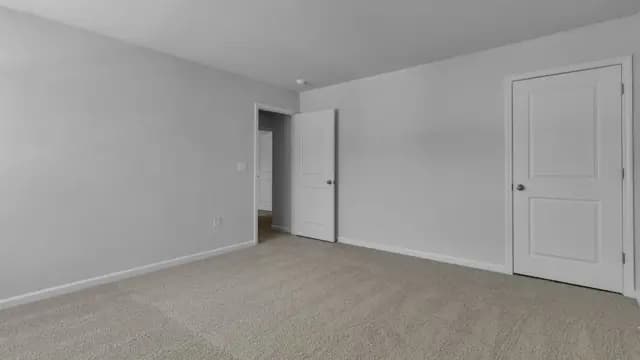
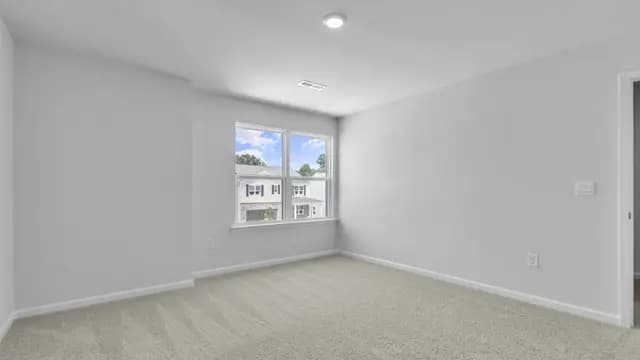
The Penwell at Anderson Farm was designed for homebuyers looking for flexibility, comfort, and room to grow. Offering 3-4 bedrooms, 2.5 bathrooms, and approximately 2,175 square feet, this two-story floorplan balances open-concept living with spaces that can adapt alongside your lifestyle. At the center of the home, the kitchen, dining area, and family room create a welcoming space for gathering with family and friends. The kitchen features a spacious island, walk-in pantry, stainless steel appliances, and plenty of room for meal prep, entertaining, or everyday living. A versatile flex room near the front of the home offers endless possibilities, whether you need a home office, study space, playroom, or hobby room. Upstairs, the primary suite provides a private retreat with a spacious walk-in closet, dual vanity, walk-in shower, and water closet. Additional...
Interested? Receive updates
Stay informed with Livabl updates on new community details and available inventory.