New Homes for Sale
Articles
Professionals
Log in
Sign up
Photos 1
Videos 0
Map
Interactive floor plan 0
Virtual 0
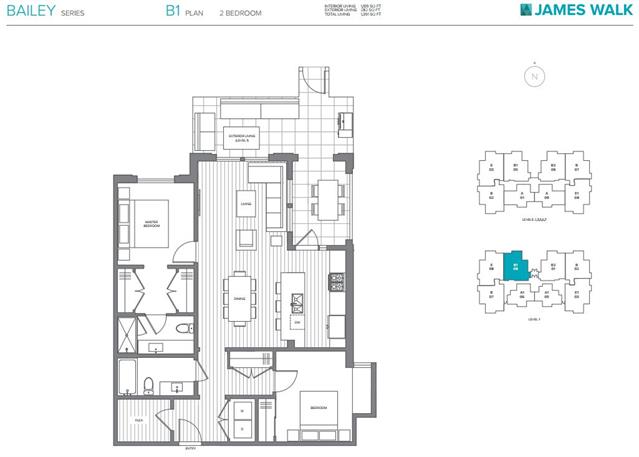
BAILEY B1 Plan
By
Mosaic Homes
|
JAMES WALK. BY MOSAIC.
Community
Available homes
Get updates
Save
Request info
Request info
Community
Available homes
Request info
Get updates
Save
Request info
JAMES WALK. BY MOSAIC.
Get updates
Request info
Sold
Sold
2
2
From 1,109
BAILEY B1 Plan details
Address:
Vancouver, BC V5W 1A6
Plan type:
Suite
Beds:
2
Full baths:
2
SqFt:
From 1,109
Ownership:
Condominium
Interior size:
From 1,109 SqFt
Balcony size:
282 SqFt
BAILEY B1 Plan is now sold.
Check out available nearby plans below.
Similar 2 bedroom plans nearby
view all
F2B
Atmosphere - Phase 1
For sale
Lansdowne Village, Richmond
F2K
Atmosphere - Phase 1
For sale
Lansdowne Village, Richmond
F2D
Atmosphere - Phase 1
For sale
Lansdowne Village, Richmond
E2E1
Atmosphere - Phase 1
For sale
Lansdowne Village, Richmond
E1C
Atmosphere - Phase 1
For sale
Lansdowne Village, Richmond
E2E
Atmosphere - Phase 1
For sale
Lansdowne Village, Richmond
E2F
Atmosphere - Phase 1
For sale
Lansdowne Village, Richmond
F1C2
Atmosphere - Phase 1
For sale
Lansdowne Village, Richmond