New Homes for Sale
Articles
Professionals
Log in
Sign up
Photos 0
Videos 0
Map
Interactive floor plan 0
Virtual 0
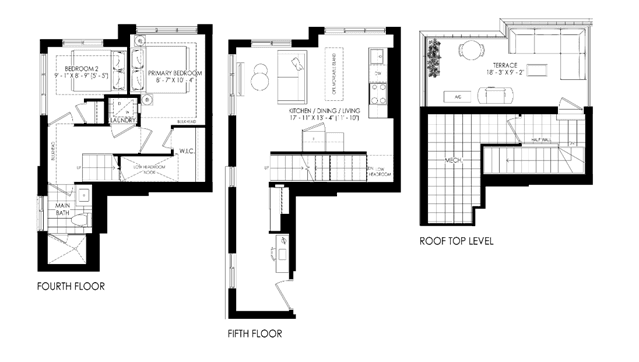
Wilkie - 204 Plan
By
Queenscorp Group
|
Saint Agnes Square
Community
Available homes
Get updates
Save
Request info
Request info
Community
Available homes
Request info
Get updates
Save
Request info
Saint Agnes Square
Get updates
Request info
Sold
Sold
2
From 1,159
Wilkie - 204 Plan details
Address:
Toronto, ON M8W
Plan type:
Two+ Story
Beds:
2
SqFt:
From 1,159
Ownership:
Not set
Interior size:
From 1,159 SqFt
Lot pricing included:
Yes
Wilkie - 204 Plan is now sold.
Check out available nearby plans below.
Similar 2 bedroom plans nearby
view all
1091
Westshore
From $777,788
Long Branch, Toronto
1155
Westshore
From $791,062
Long Branch, Toronto
952
Westshore
From $640,619
Long Branch, Toronto
1139A
Westshore
From $782,212
Long Branch, Toronto
1071
Westshore
From $684,867
Long Branch, Toronto
1138
Westshore
From $737,965
Long Branch, Toronto
1106
Westshore
From $782,212
Long Branch, Toronto
1092
Westshore
From $720,265
Long Branch, Toronto