




For sale
$685,990
1
3
2
2,034
1035 SE MANDY PLACE details
Address: Stuart, FL 34997
Plan type: Detached Single Story
Beds: 3
Full baths: 2
SqFt: 2,034
Ownership: Fee simple
Interior size: 2,034 SqFt
Lot pricing included: Yes
Basement: No
Garage: 3
Contact sales center
Get additional information including price lists and floor plans.
Floor plan
Images coming soon
For sale
Driftwood
Pepperwood
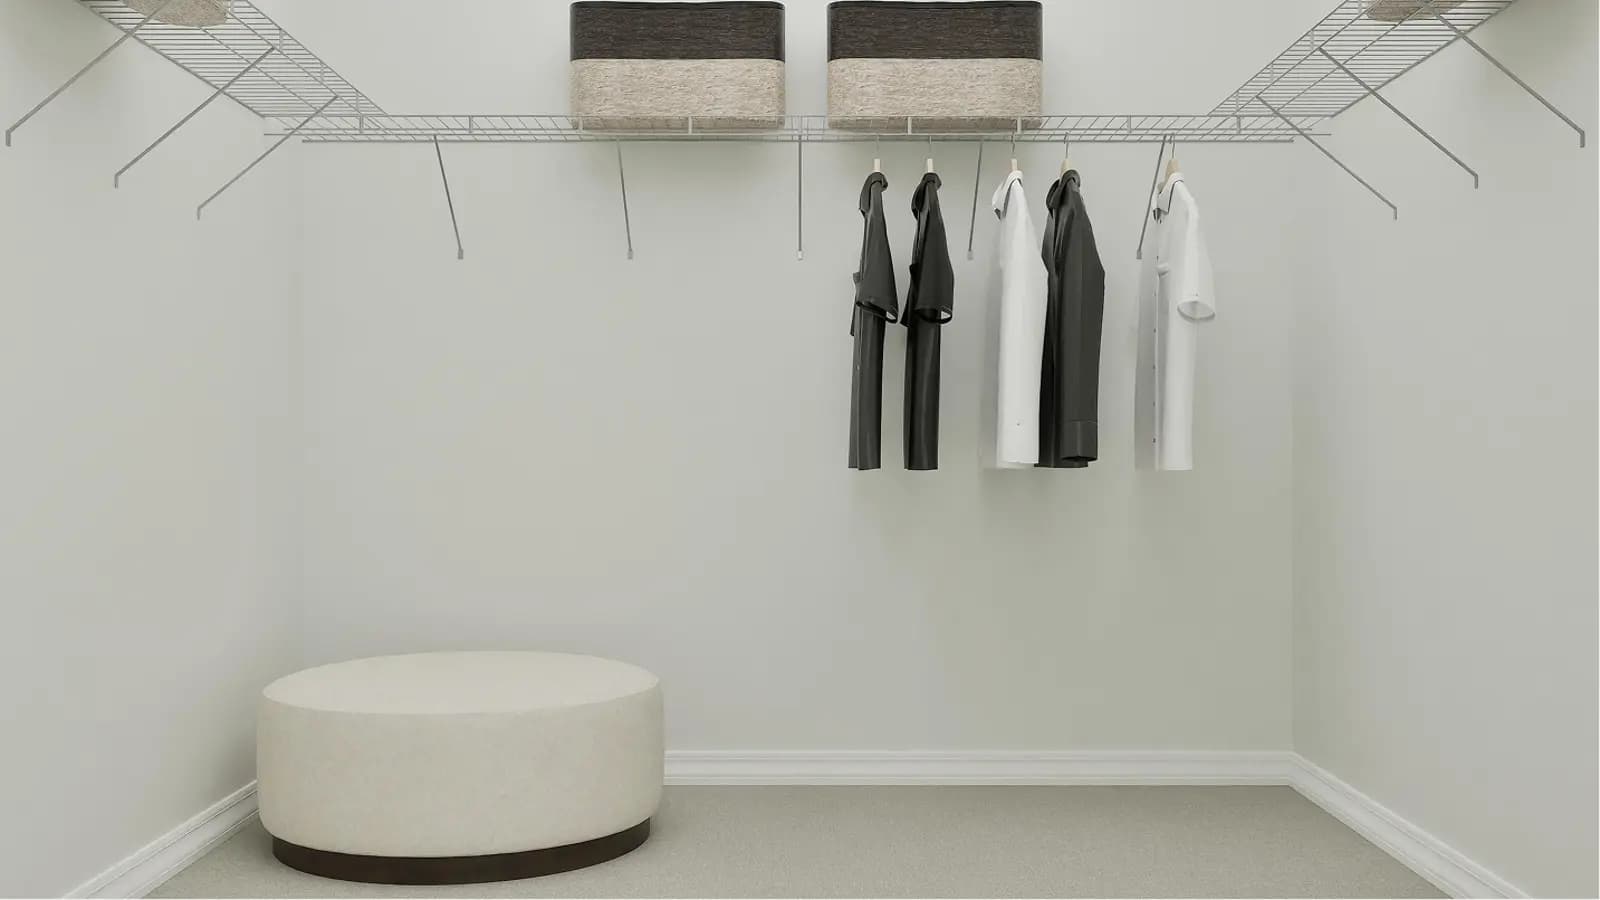
Upon entry into this new single-story home is a flex space ideal as a home office or an elegant sitting area. At the center of this floorplan is an airy, open-concept design shared among the kitchen, dining area and spacious family room, which connects to a covered porch for indoor-outdoor gatherings. Two secondary bedrooms frame a hallway bathroom, while at the opposite side of the home is the tranquil owners suite with its own private bathroom and walk-in closet.
Interested? Receive updates
Stay informed with Livabl updates on new community details and available inventory.