










3951 Judd Street
Sundance at Cannery Park
For sale
MOVE IN Jul 2026
For sale
$669,291
2
4
3
1
2,670
3951 Judd Street details
Address: Stockton, CA 95212
Plan type: Detached Two+ Story
Beds: 4
Full baths: 3
Half baths: 1
SqFt: 2,670
Ownership: Fee simple
Interior size: 2,670 SqFt
Lot pricing included: Yes
Garage: 2
Contact sales center
Get additional information including price lists and floor plans.
Floor plan

Palmetto
Sundance at Cannery Park
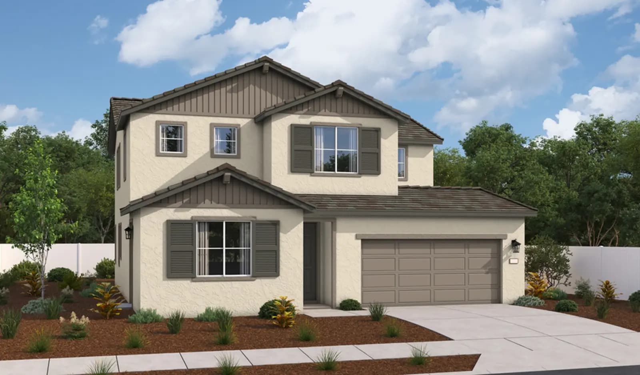
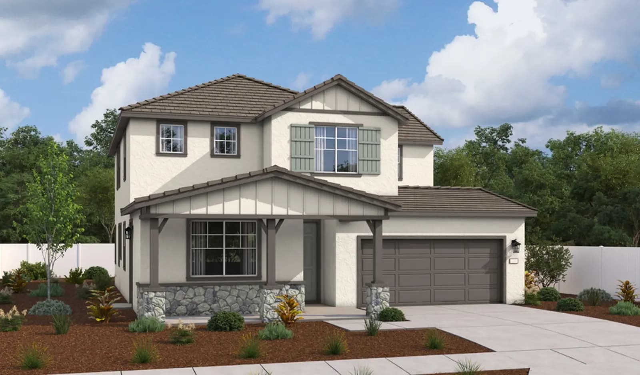
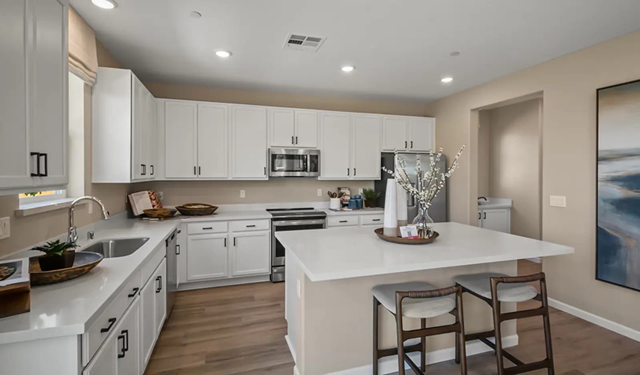
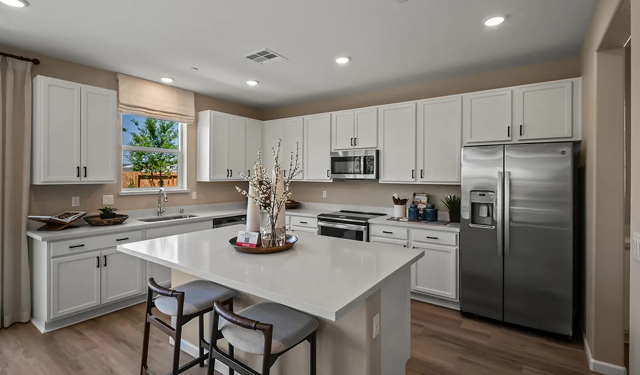
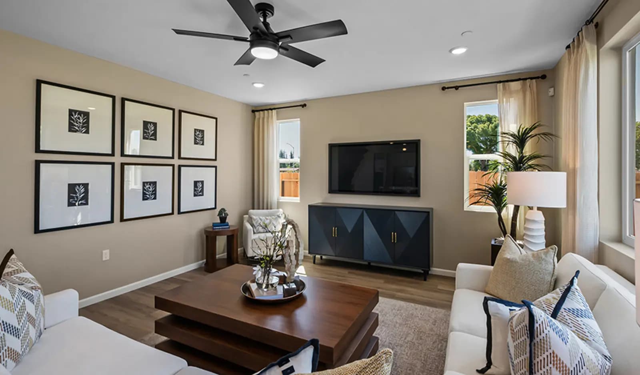
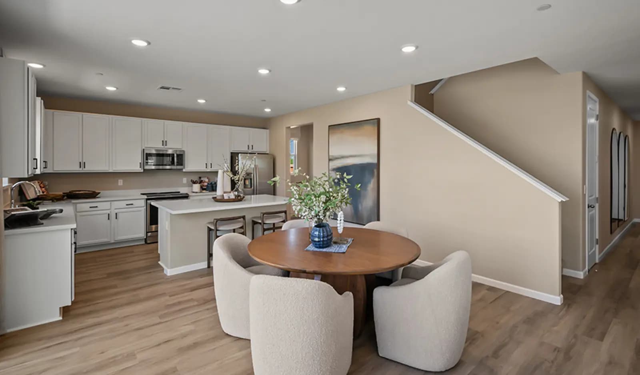
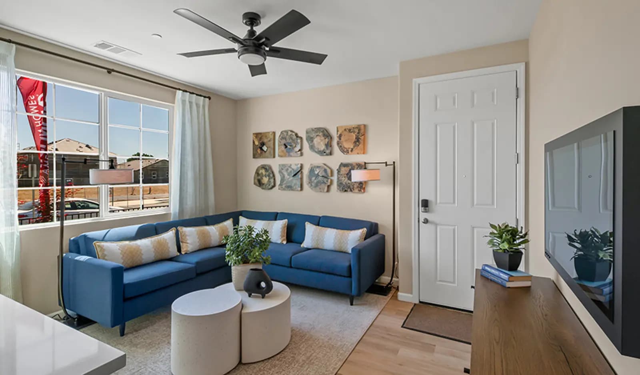
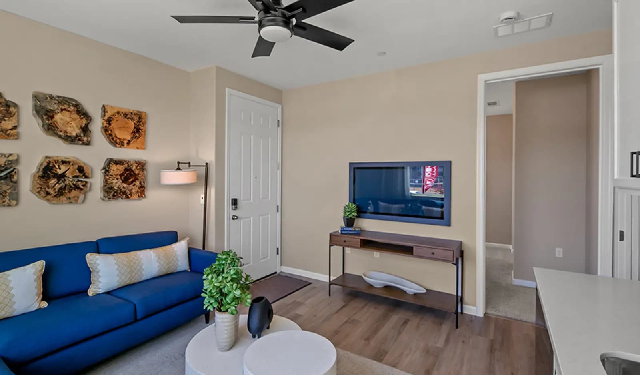
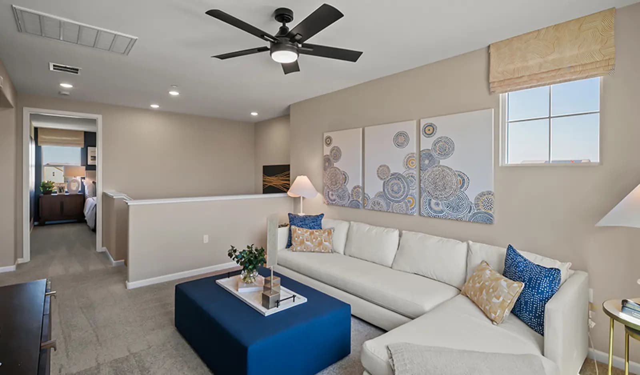
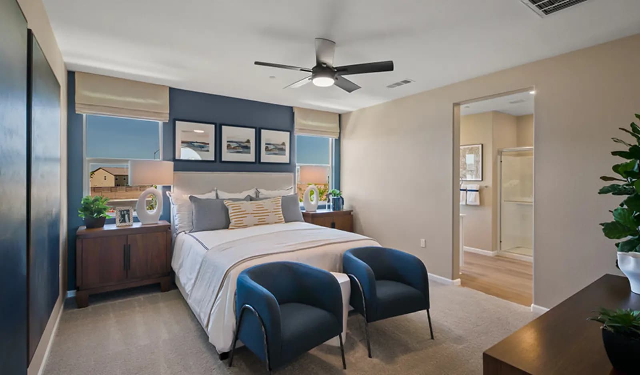
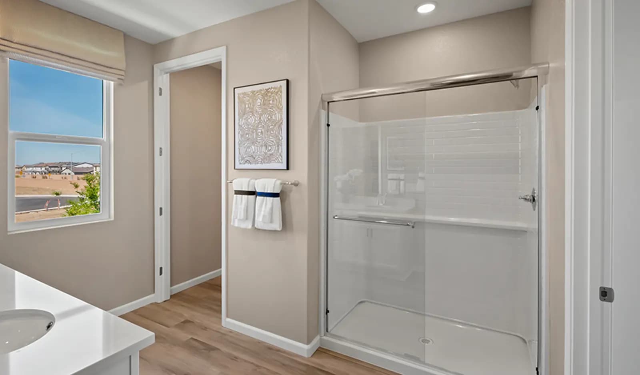
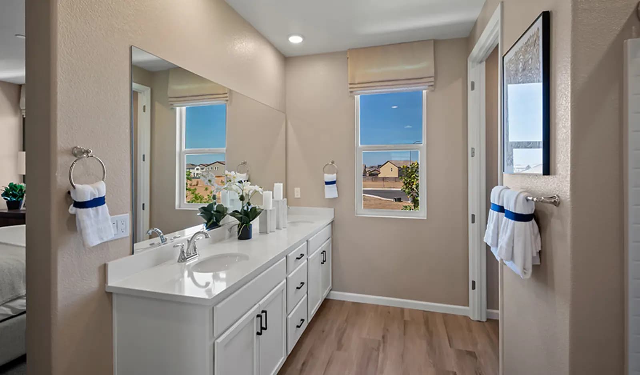
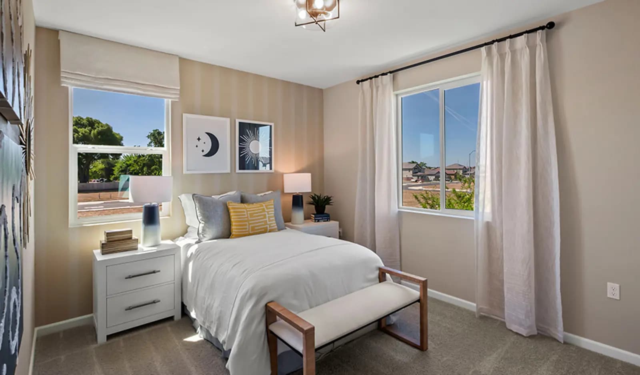
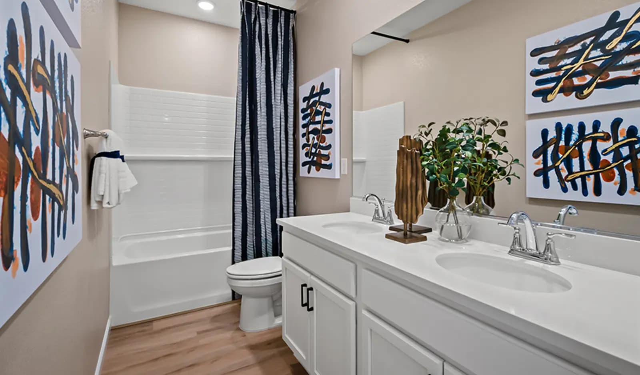
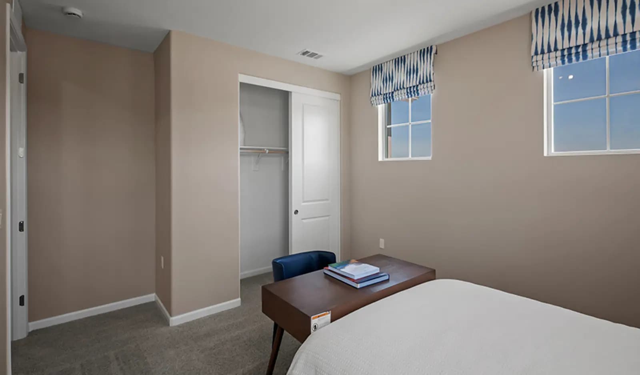
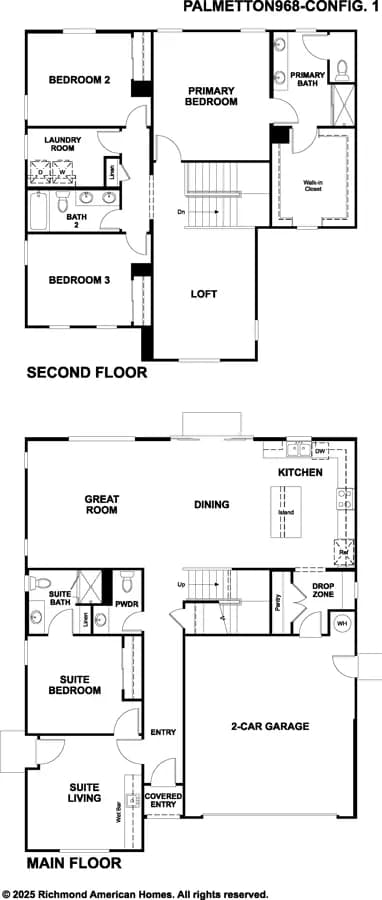
The inspired Palmetto plan offers two stories of thoughtfully designed living space. On the main floor, an expansive great room flows seamlessly into an open dining area and an inviting kitchen with a roomy pantry and center island. Located off the entry, a luxurious guest suite boasts a living area, a bedroom and a bathroomperfect for multigenerational living. On the second floor, youll find an airy loft, a convenient laundry, two secondary bedrooms with a shared bathroom, and a beautiful primary suite showcasing a walk-in closet and a private bath with double sinks.
Interested? Receive updates
Stay informed with Livabl updates on new community details and available inventory.