4748 Cascade Ridge Drive
Woodson’s Reserve 50'
For sale
MOVE IN READY
For sale
$553,873
1
4
3
2,391
4748 Cascade Ridge Drive details
Address: Spring, TX 77386
Plan type: Detached Single Story
Beds: 4
Full baths: 3
SqFt: 2,391
Ownership: Fee simple
Interior size: 2,391 SqFt
Lot pricing included: Yes
Basement: No
Garage: 2
Contact sales center
Get additional information including price lists and floor plans.
Floor plan
Starling
Woodson’s Reserve 50'

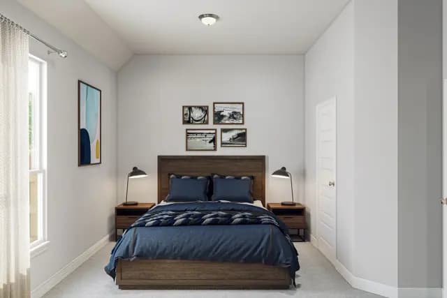
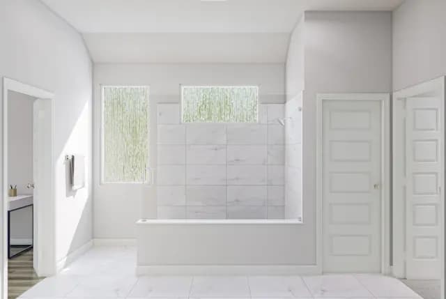
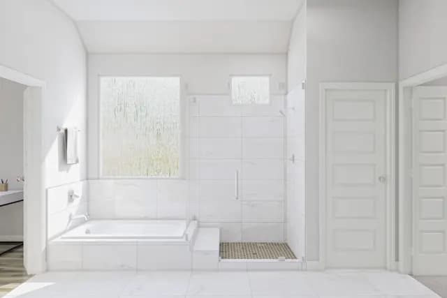
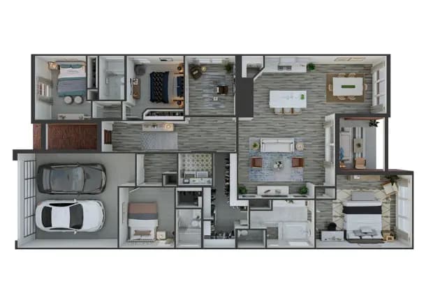
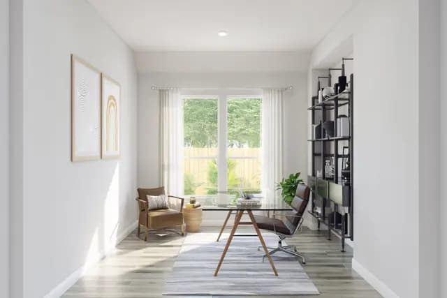
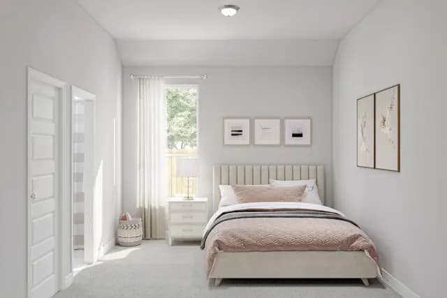
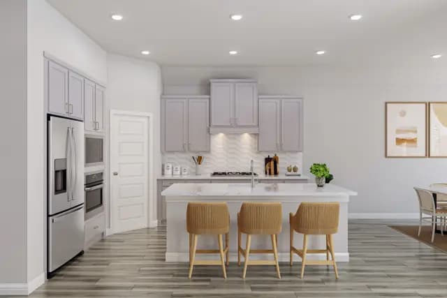
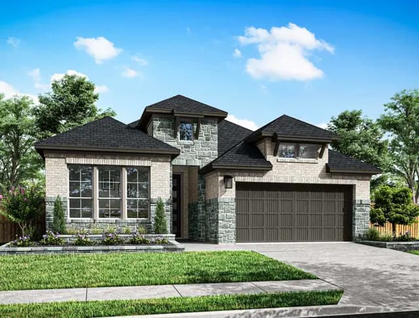
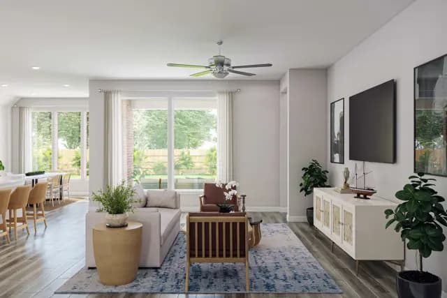
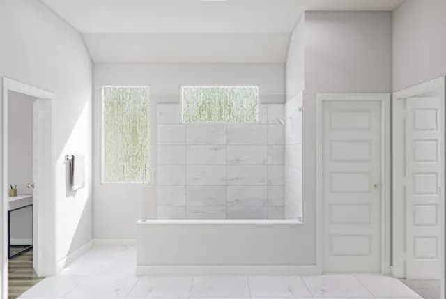
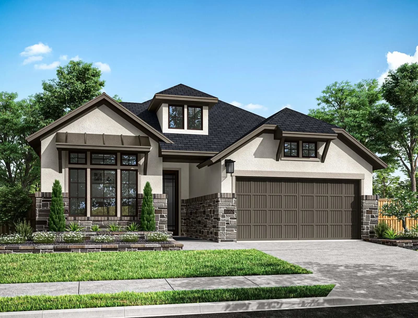
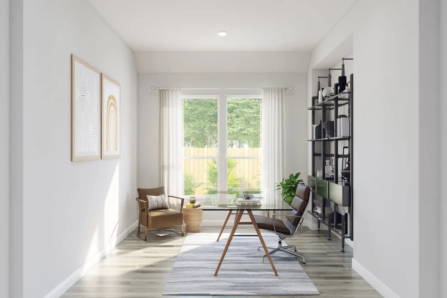
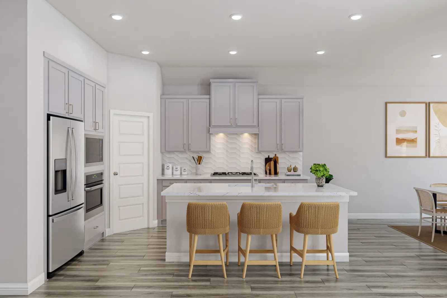
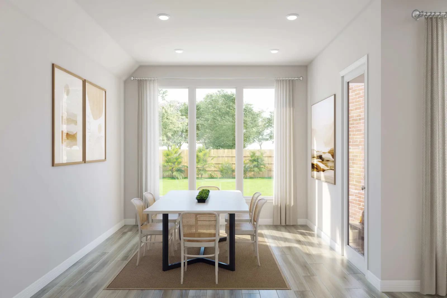
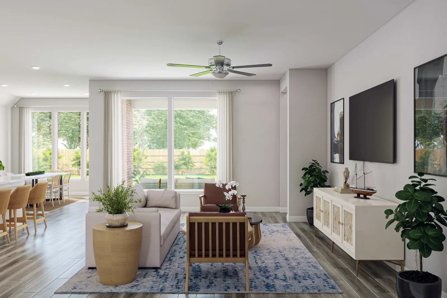
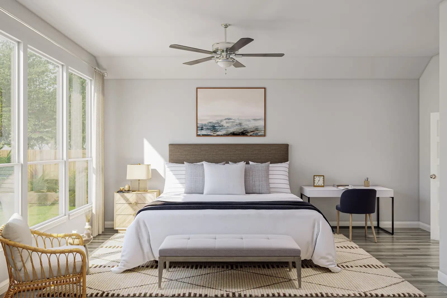
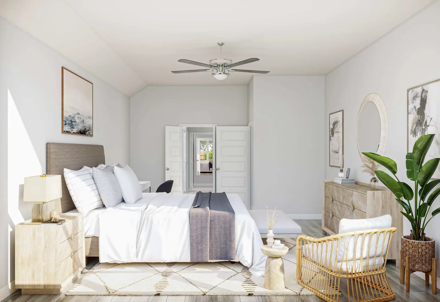
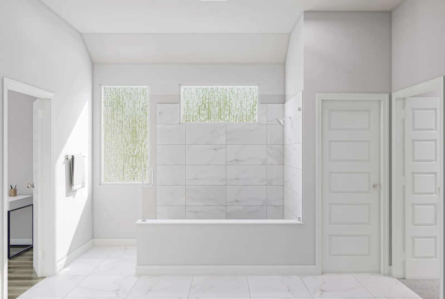
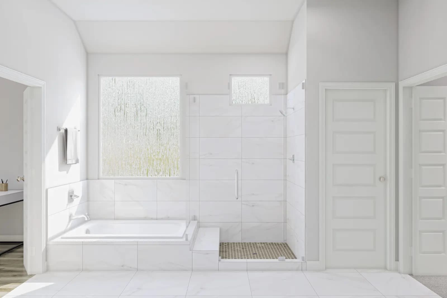
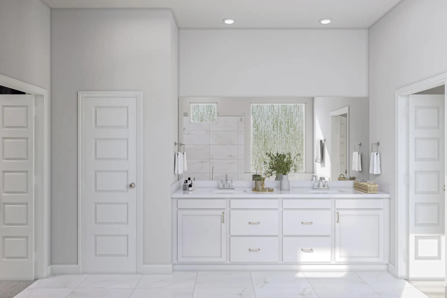
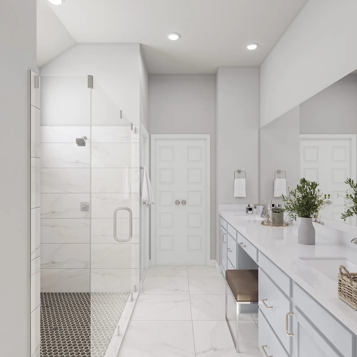
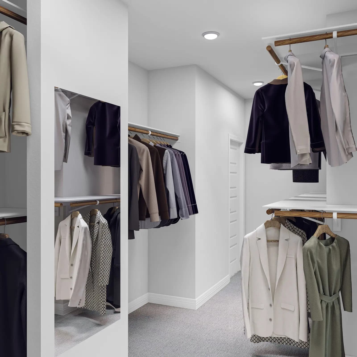
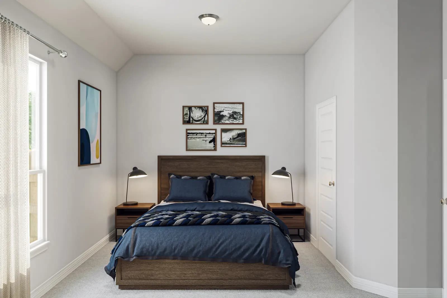
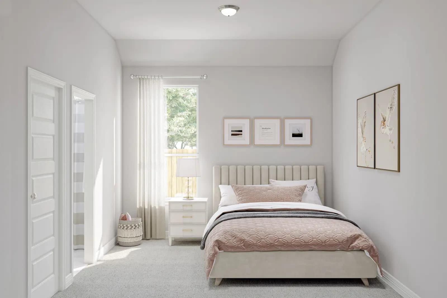
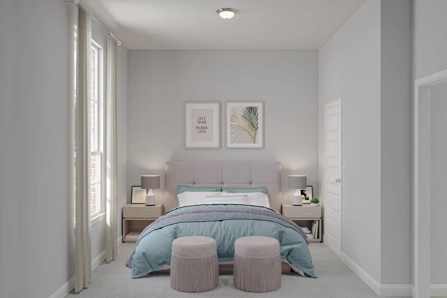
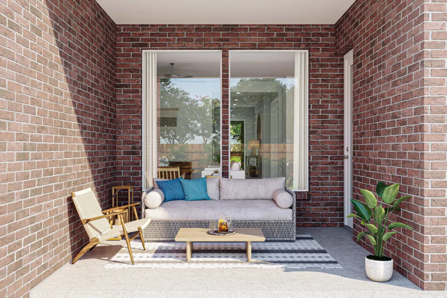
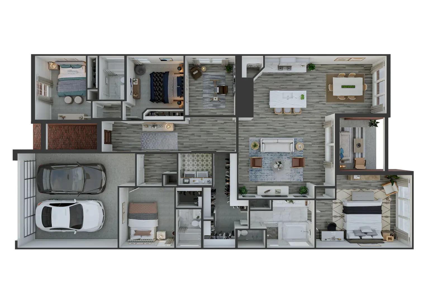
Starling begins with a gallery-style foyer and flex room before the plan opens into a family room, breakfast nook, and kitchen that all connect naturally at the heart of the home. The primary suite is tucked into the one-story layout with direct access near the laundry room, helping everyday routines feel easier from one end of the plan to the other. Secondary bedrooms sit separately from the main retreat, while covered outdoor living extends the flow beyond the interior spaces. Additional Plan Included Options Below!
Interested? Receive updates
Stay informed with Livabl updates on new community details and available inventory.