
hero-image-0
hero-image-1
hero-image-2
hero-image-3
hero-image-4
hero-image-5
hero-image-6
hero-image-7
hero-image-8
hero-image-9
hero-image-10
hero-image-11
hero-image-12
hero-image-13
hero-image-14
hero-image-15
hero-image-16
hero-image-17
hero-image-18
hero-image-19
hero-image-20
hero-image-21
hero-image-22
hero-image-23
hero-image-24
hero-image-25
hero-image-26
hero-image-27
hero-image-28
hero-image-29
hero-image-30
hero-image-31
hero-image-32
hero-image-33
hero-image-34
hero-image-35
hero-image-36
hero-image-37
hero-image-38
hero-image-39
hero-image-40
hero-image-41
hero-image-42
hero-image-43
hero-image-44
hero-image-45
hero-image-46
hero-image-47
hero-image-48
hero-image-49
hero-image-50
hero-image-51
hero-image-52
hero-image-53
hero-image-54
hero-image-55
hero-image-56
hero-image-57
hero-image-58
hero-image-59
hero-image-60
hero-image-61
hero-image-62
hero-image-63
hero-image-64
hero-image-65
hero-image-66
hero-image-67
hero-image-68
hero-image-69
hero-image-70
hero-image-71
hero-image-72
hero-image-73
hero-image-74
hero-image-75
hero-image-76
hero-image-77
hero-image-78
hero-image-79
hero-image-80
hero-image-81
hero-image-82
hero-image-83
hero-image-84
hero-image-85
hero-image-86
hero-image-87
hero-image-88
hero-image-89
hero-image-90
hero-image-91
hero-image-92
hero-image-93
hero-image-94
hero-image-95
hero-image-96
hero-image-97
hero-image-98

921 Tibetan Street

By

DRB Homes

   |   

Fox Hollow

Fox Hollow
For sale
MOVE IN May 2026
For sale
$363,990
2
3
2
1
2,696
921 Tibetan Street details

Contact sales center

Get additional information including price lists and floor plans.

Floor plan

For sale
VIRTUAL TOUR

Drayton

Fox Hollow


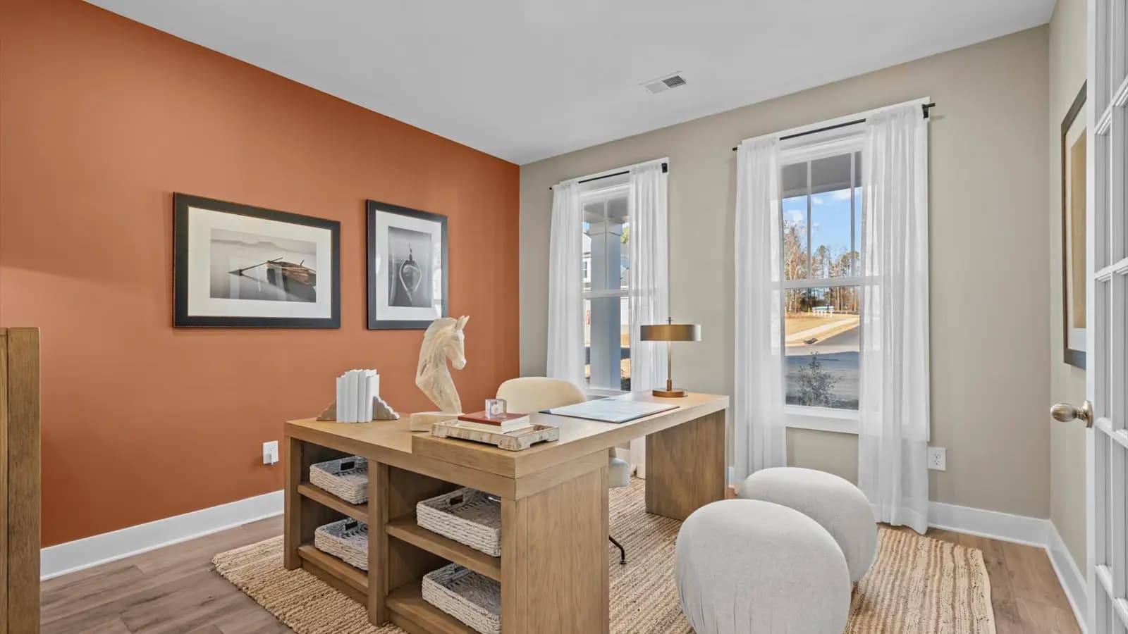
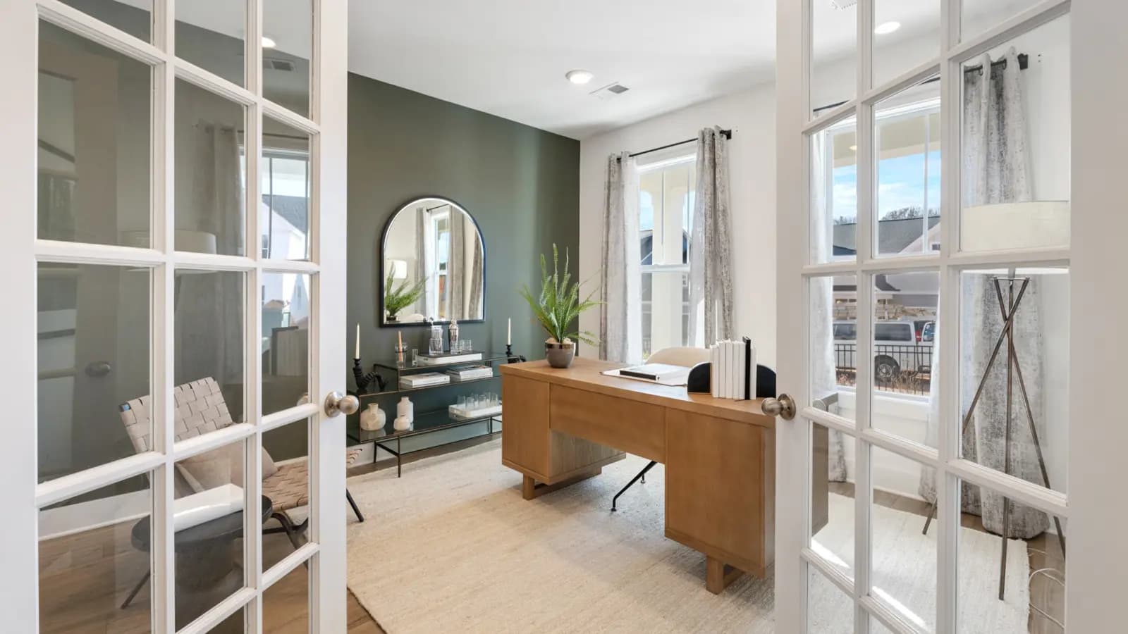
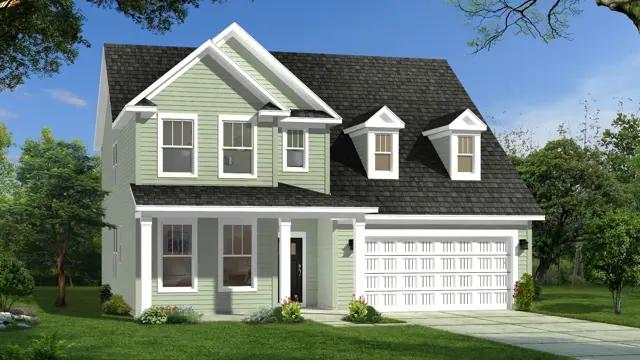
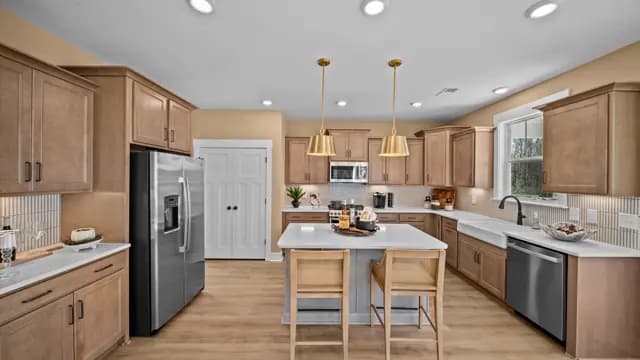
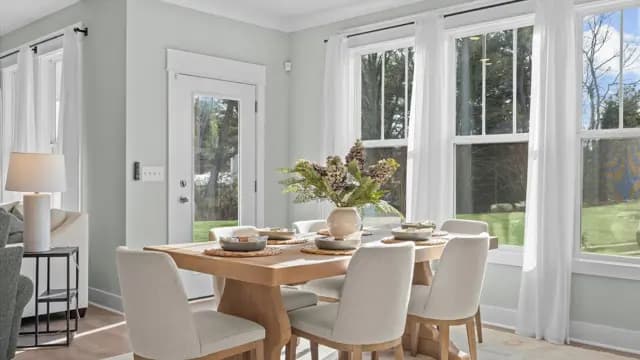

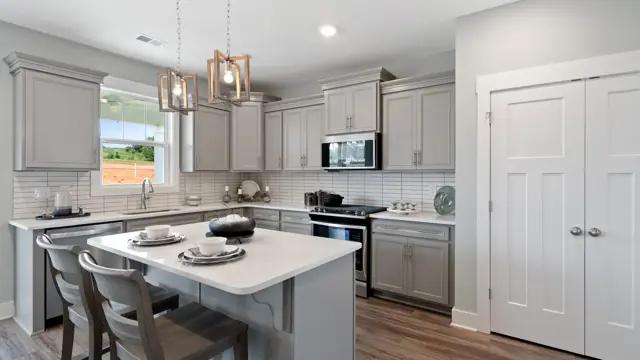
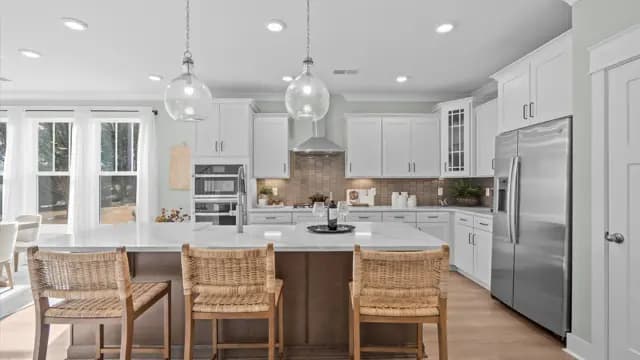
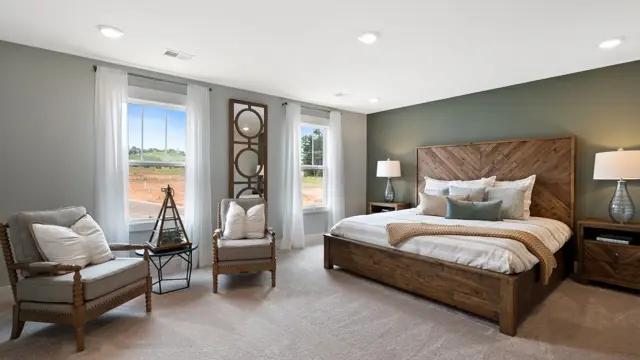
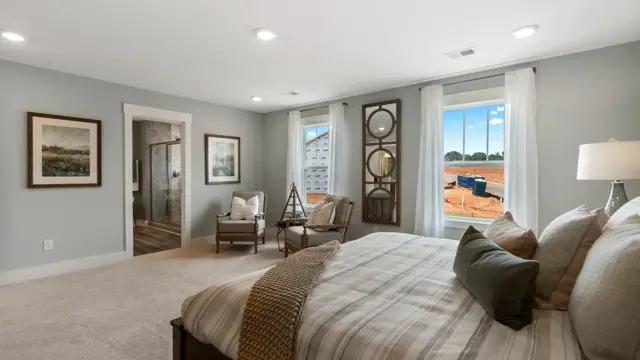
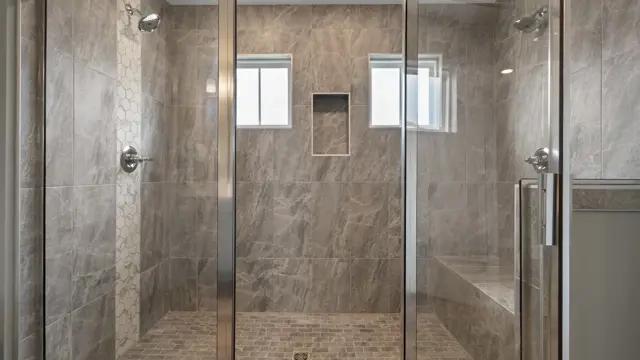
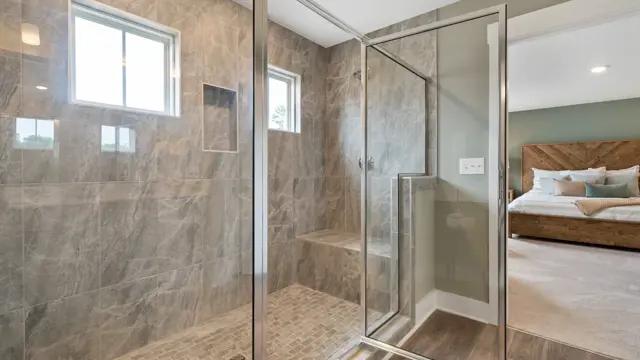
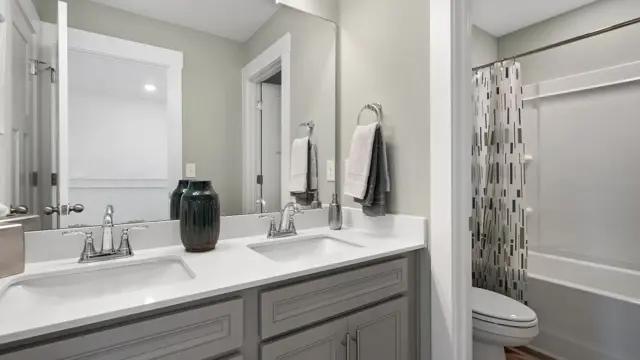
Flexible Living with Sophisticated Style Welcoming Entry & Flexible Living Charming covered front porch creates a warm first impression Spacious flex room ideal as a family room, library, study, or optional bedroom with full bath Open-Concept Main Living Elegant dining room positioned just off the kitchen Gourmet kitchen with large island and inviting breakfast area Expansive family room designed for comfort and entertaining Upstairs Retreat Luxurious primary suite with oversized walk-in closet and spa-inspired bath with dual vanities, private water closet, and walk-in shower Two secondary bedrooms with generous closets and a full bath Bright, versatile loft space Personalize Your Home Optional study or fifth bedroom with full bath on main level Optional fourth bedroom upstairs Fireplace for added warmth and character Covered or screened porch Extended...

Interested? Receive updates

Stay informed with Livabl updates on new community details and available inventory.