
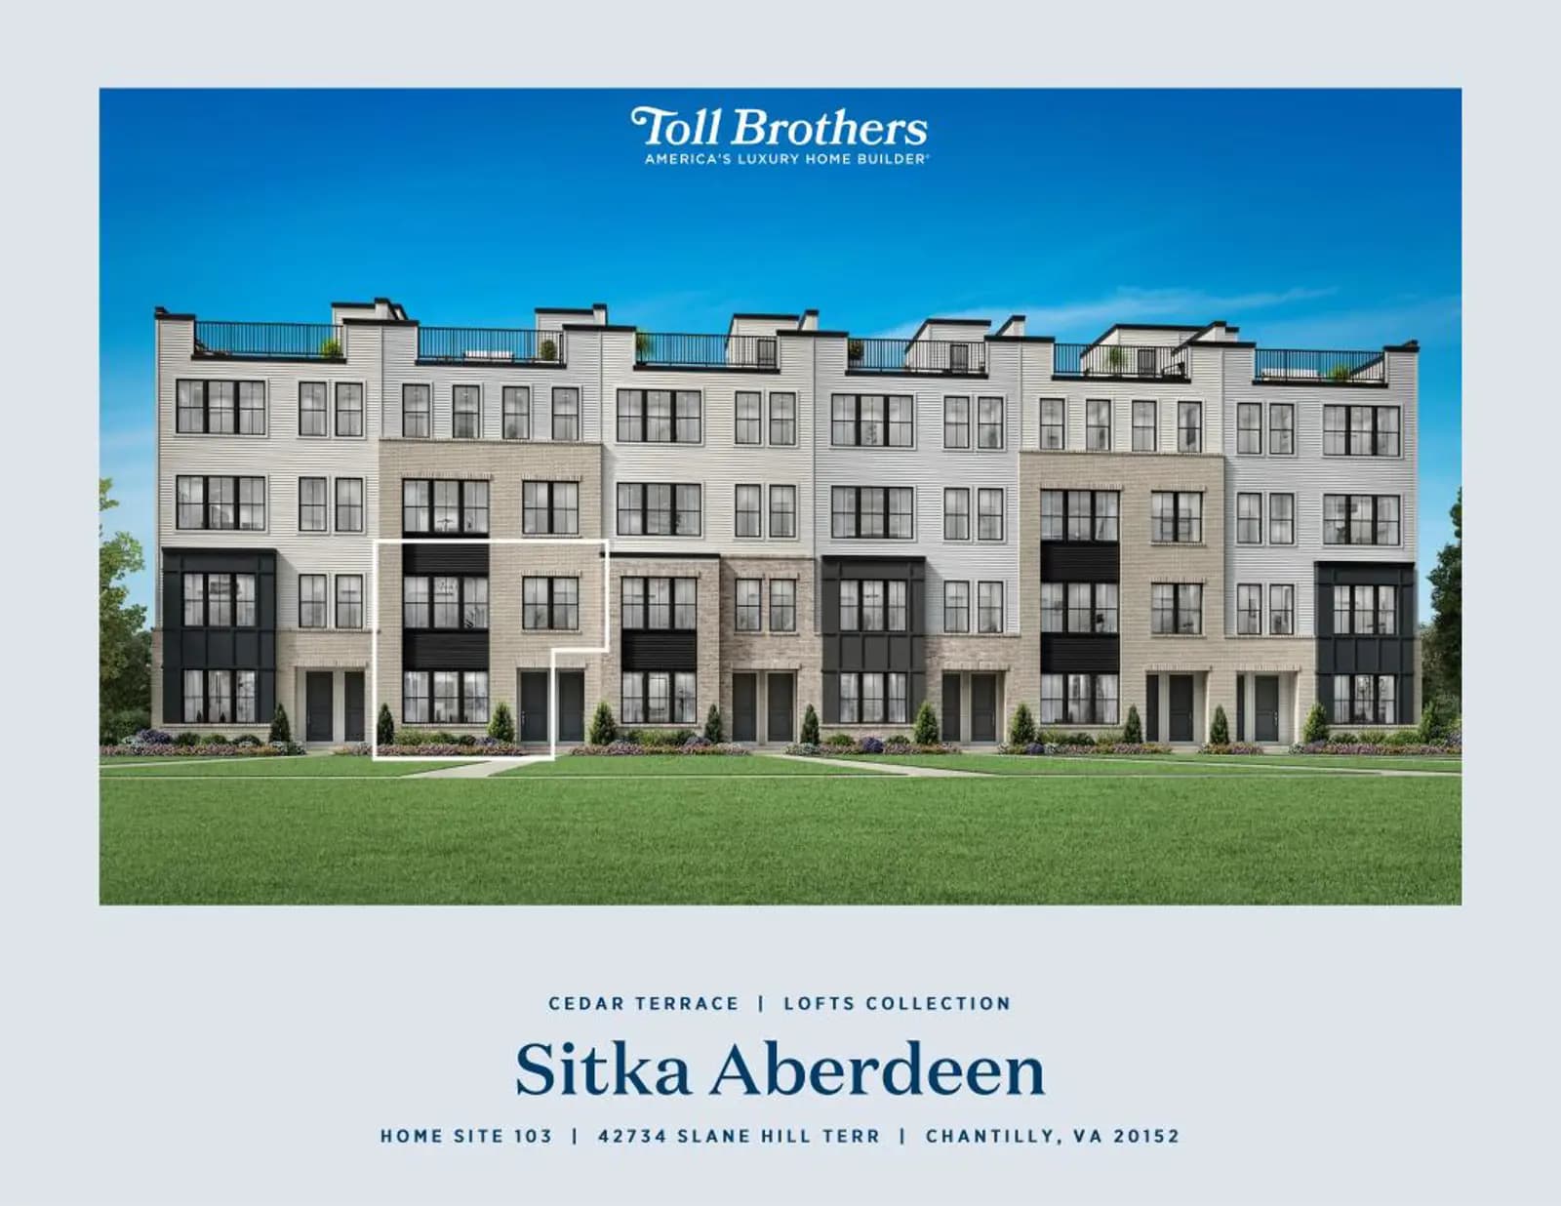
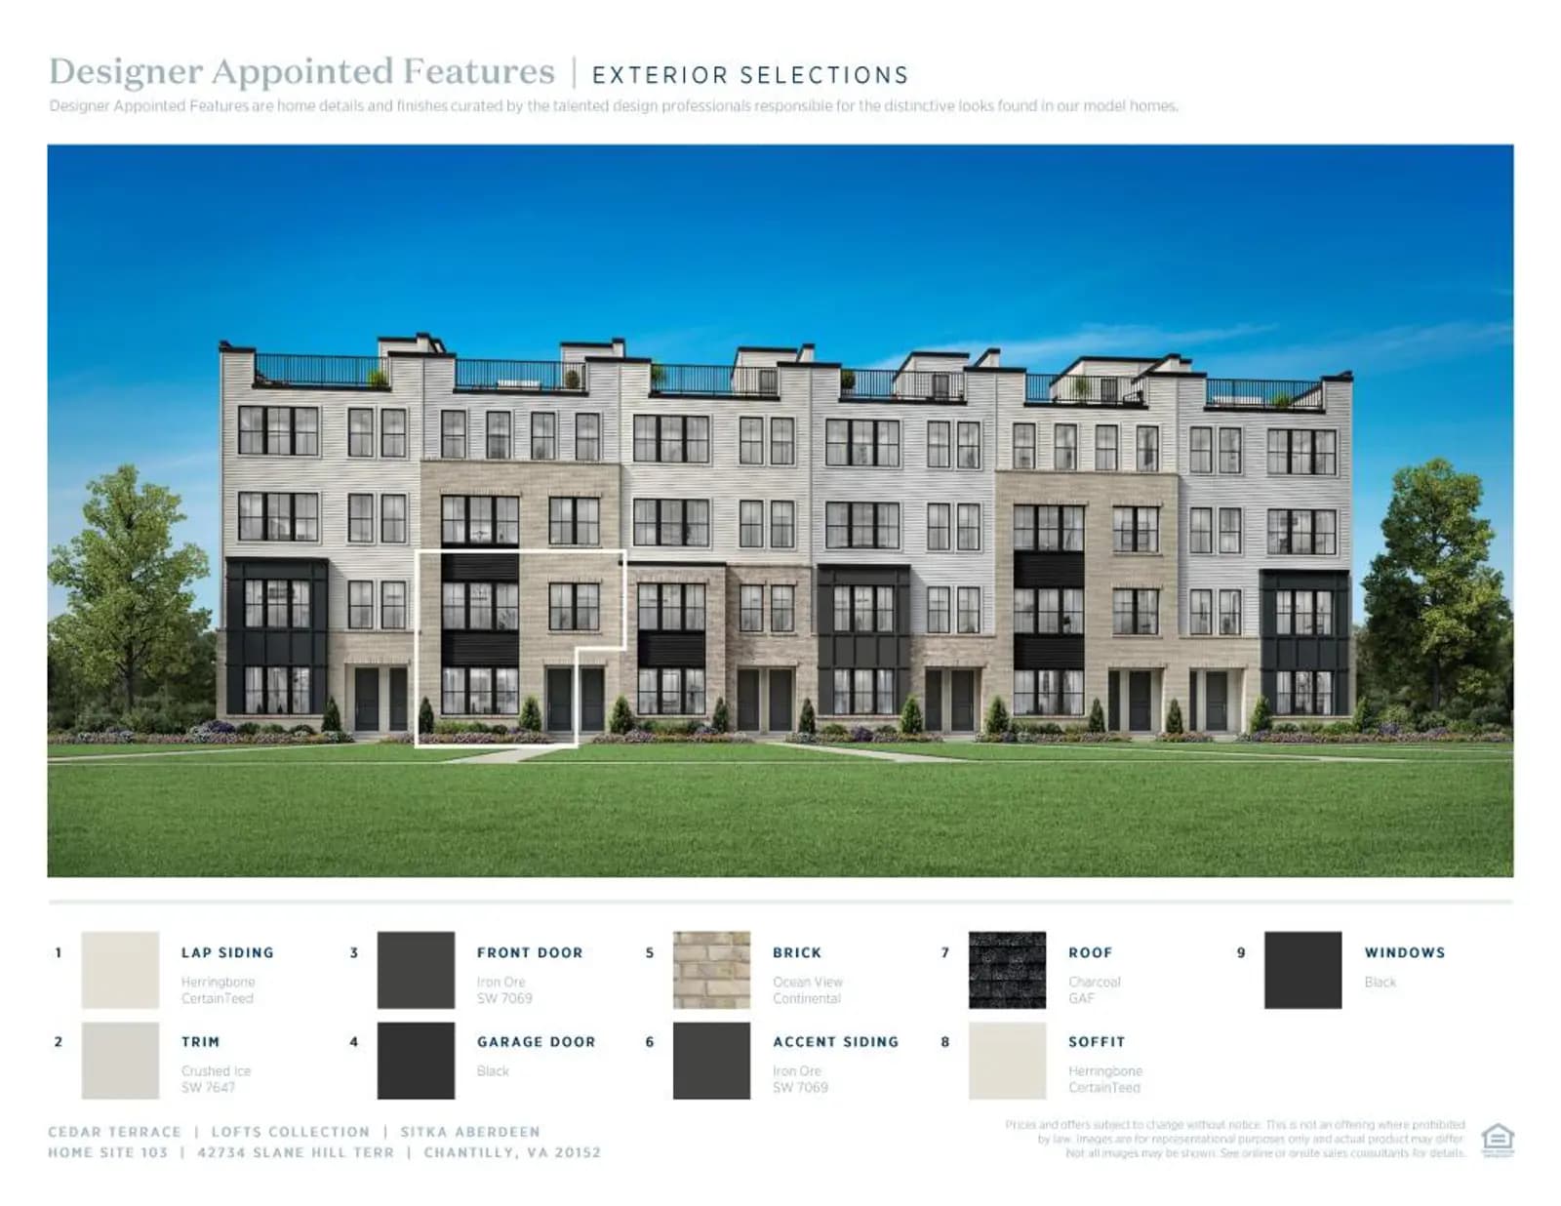



42734 Slane Hill Terr
Contact sales center
Get additional information including price lists and floor plans.
Floor plan
Images coming soon
Sitka
Cedar Terrace - Lofts Collection

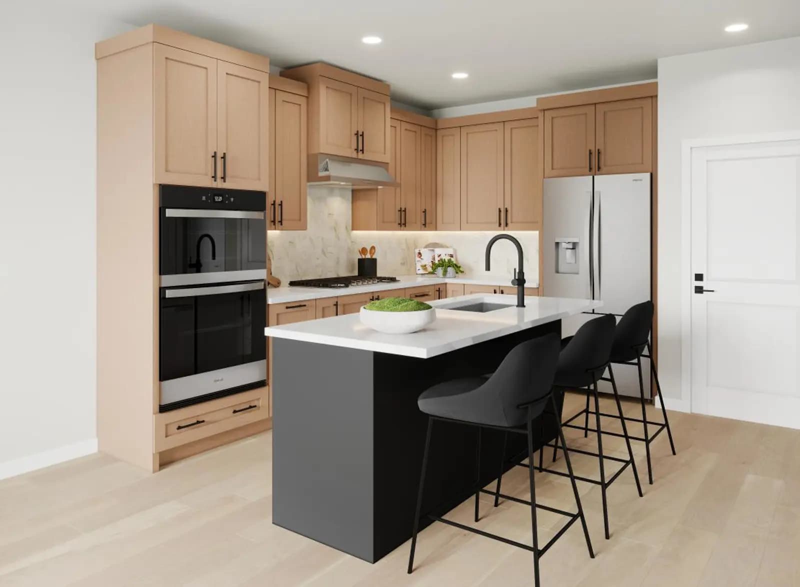
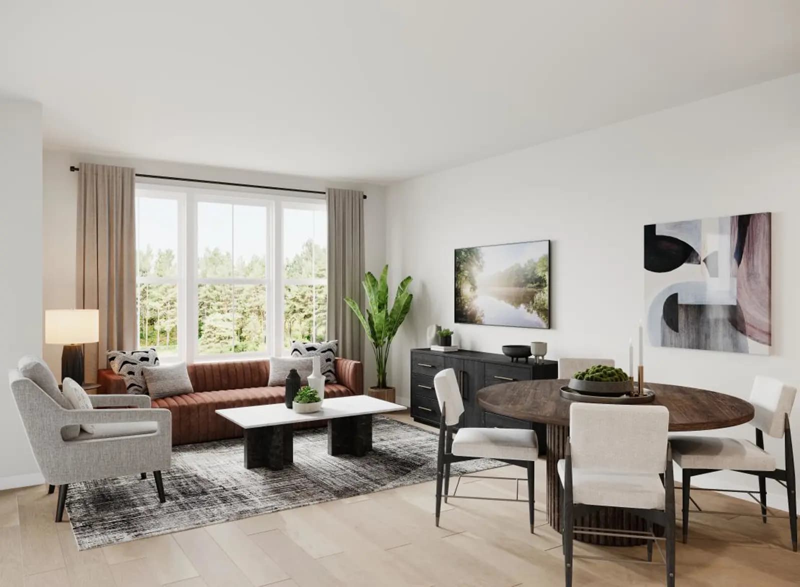
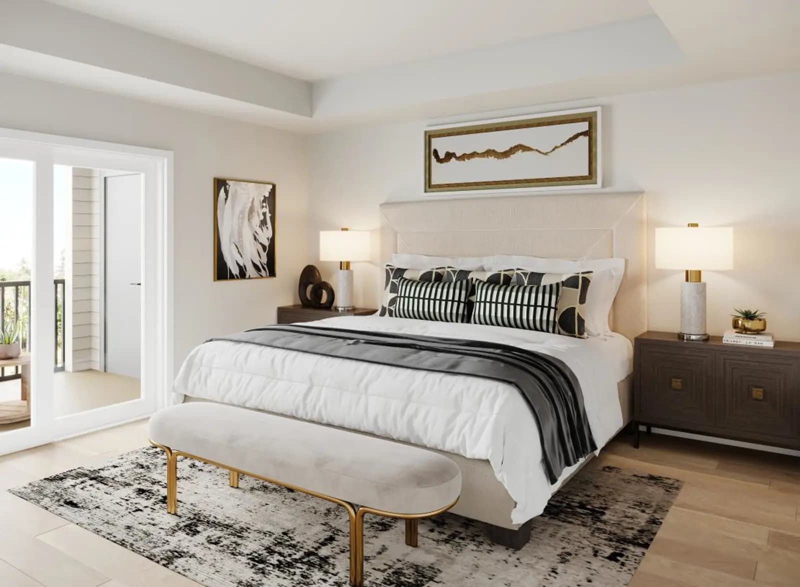
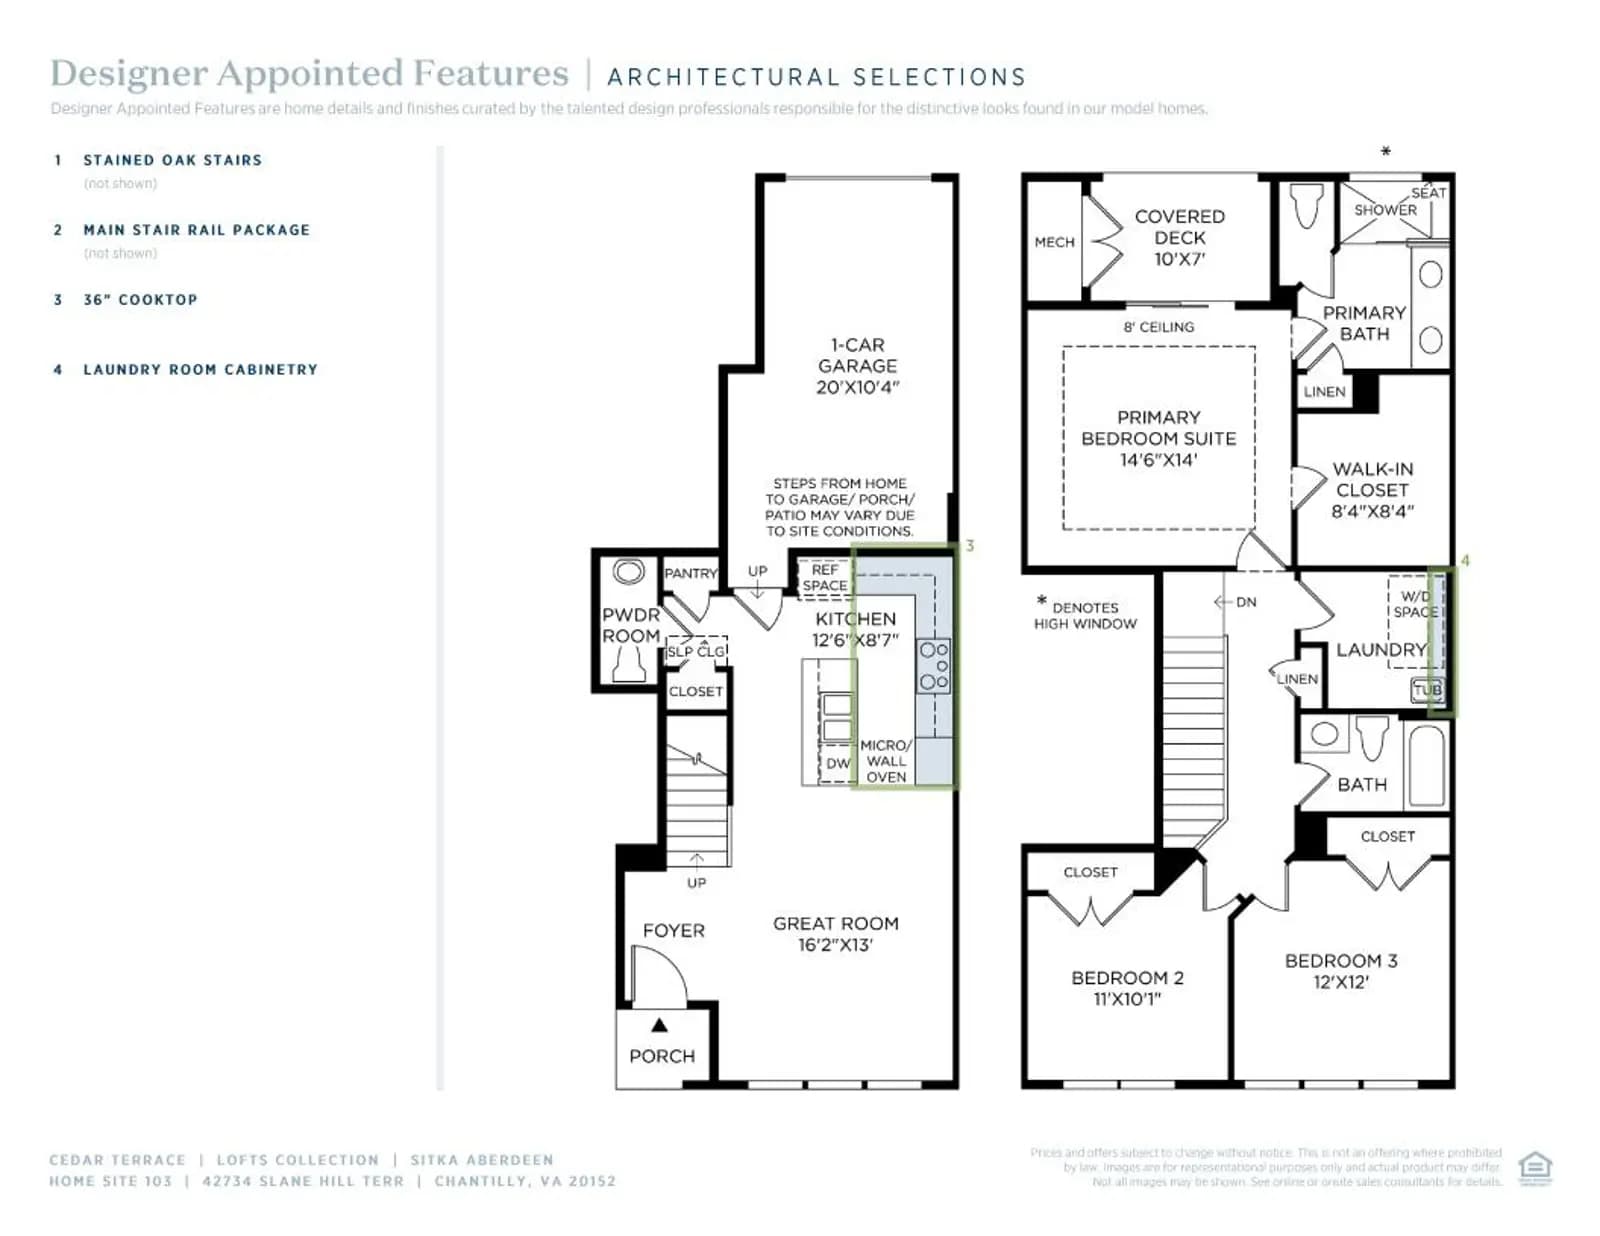
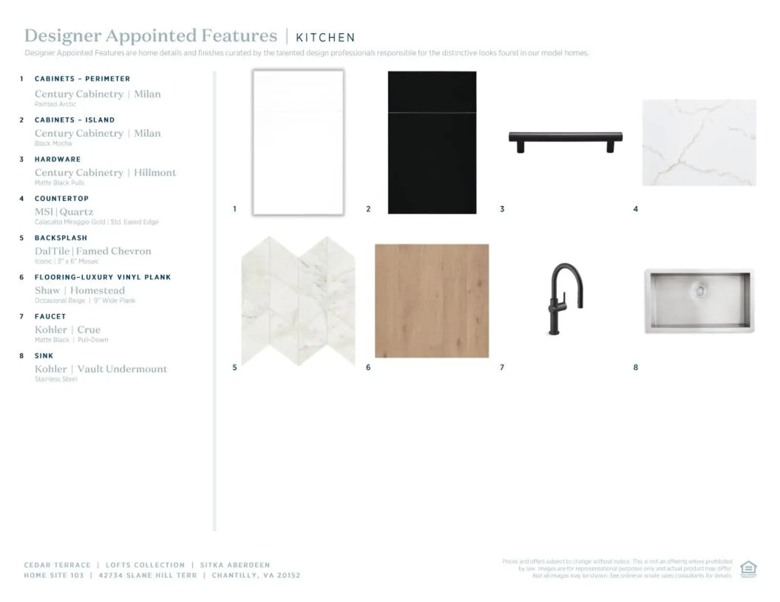
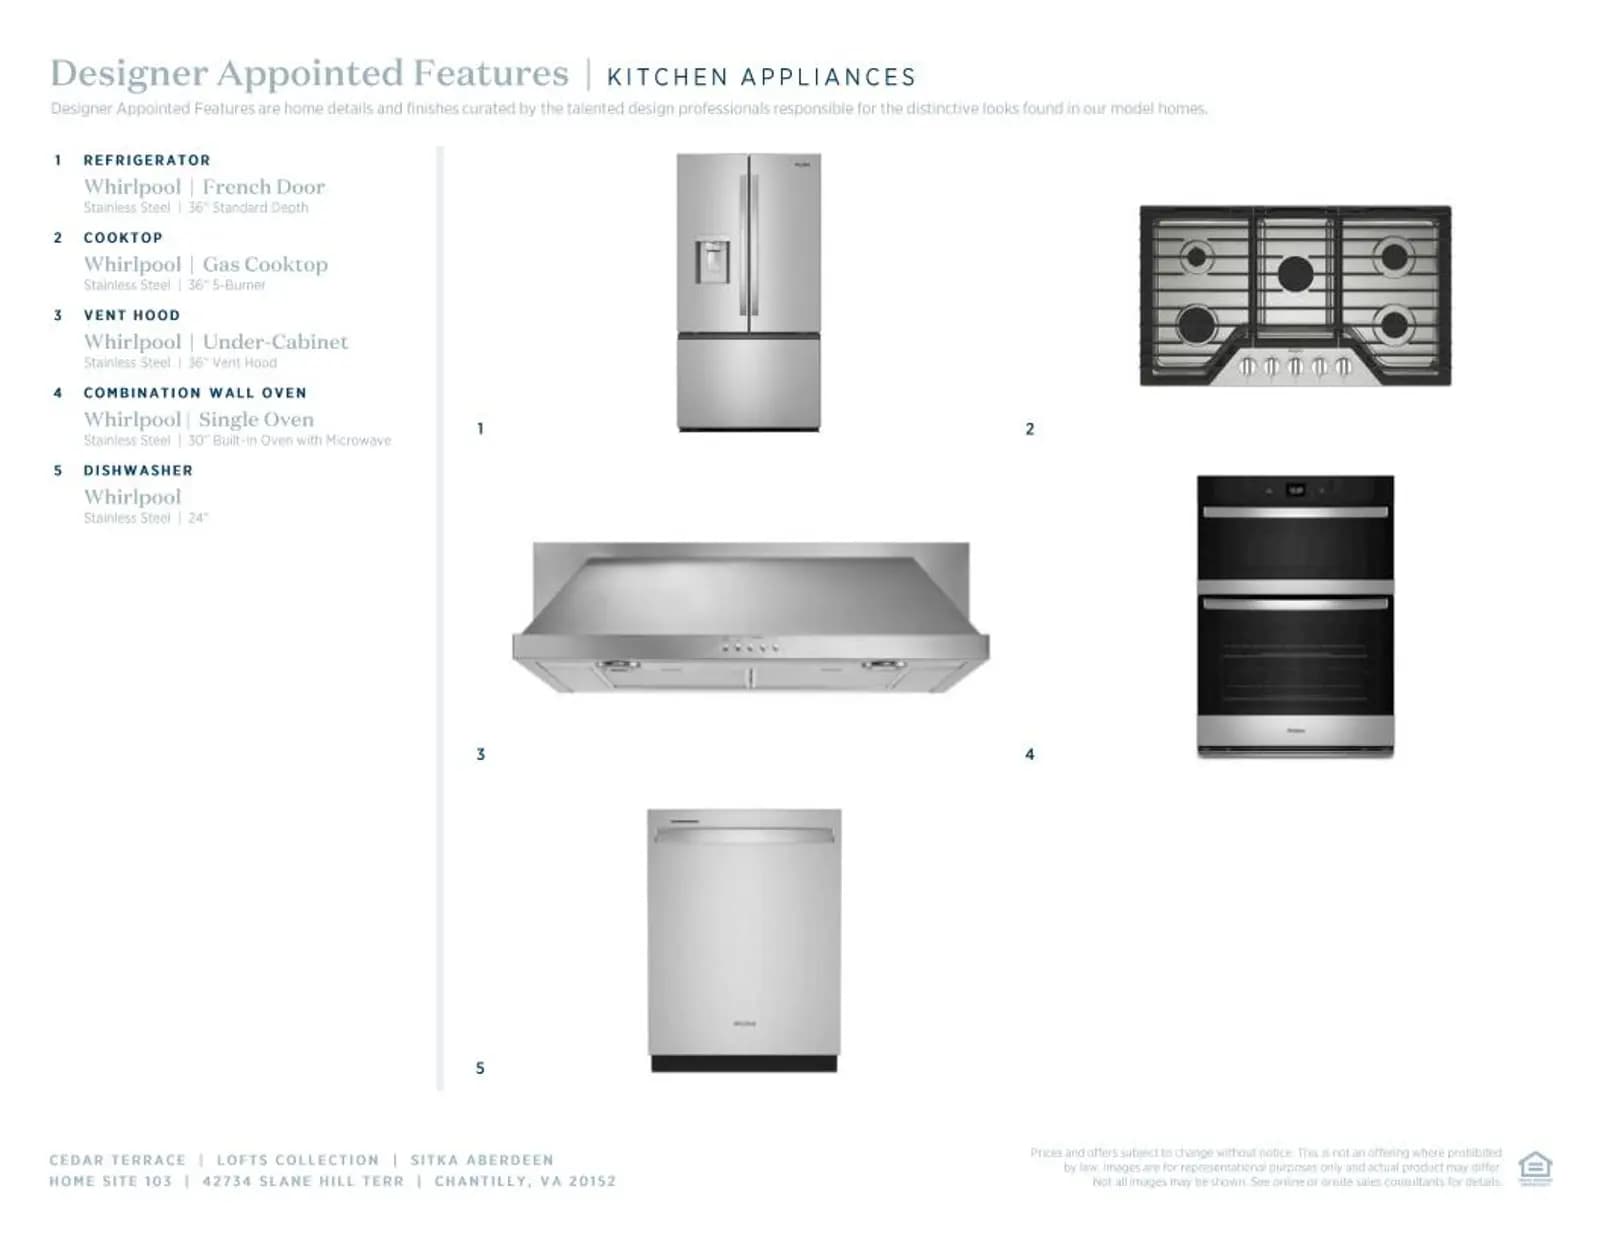
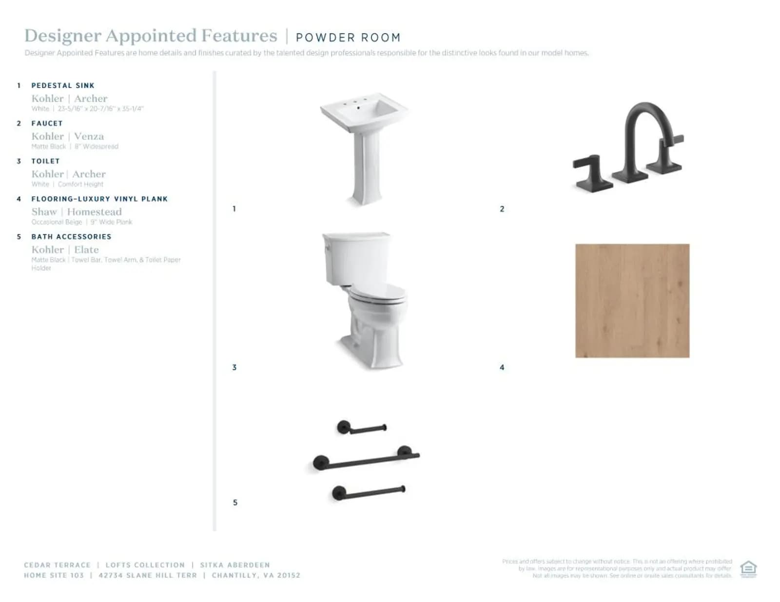
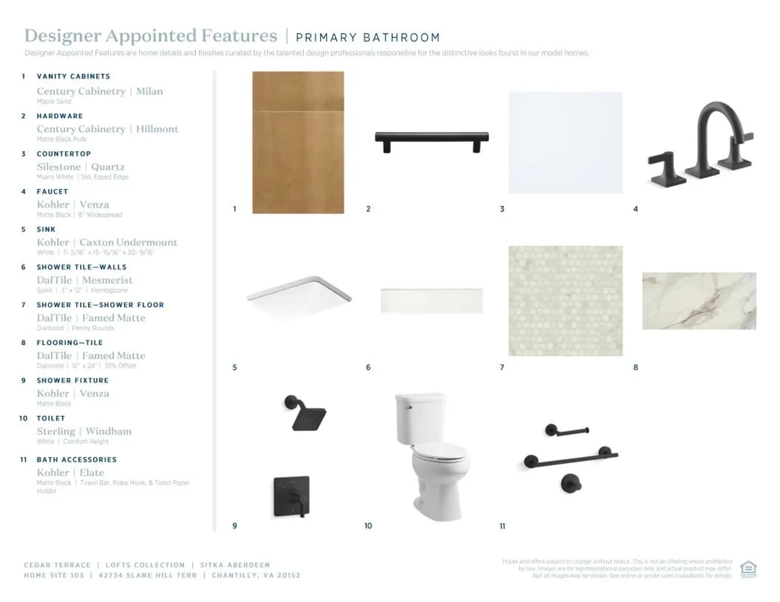
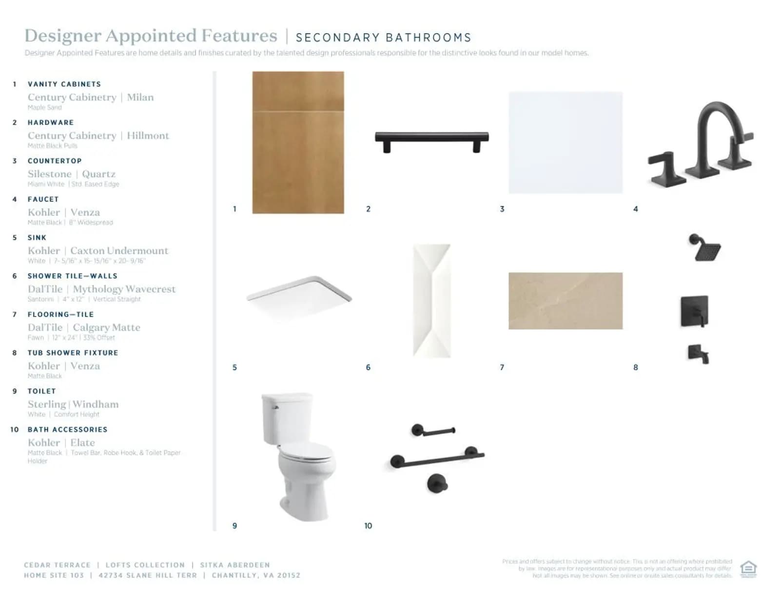
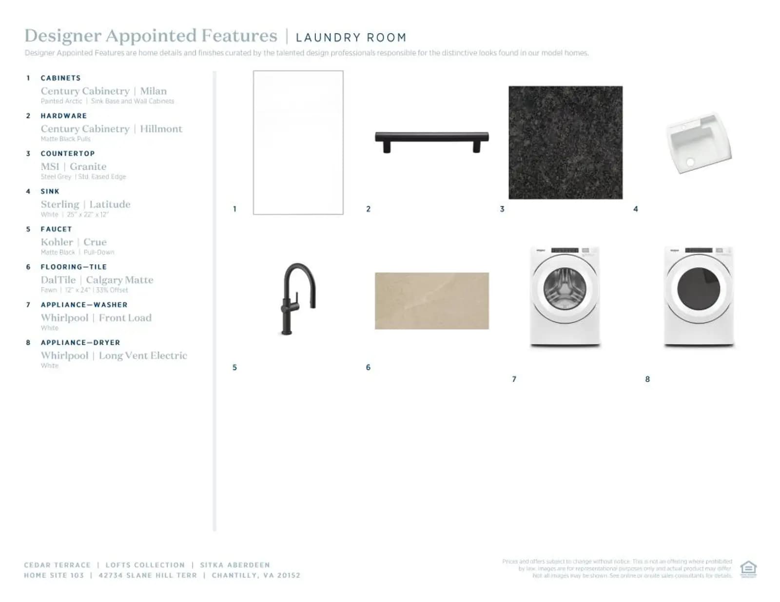
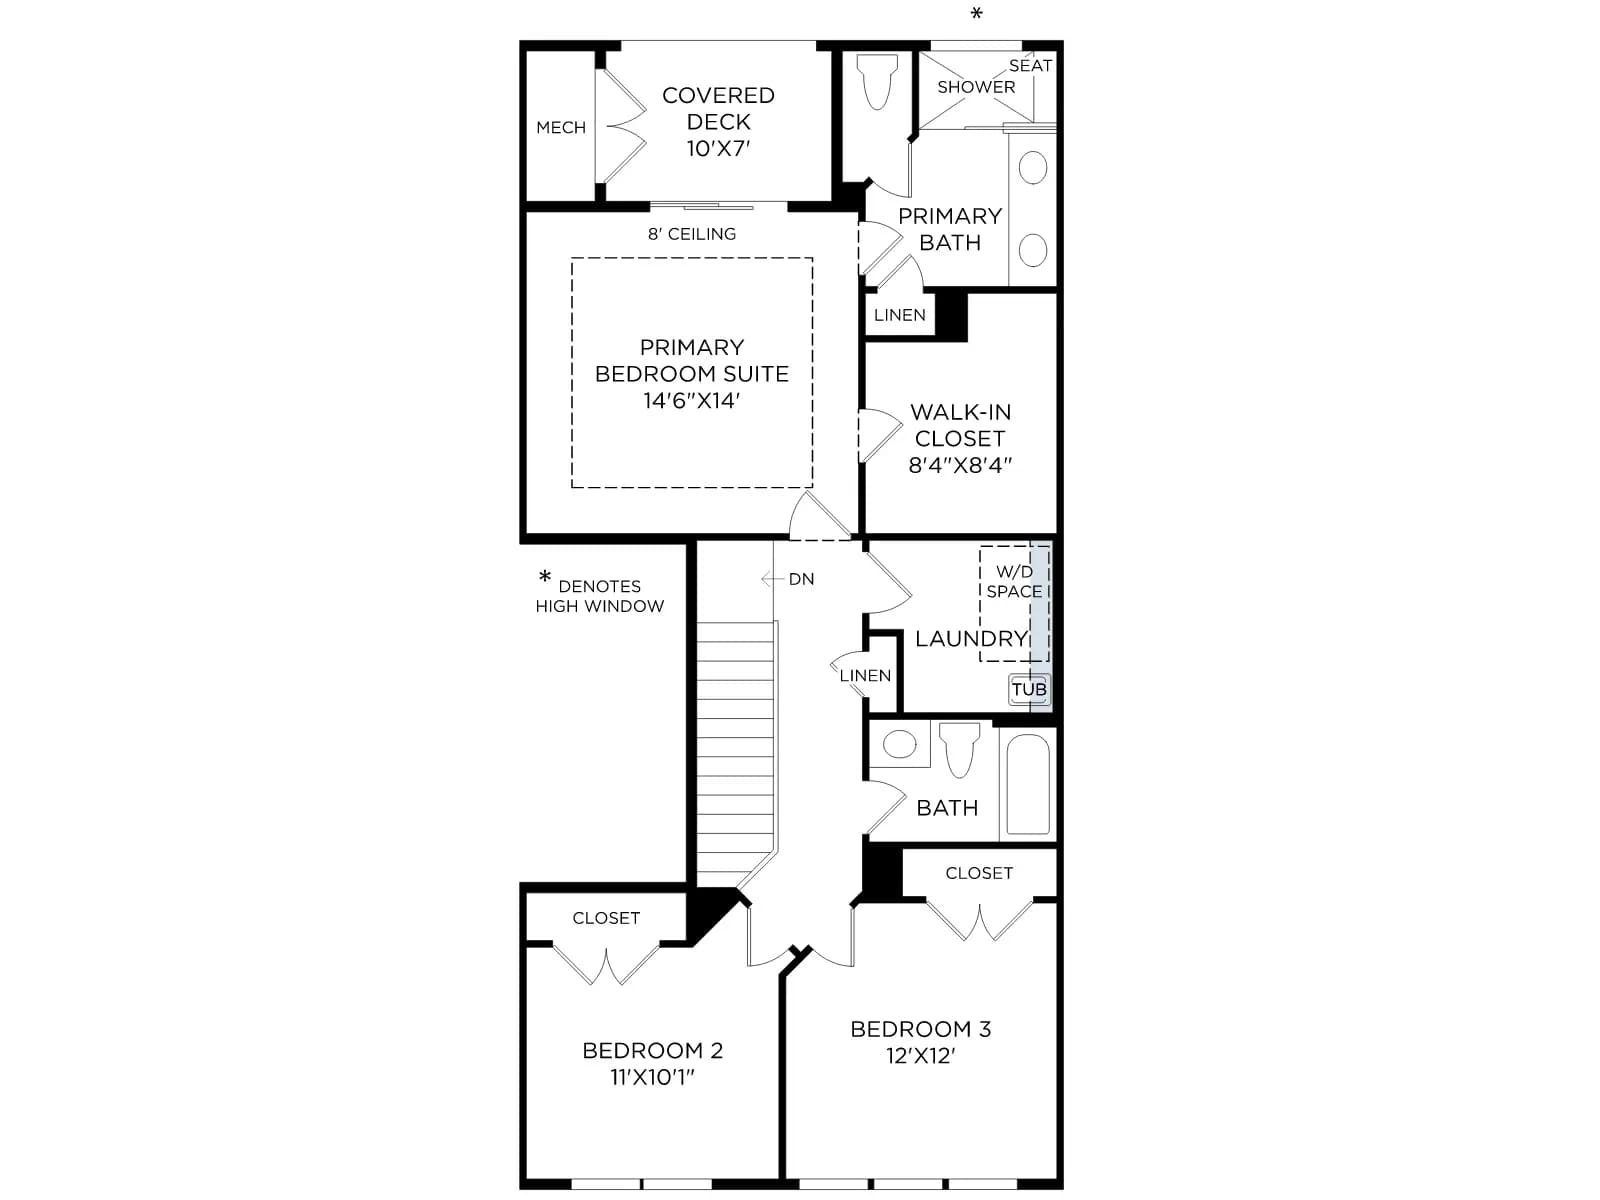
The Sitka offers a comfortable, functional layout across two thoughtfully designed levels. A welcoming foyer leads into an open-concept great room and kitchen, ideal for entertaining and everyday living. The kitchen features a center island, L-shaped counter, and a convenient pantry, with a nearby powder room adding ease to the main floor. Upstairs, the private primary suite includes a spacious walk-in closet and a well-appointed bath with a dual-sink vanity, a shower with seat, and a private water closet. A covered deck off the suite creates a serene outdoor retreat. Two secondary bedrooms share a full hall bath, while a centrally located laundry room adds convenience to the upper level.
Interested? Receive updates
Stay informed with Livabl updates on new community details and available inventory.