






Contact sales center
Get additional information including price lists and floor plans.
Floor plan

The Poppy
Sanctuary
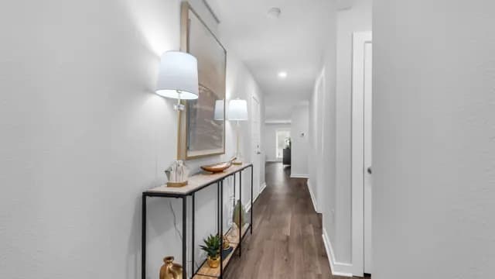
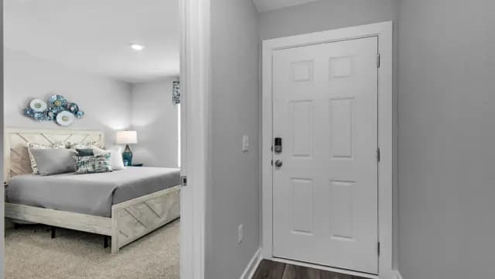
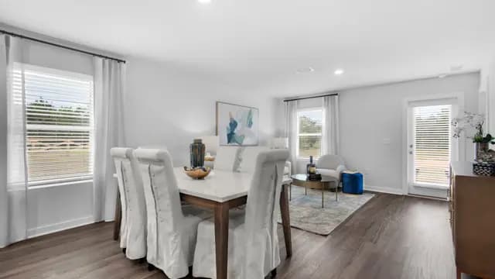
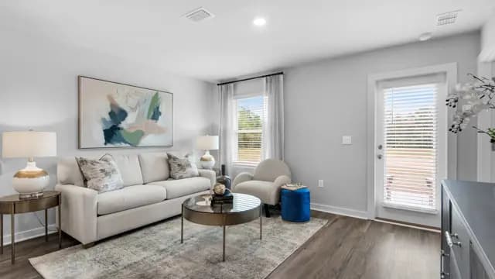
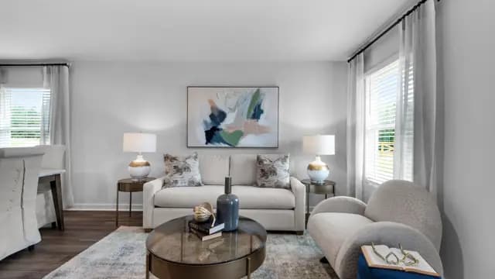
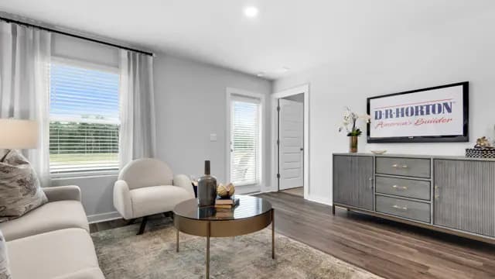
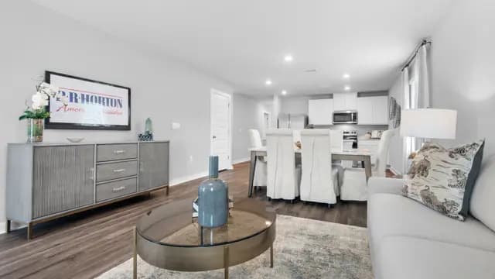
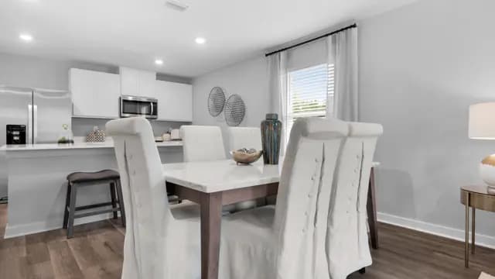
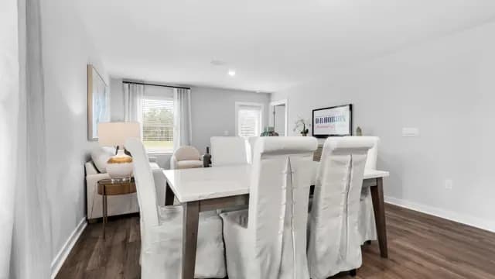
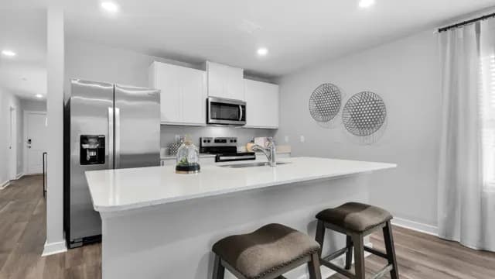
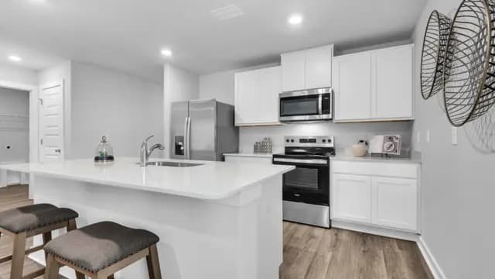
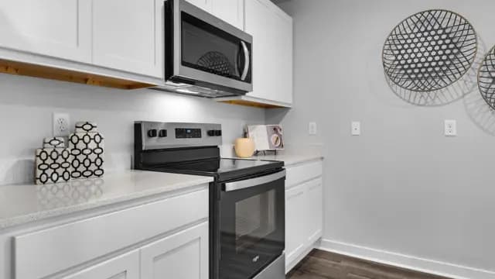
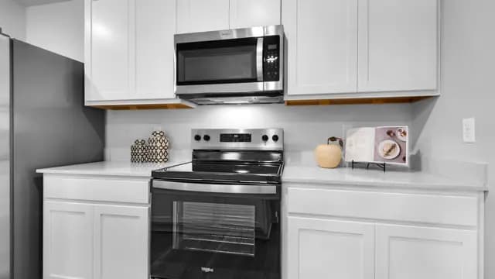
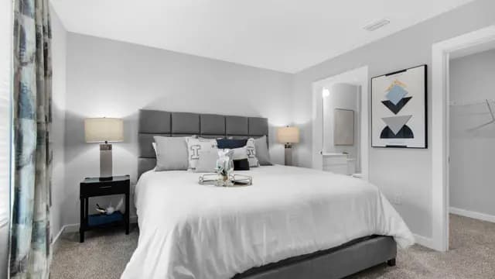
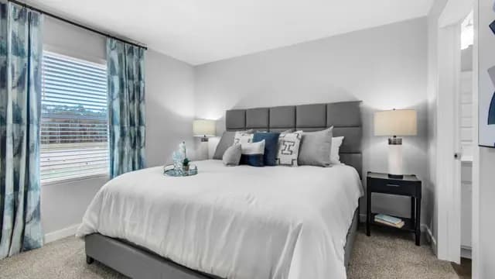
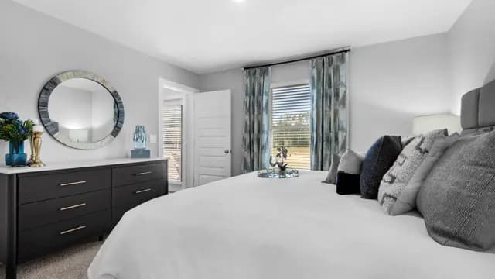
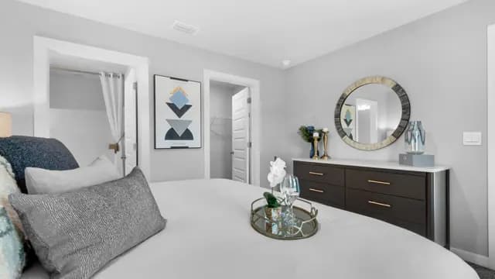
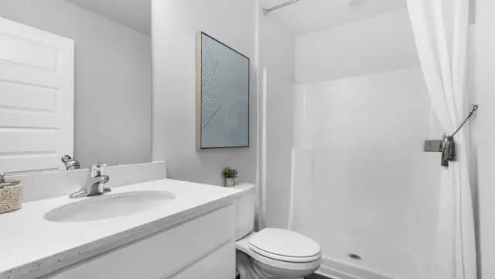
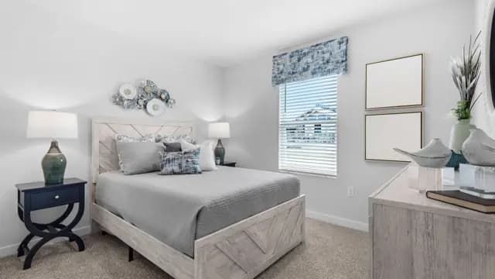
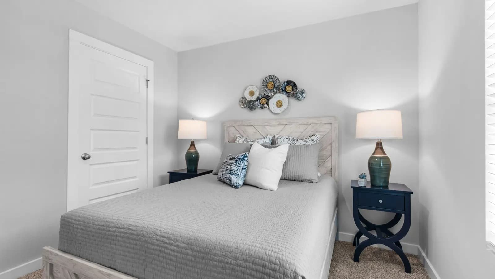
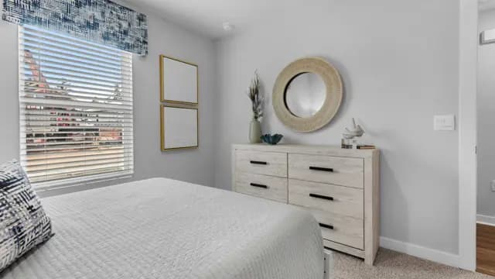
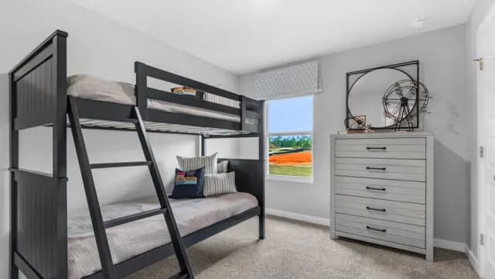
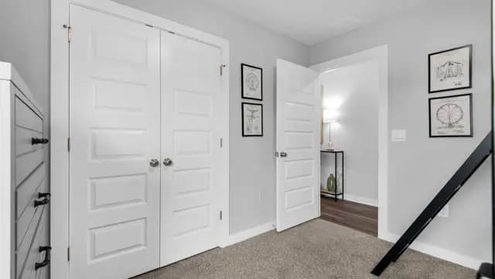
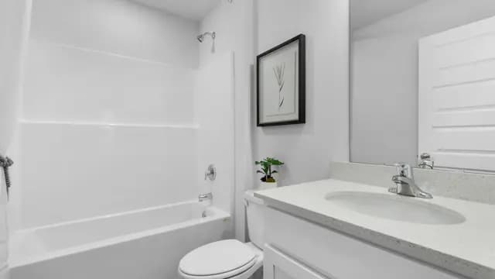
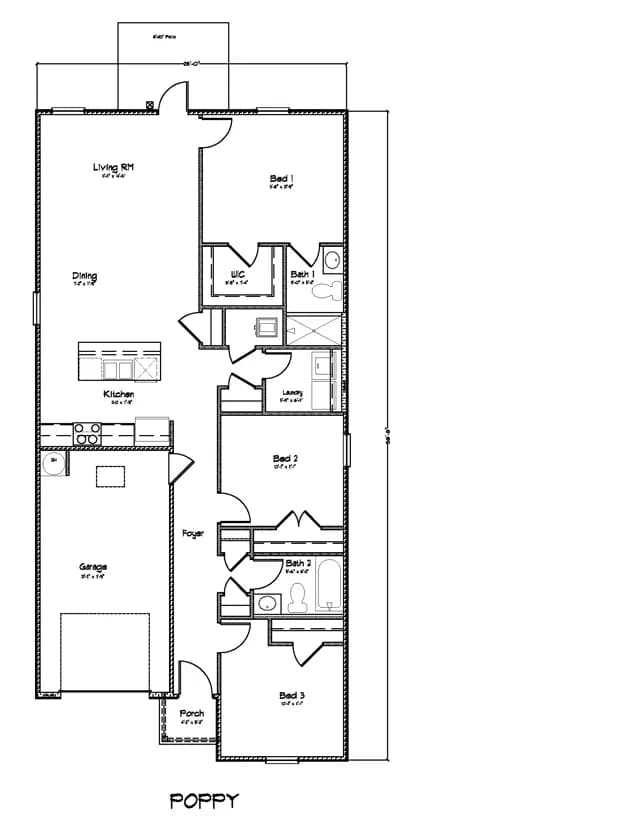
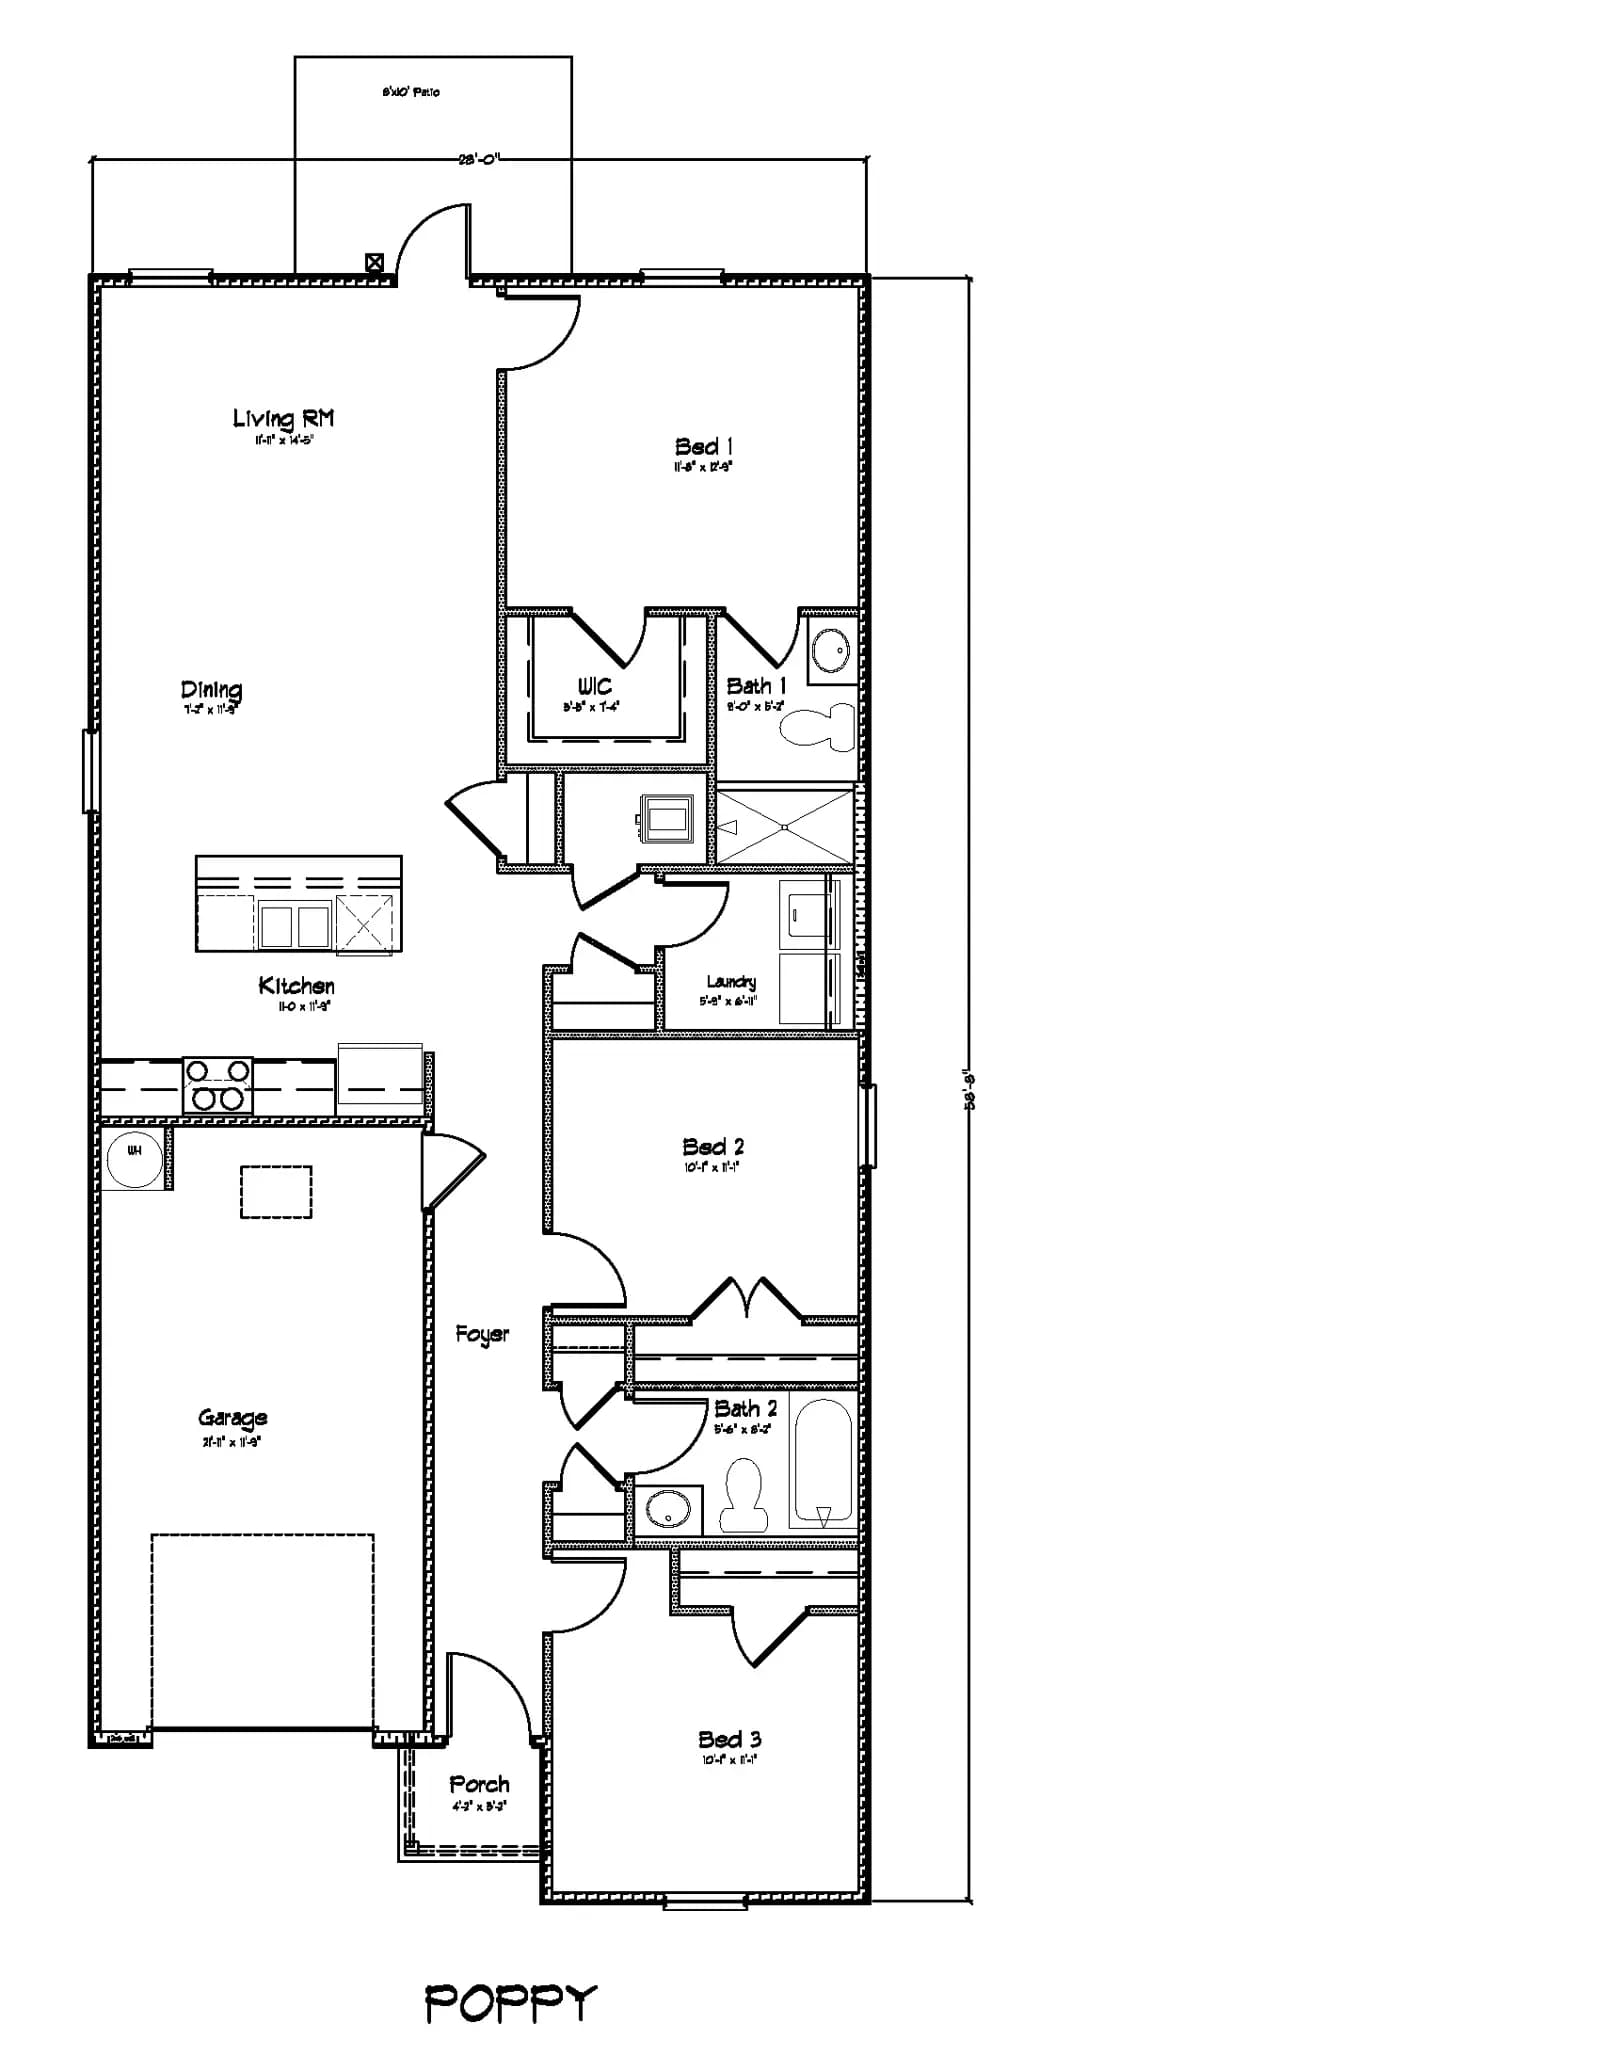
The Poppy Floorplan presents an appealing new construction home featuring three bedrooms and two bathrooms. The kitchen seamlessly connects to the living and dining areas and is equipped with an island bar for additional seating. The kitchen boasts an undermount sink, elegant quartz countertops, stainless-steel appliances, and a pantry for storage. The primary bedroom, situated at the rear of the home, serves as a private sanctuary, and includes a generous walk-in closet along with an ensuite bathroom that features a quartz countertop vanity and a spacious shower. Bedrooms two and three are conveniently located near the foyer and share a full bathroom in the hallway. The guest bathroom is designed with a single vanity topped with quartz countertops and includes a combination shower and tub. Additional interior features comprise stylish engineered vinyl plank floo...
Interested? Receive updates
Stay informed with Livabl updates on new community details and available inventory.