





















Contact sales center
Get additional information including price lists and floor plans.
Floor plan

Eleanor - 2396
Hacienda
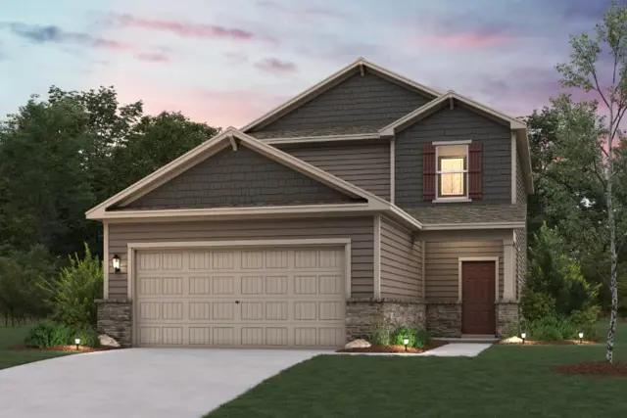
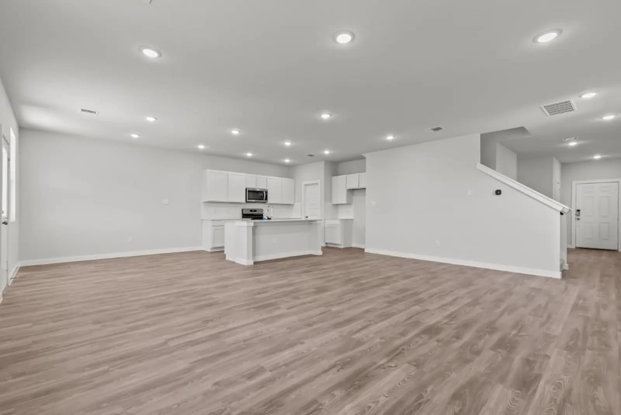
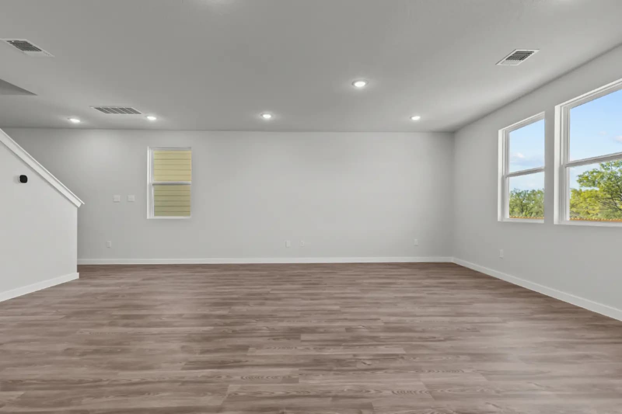
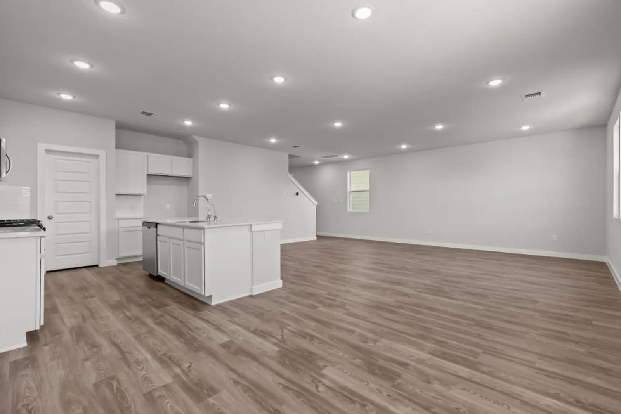
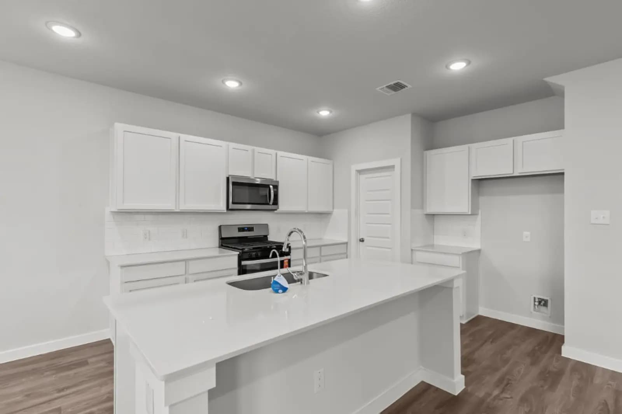
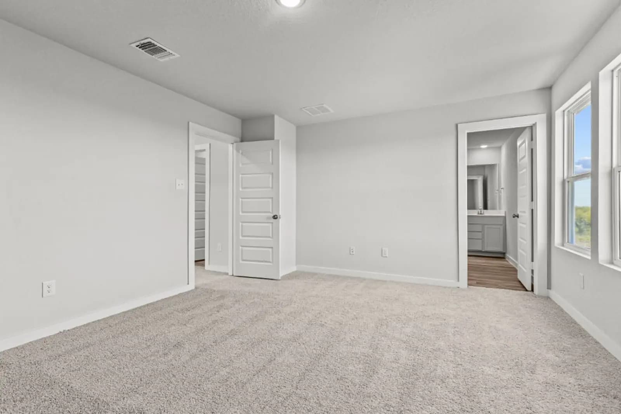
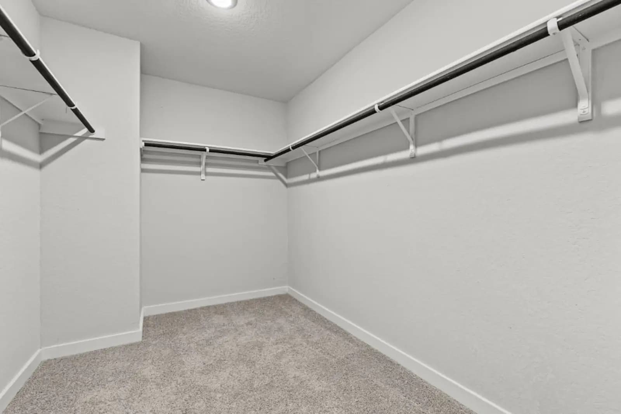
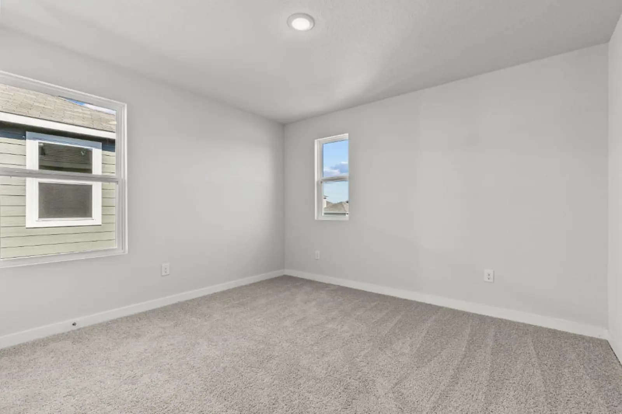
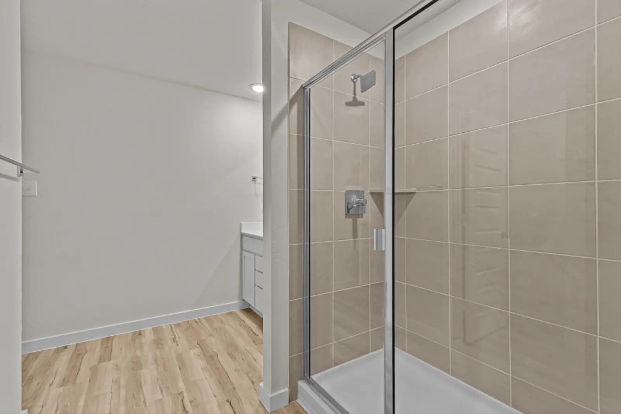
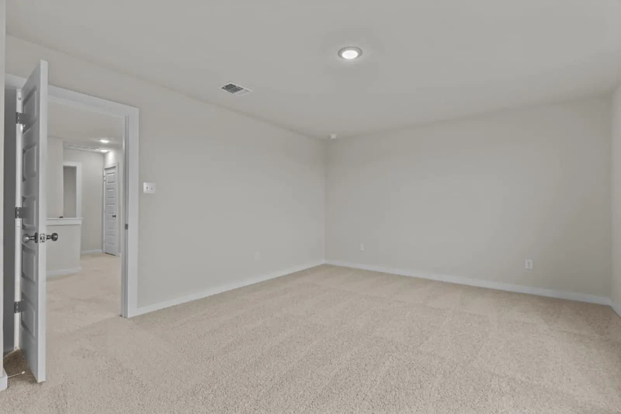
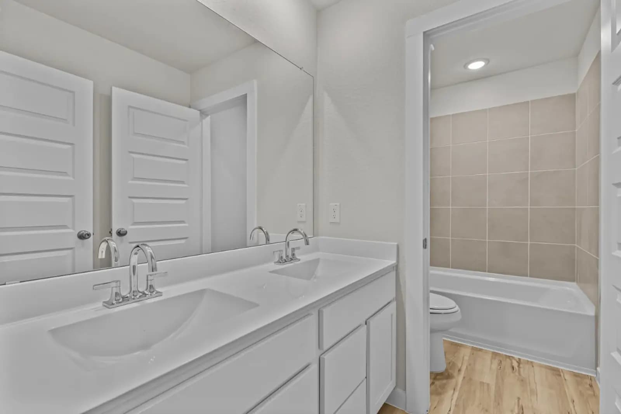
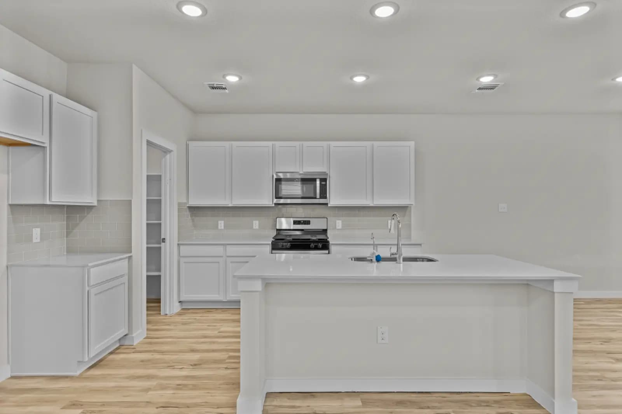
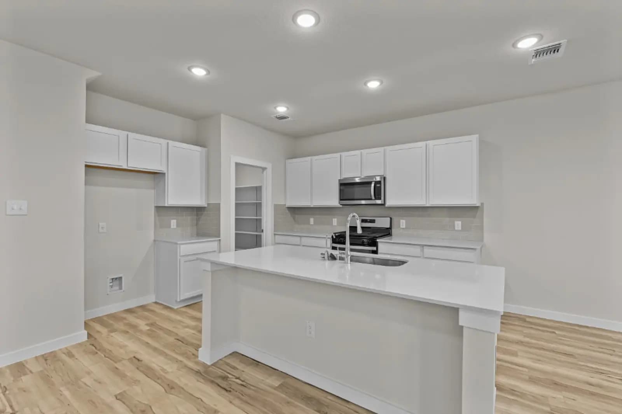
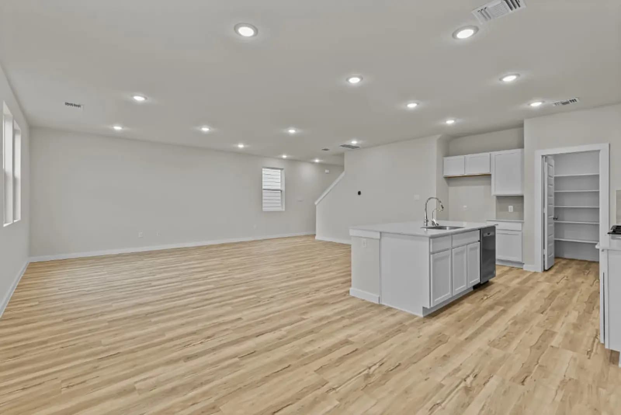
The Eleanor floor plan combines spacious design, modern style, and everyday functionality in a beautifully designed two-story layout, crafted to fit a variety of lifestyles. From the moemtn you arrive at the welcoming porch entry this ome offers an inviting atmosphere paired with practical features and elegant living spaces throughout. Upon entering the home, you are greeted by a mud room that helps keep daily essentials organized while creating a seamless transition into the open-concept main living area. At the heart of the home is a spacious great room that blends the living area, dining space and kitchen into one cohesive envrionment perfect for relaxing, entertaining or everyday living. Large open sightlines and an airy layout create a bright and welcoming feel throughout the first floor. The kitchen showcases a large center island that serves as the focal...
Interested? Receive updates
Stay informed with Livabl updates on new community details and available inventory.