
1454 Waterdeep Avenue
Contact sales center
Get additional information including price lists and floor plans.
Floor plan

Plan 3505
The Cottages at Natomas Landing

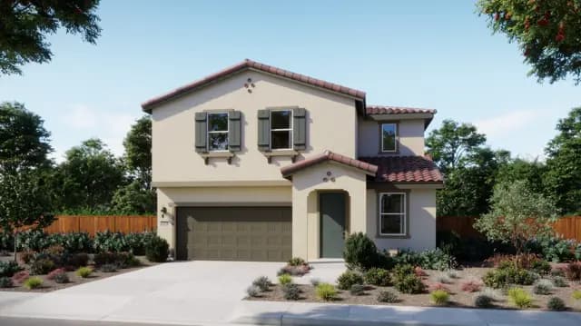
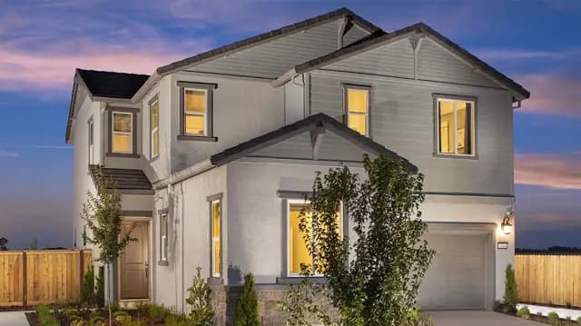
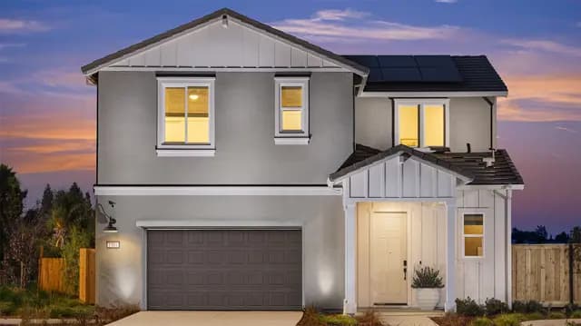
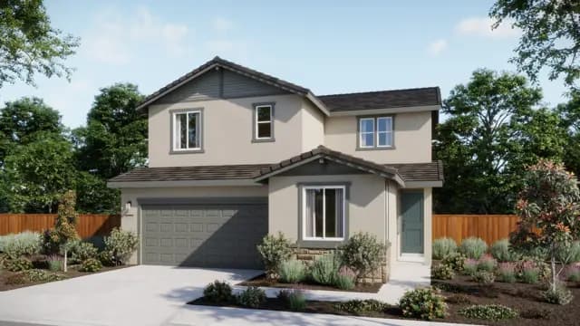
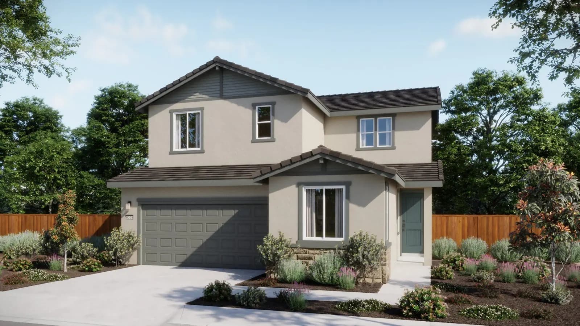
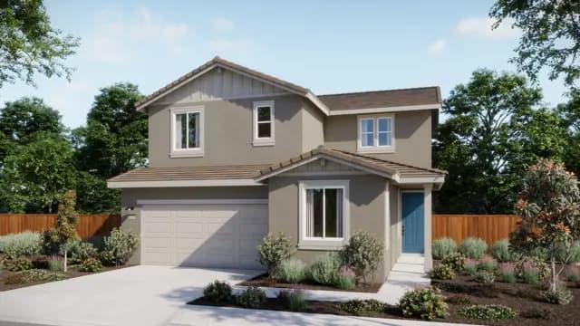
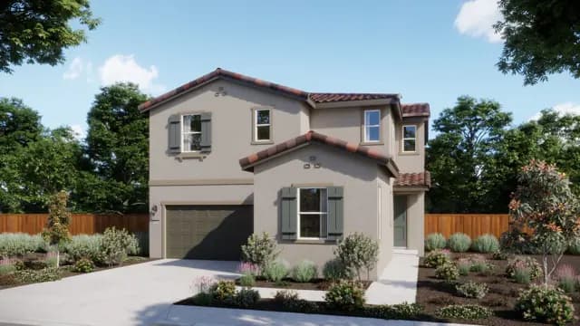
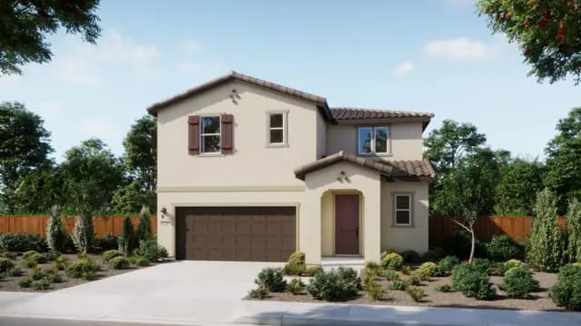
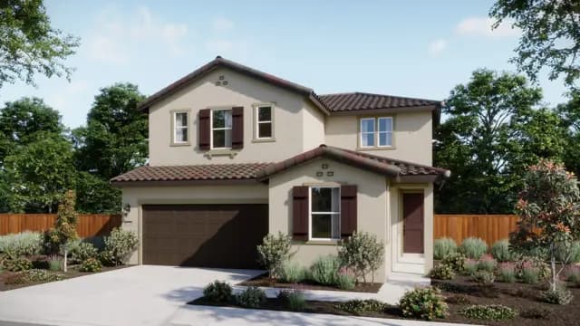
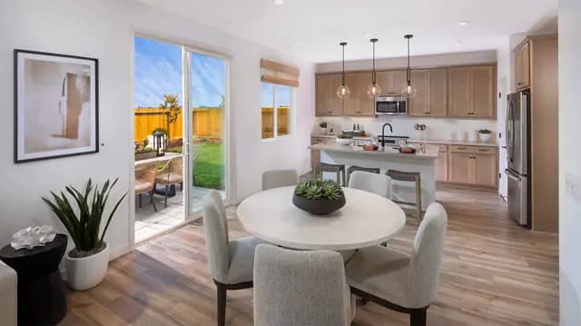
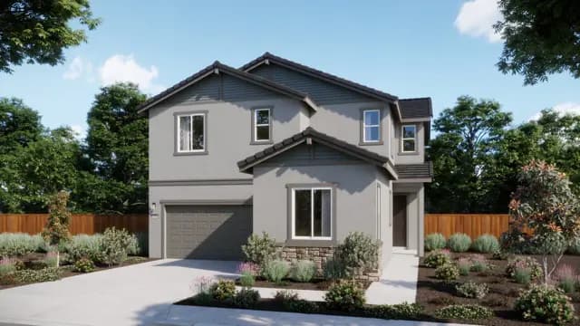
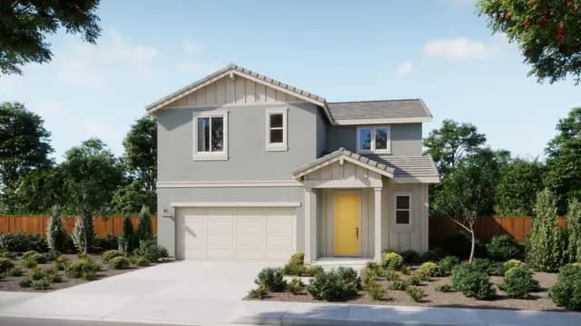
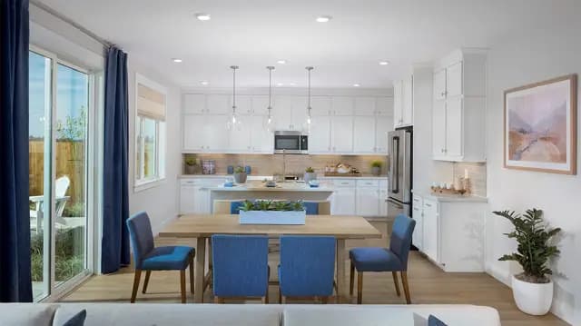
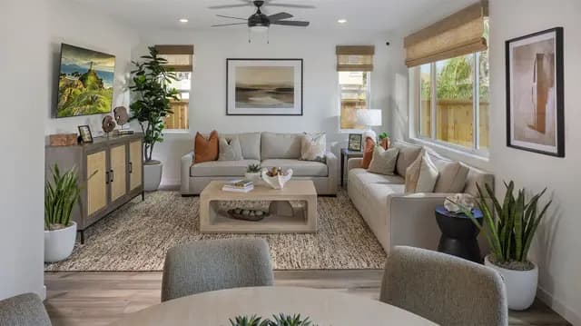
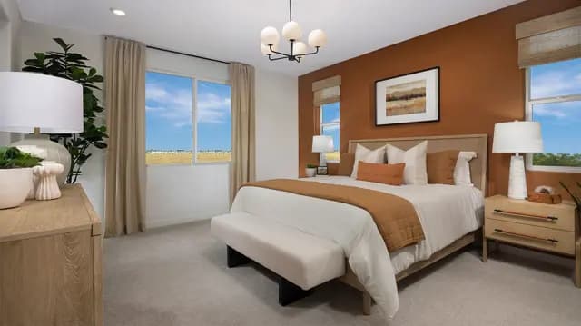
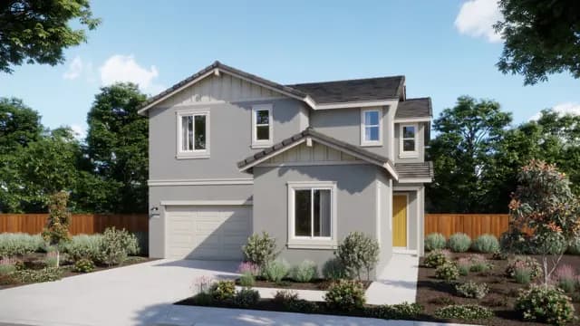
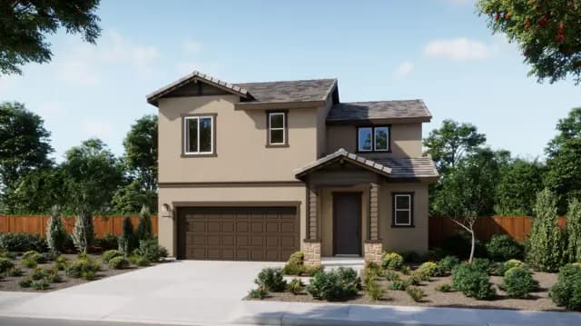
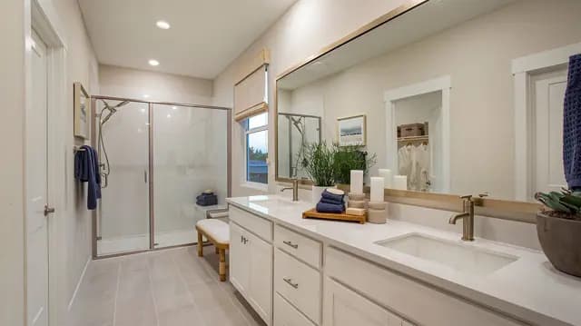
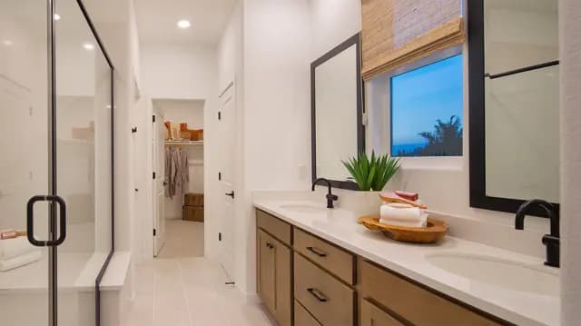
Welcome to the 3505 plan-a thoughtfully designed two-story home that blends functionality with comfort. The first floor features an open-concept layout featuring a spacious great room that flows into a modern kitchen equipped with an island and pantry, perfect for entertaining or family gatherings. A versatile bedroom and full bath offer flexibility for guests or a home office, while the adjacent laundry room and 2-car garage add everyday convenience. Upstairs, the expansive primary suite includes a private bath and walk-in closet, complemented by two additional bedrooms and a shared full bath, making this plan ideal for growing families or hosting visitors.
Interested? Receive updates
Stay informed with Livabl updates on new community details and available inventory.