2040 Serendipity Drive
Contact sales center
Get additional information including price lists and floor plans.
Floor plan
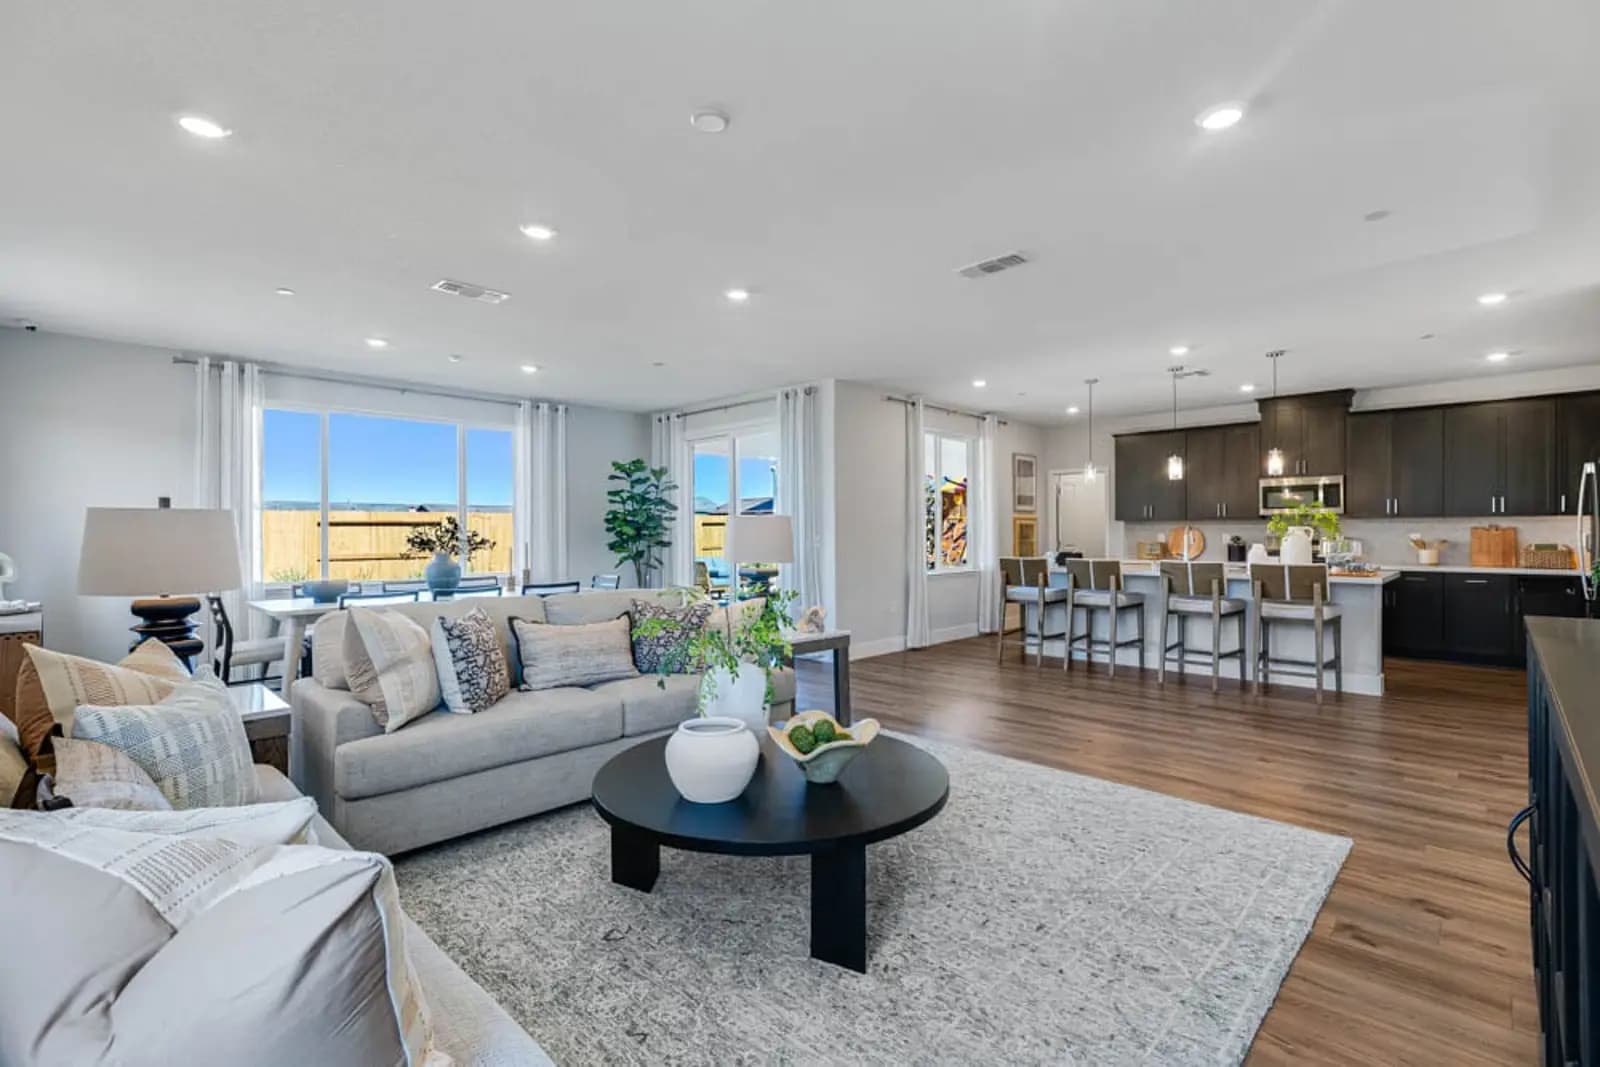
Plan 45-12 Jaxon
Mariposa at Winding Creek

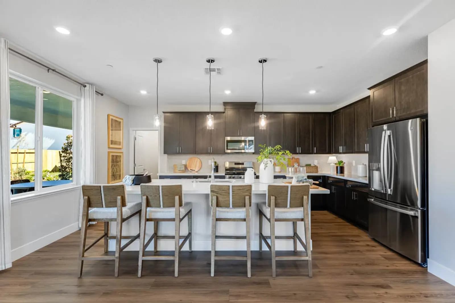
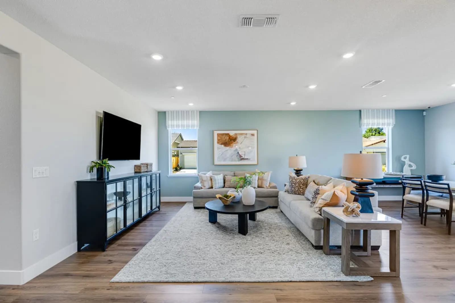
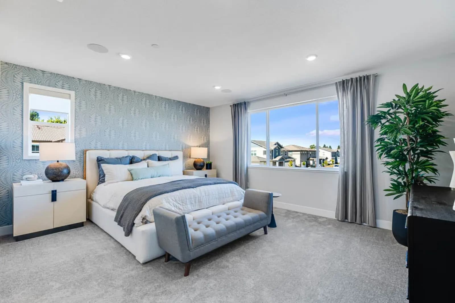
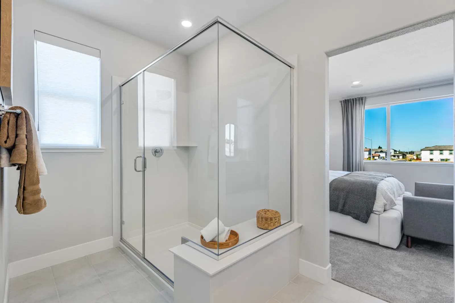
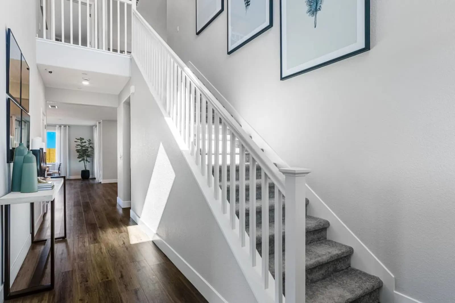
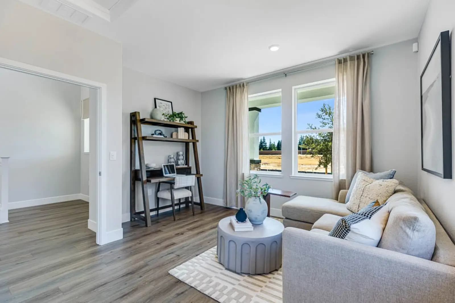
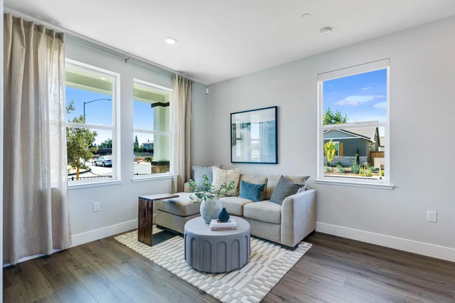
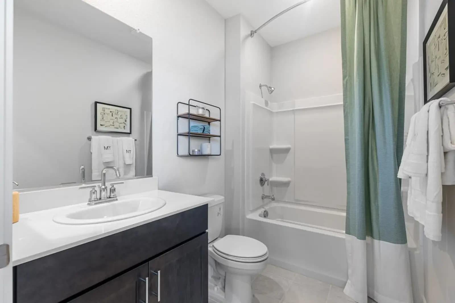
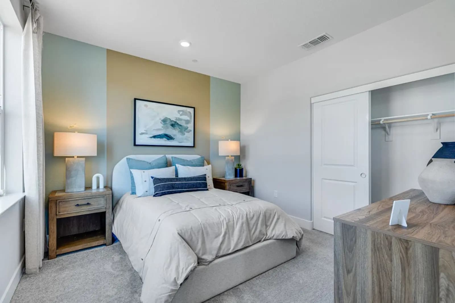
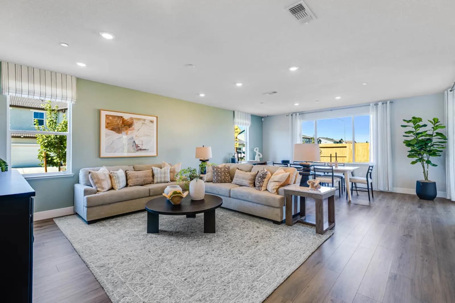
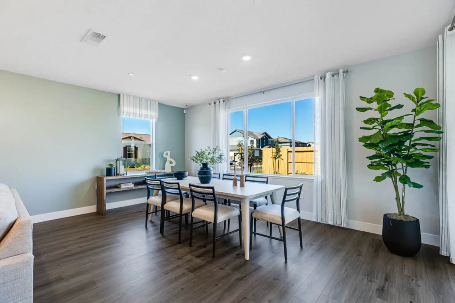
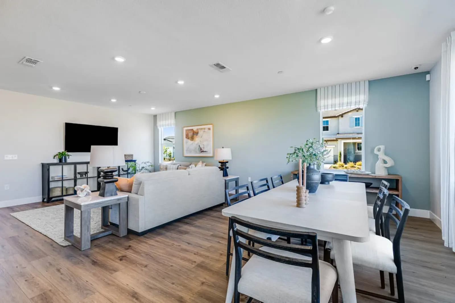
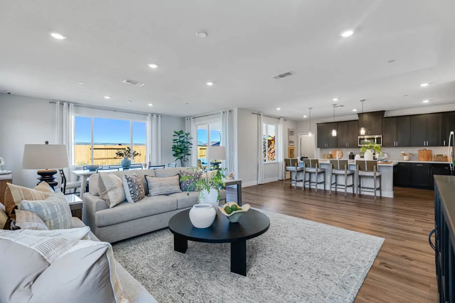
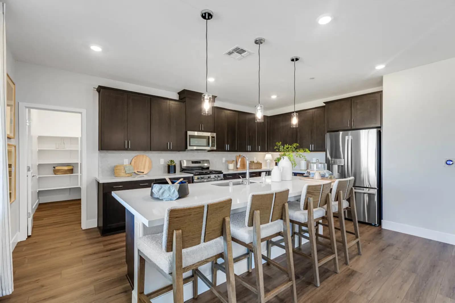
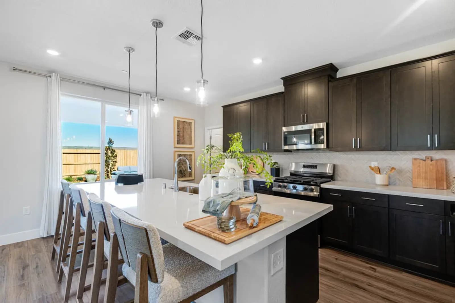
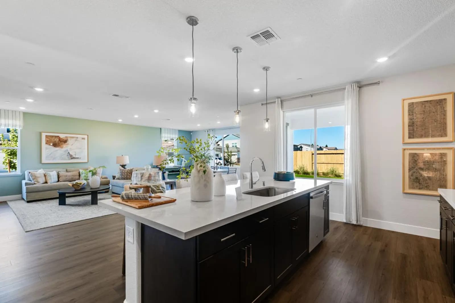
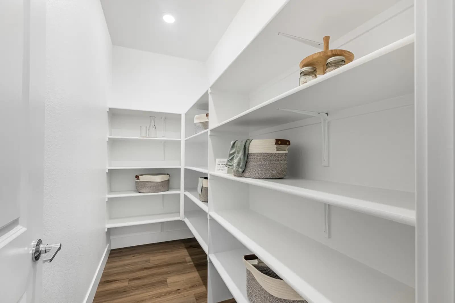
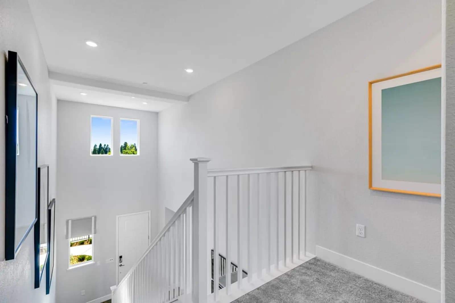
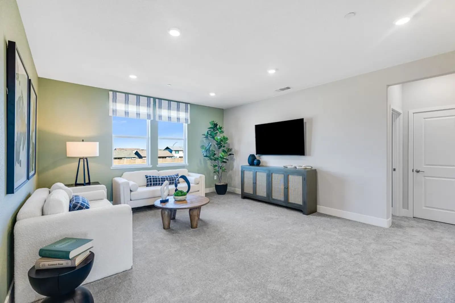
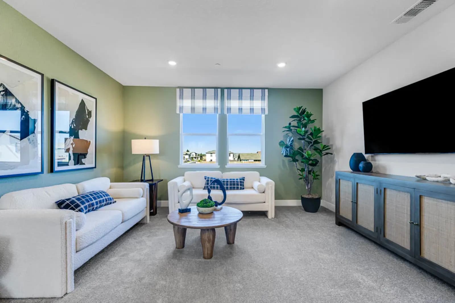
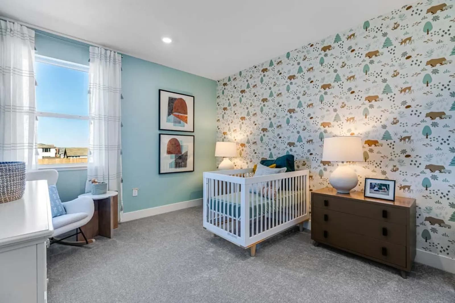
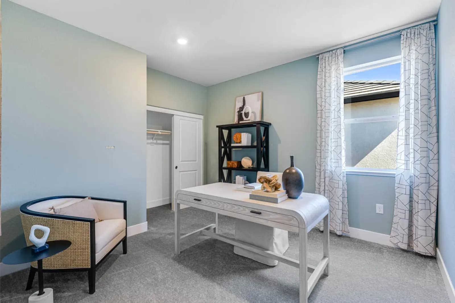
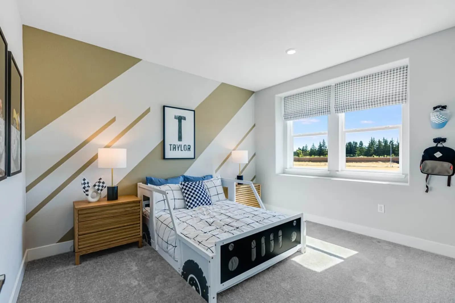
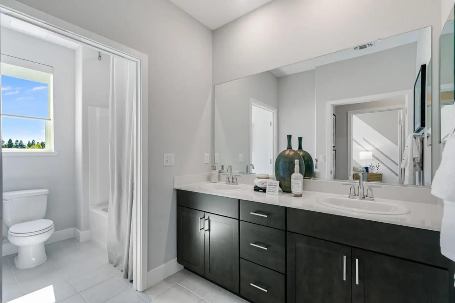
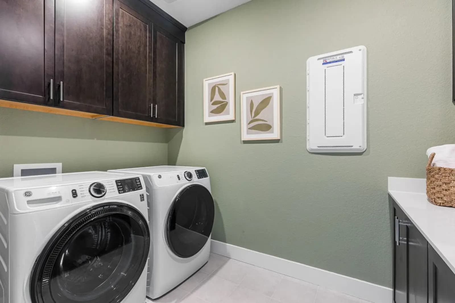
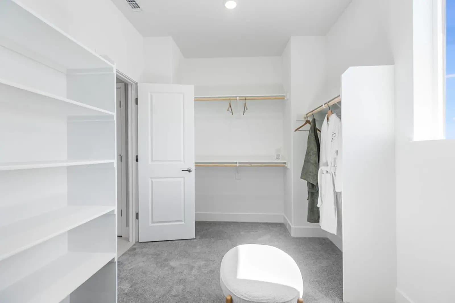
This floor plan includes photography from another community. While the layout is similar, minor structural elements may vary at Winding Creek. The Jaxon floor plan opens with a welcoming foyer that leads into an expansive great room, spacious dining area, and a well-appointed kitchen featuring an optional extended island and generous pantry storage. The first floor includes a formal dining room and a flexible space that can be transformed into a multi gen suite or a fifth bedroom with its own bath, all conveniently connected to a three-car tandem garage. Upstairs, a large loft anchors the second level and is surrounded by three secondary bedrooms, a full bath, and a private primary suite complete with a sizable walk in closet and lavish primary bath. With multiple configuration optionsincluding a sixth bedroom, upgraded cabinetry, and enhanced living spacesthe Ja...
Interested? Receive updates
Stay informed with Livabl updates on new community details and available inventory.