New Homes for Sale
Articles
Professionals
Log in
Sign up
Photos 26
Videos 0
Map
Interactive floor plan 0
Virtual 1
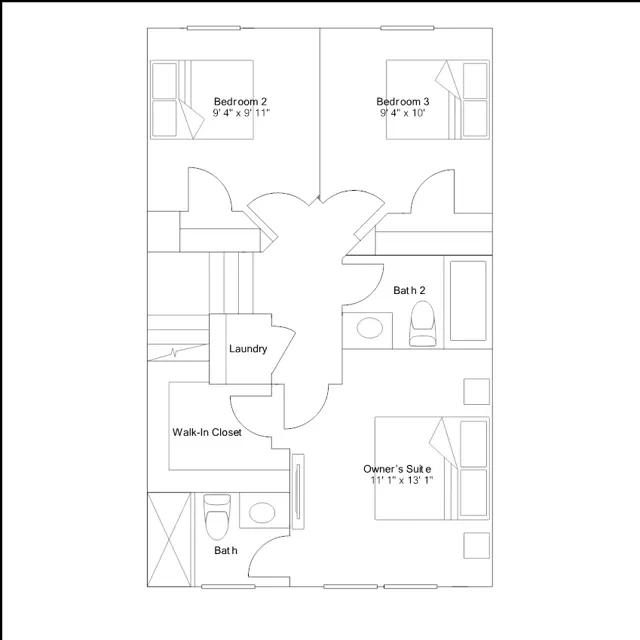
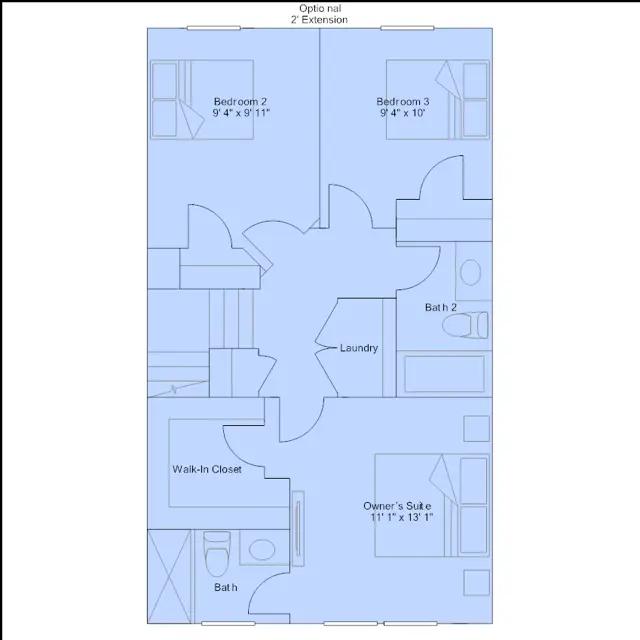
Harriett Plan
By
Lennar
|
Oakmont - Townhomes
Community
Available homes
Get updates
Save
Request info
Request info
Community
Available homes
Request info
Get updates
Save
Request info
Oakmont - Townhomes
Get updates
Request info
Sold
Virtual Tours
Sold
3
3
2
1
From 1,621
Harriett Plan details
Address:
Providence Forge, VA 23140
Plan type:
Detached Two+ Story
Beds:
3
Full baths:
2
Half baths:
1
SqFt:
From 1,621
Ownership:
Fee simple
Interior size:
From 1,621 SqFt
Lot pricing included:
Yes
Basement:
No
Garage:
1
Harriett Plan is now sold.