


Contact sales center
Get additional information including price lists and floor plans.
Floor plan
Images coming soon
Corbin
Audubon
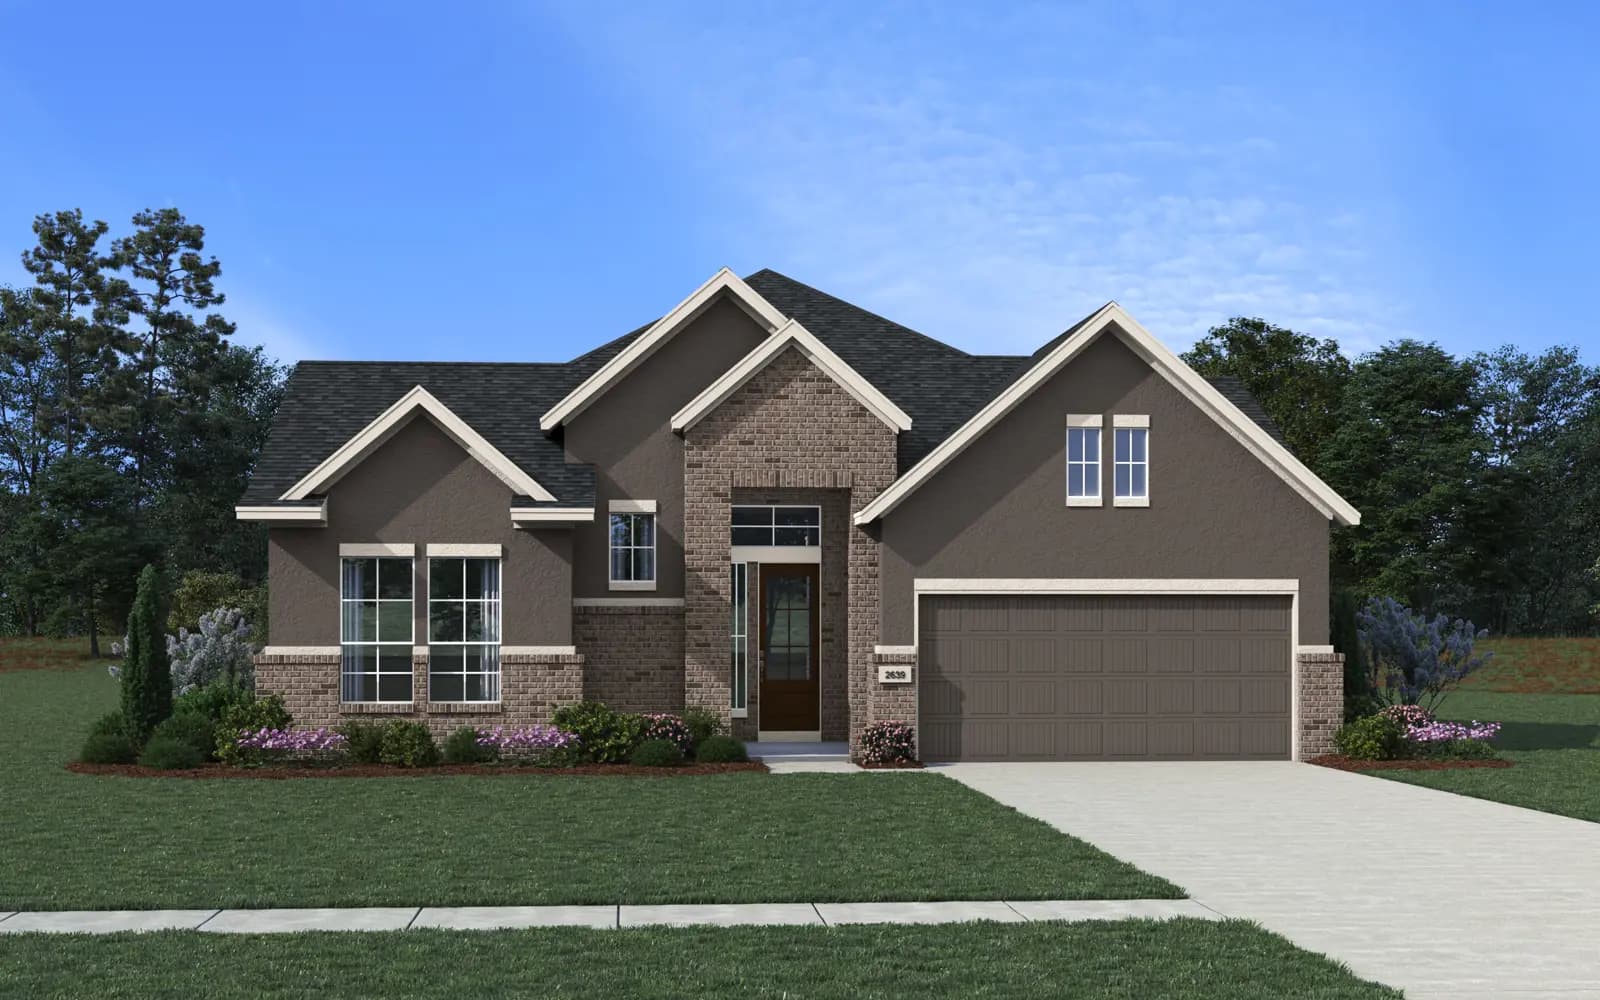
The Corbin Floorplan in Audubon - 45 Bedrooms | 3 Bathrooms | Study | Flex Room | 2-Car Garage | 1 Story | 2,639 sq.ft The Corbin is a thoughtfully designed single-story home offering the perfect blend of space, function, and flexibilityideal for modern families and multi-generational living. With 4 bedrooms, 3 bathrooms, a dedicated study, flex room, and a 2-car garage, this floorplan delivers over 2,639 square feet of comfortable living in Audubon. The heart of the home features a bright open-concept layout that brings together the kitchen, dining area, and family roomperfect for both entertaining and everyday life. The flex room adds versatility and can serve as a formal dining space, playroom, or media area. The private primary suite is tucked at the rear of the home, complete with a large walk-in closet and a spacious en-suite bathroom. For added luxury, hom...
Interested? Receive updates
Stay informed with Livabl updates on new community details and available inventory.