













Contact sales center
Get additional information including price lists and floor plans.
Floor plan
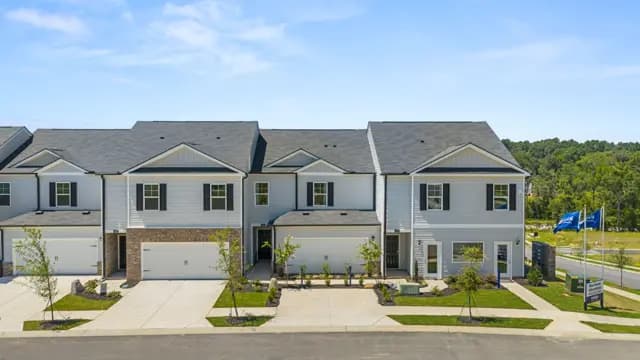
Pattison
Rushing Waters Townhomes
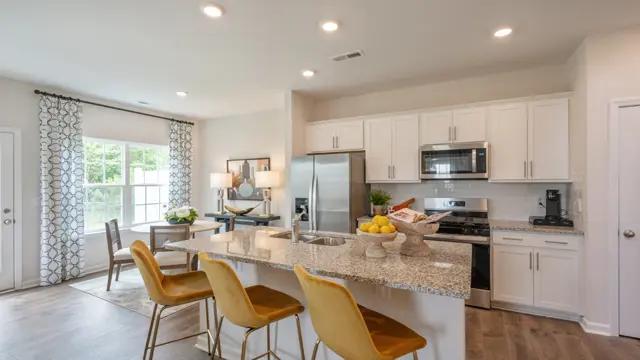
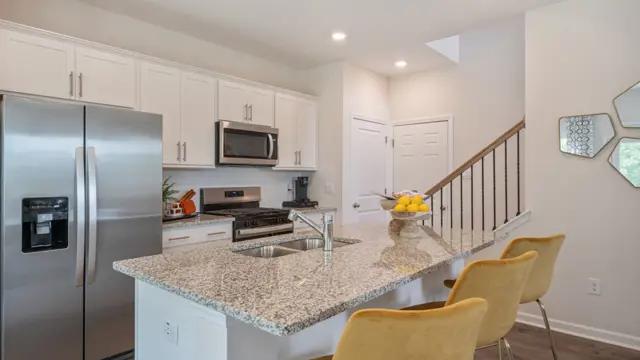
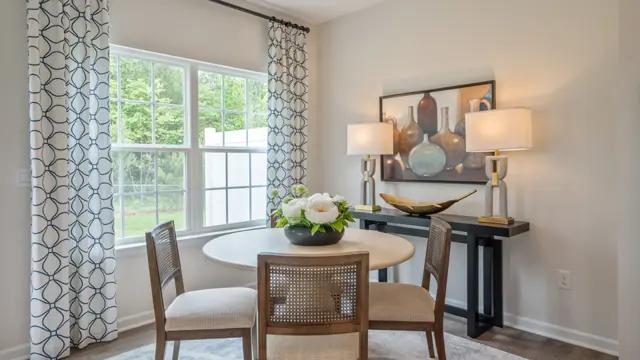
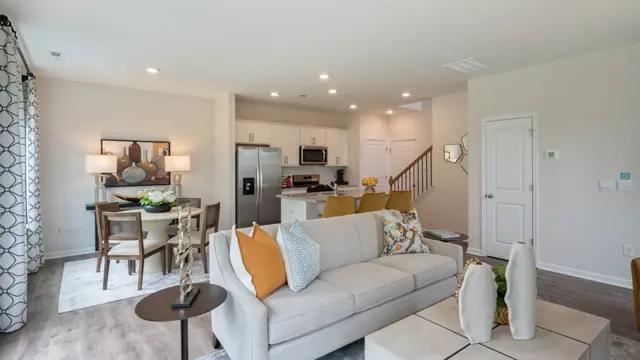
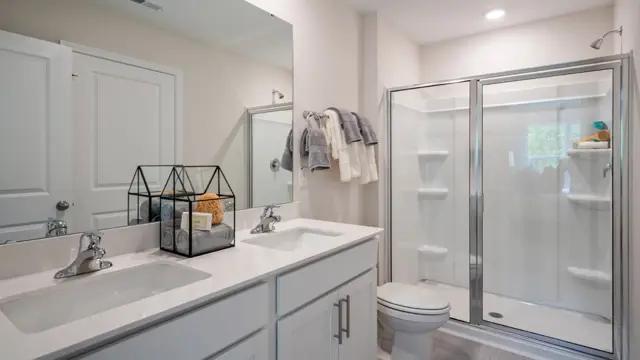
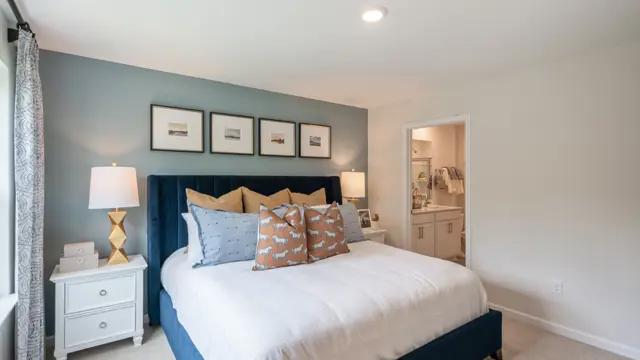
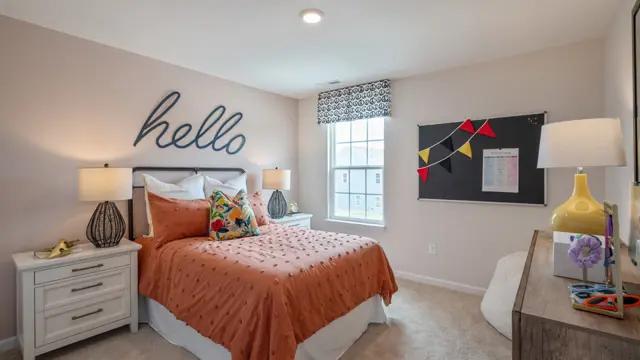
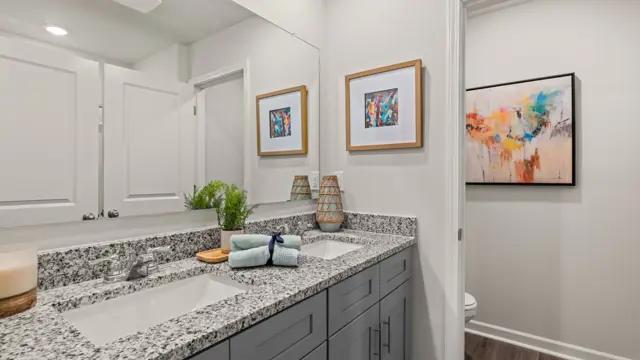
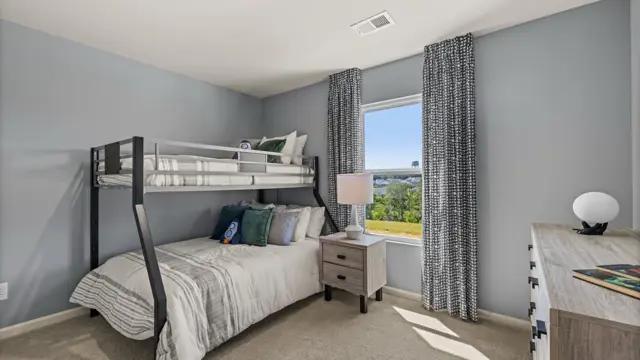
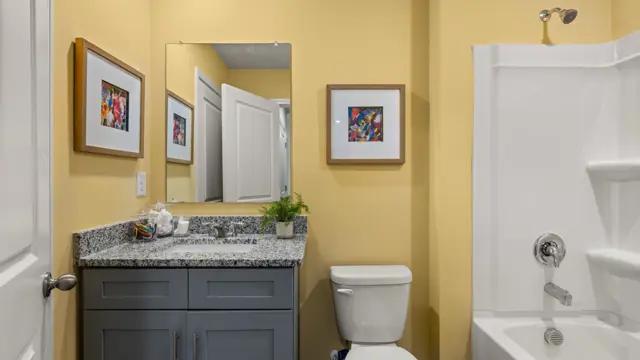

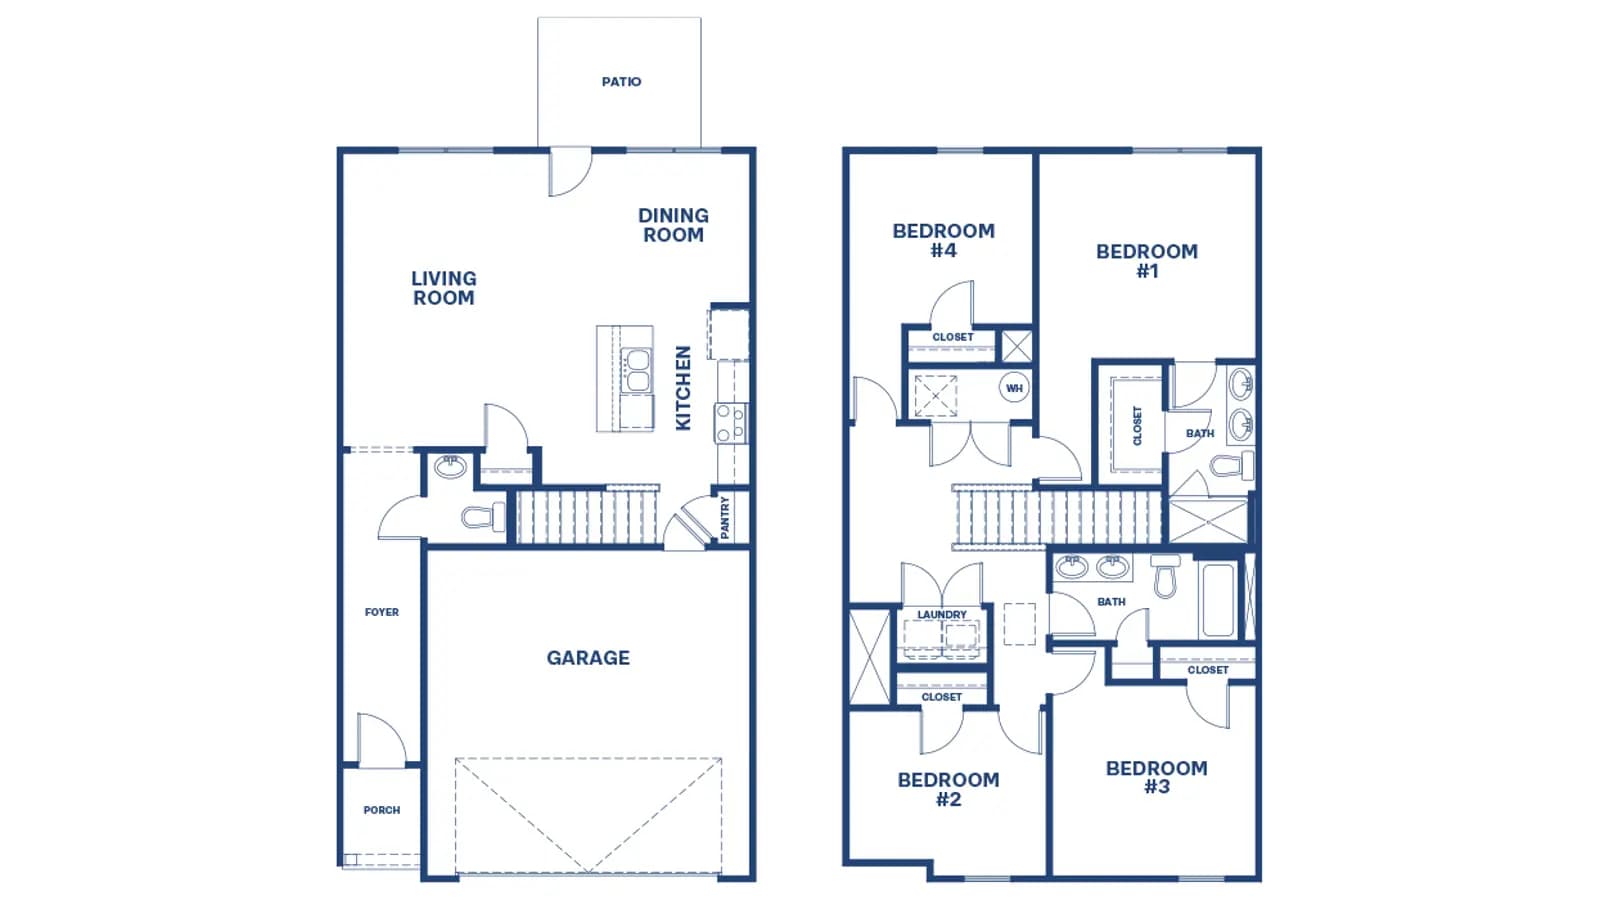
The Pattison is a versatile new home floor plan designed to meet the needs of todays homebuyers. Offering 4 bedrooms and 2 bathrooms plus bonus powder room, this townhome emphasizes open living spaces, natural light, and flexible design options. An extended foyer leads to an open floor plan with a main level that is light and welcoming. This design offers a generous family room that flows seamlessly into a casual dining space. Always the heart of the home, the kitchen includes contemporary cabinetry, granite countertops, stainless steel appliances and a pantry. It also offers an island with bar stool seating so everyone can gather round. Upstairs offers a primary bedroom suite with adjoining bath including dual vanities, shower and a large closet for plenty of storage. There are also three gracious secondary bedrooms, each with ample closet space. A shared ha...
Interested? Receive updates
Stay informed with Livabl updates on new community details and available inventory.