













Contact sales center
Get additional information including price lists and floor plans.
Floor plan

SIENNA
Marquis Pointe
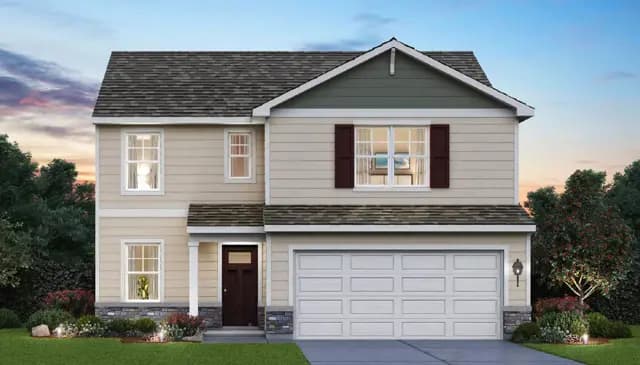
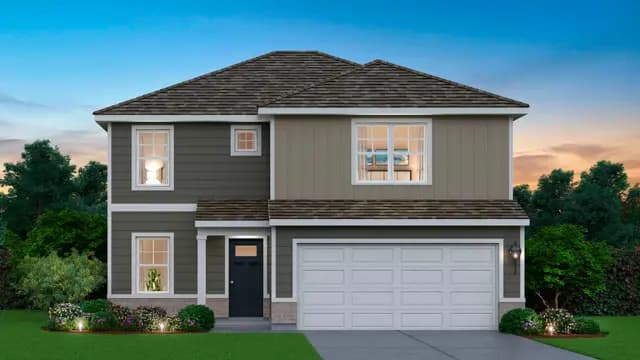
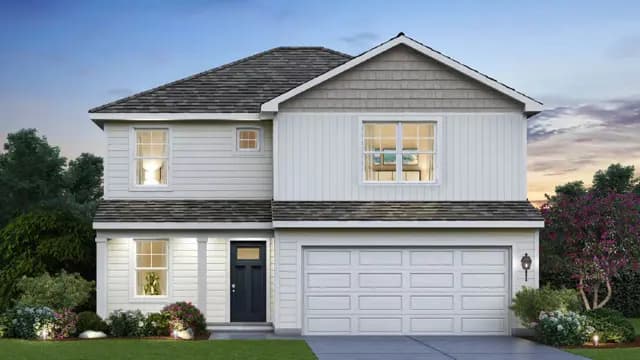
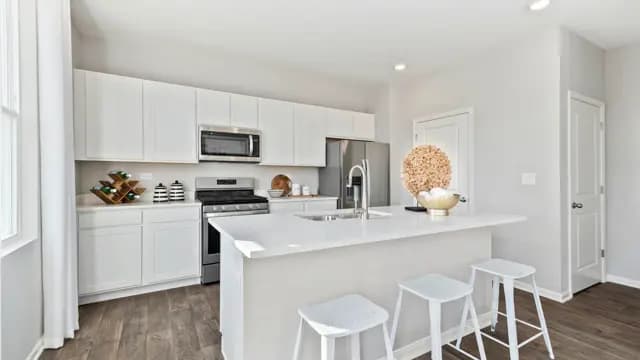
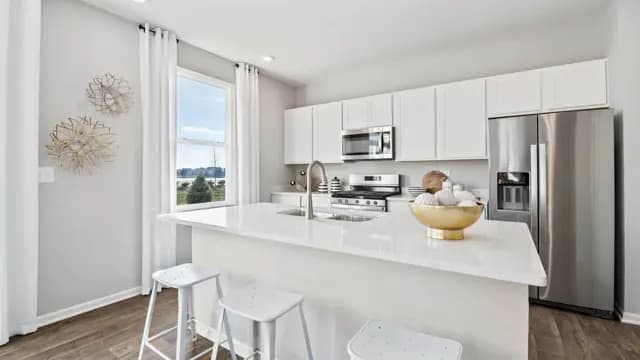
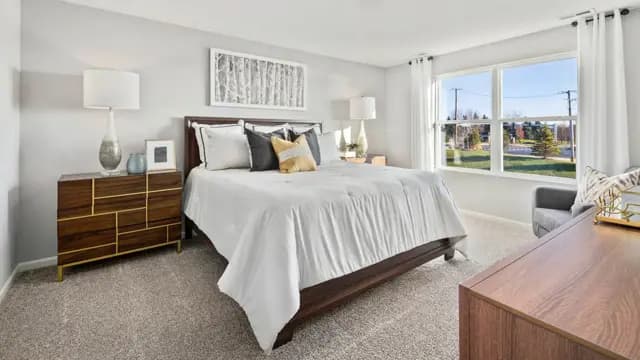
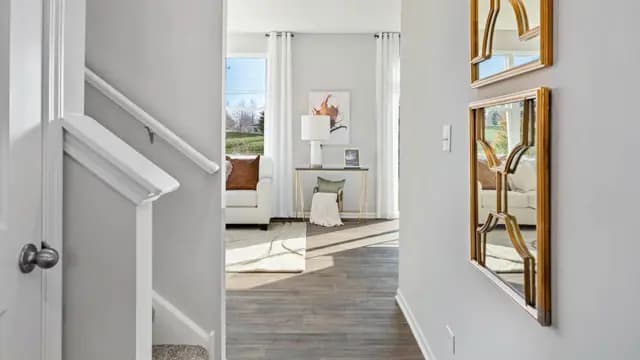
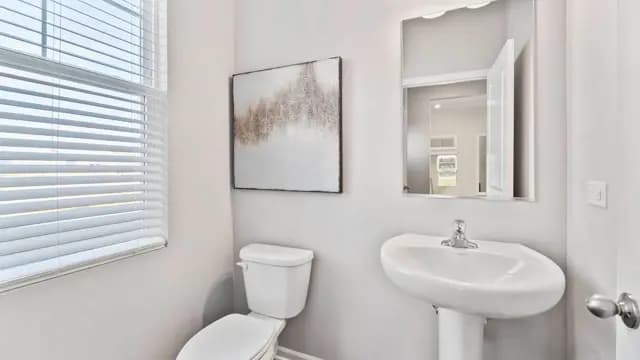
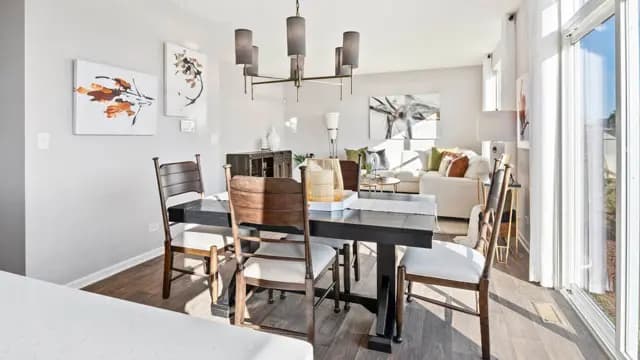
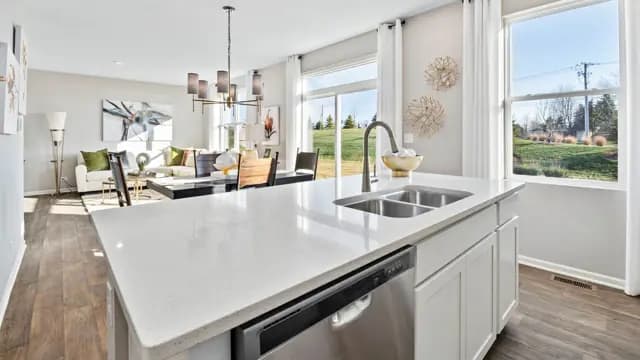
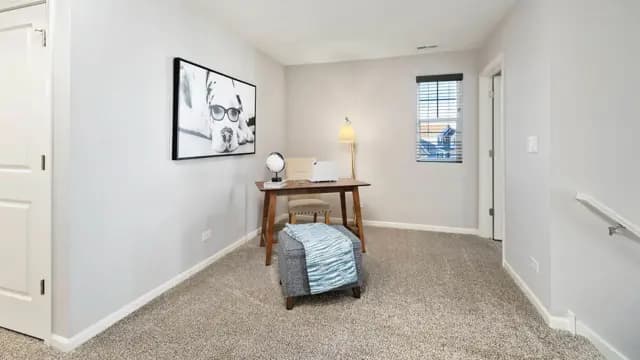
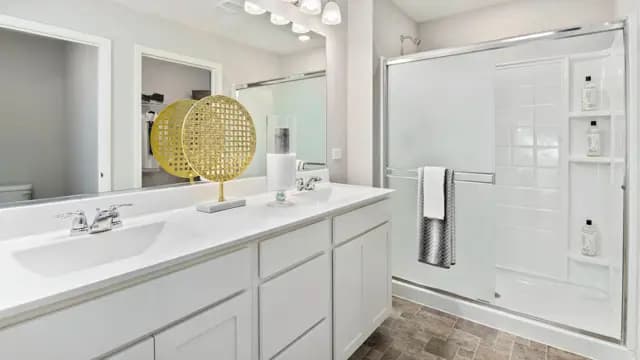
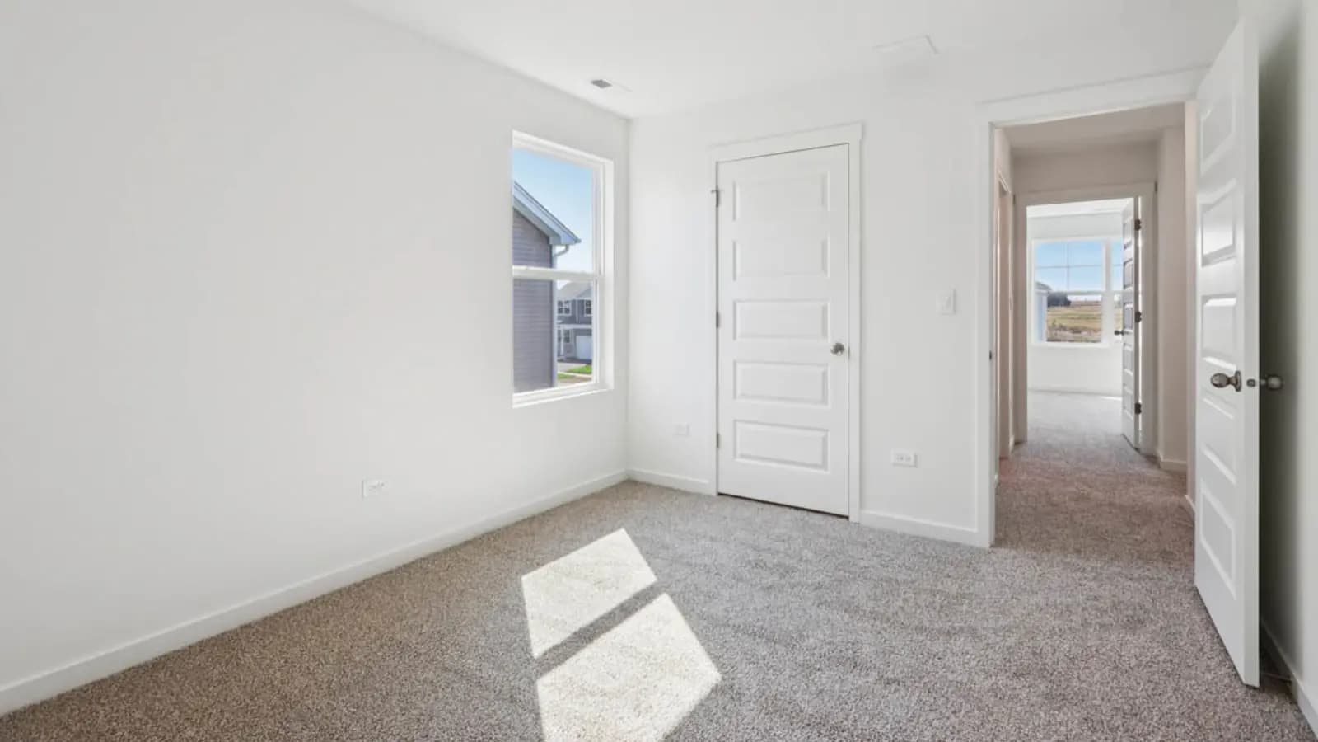
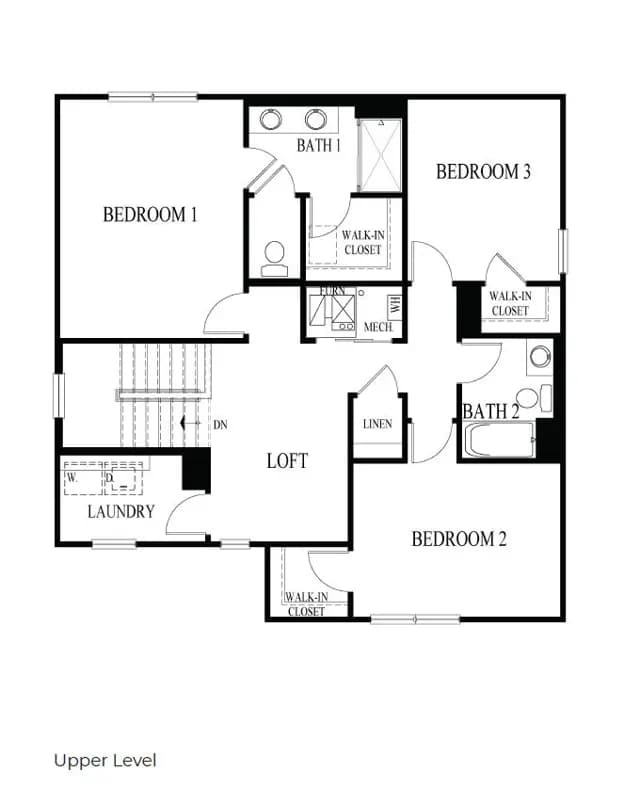
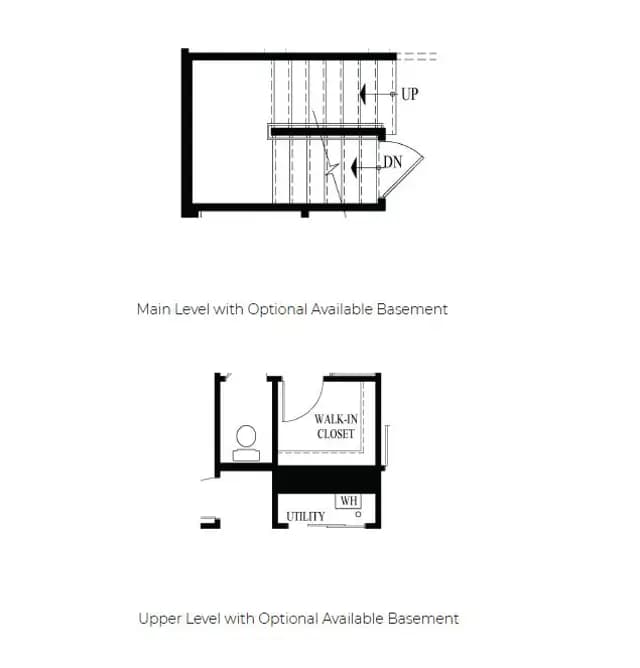
Welcome to the Sienna at Marquis Pointe in Montgomery, IL! This 2-story home offers 3 bedrooms, 2.5 bathrooms, a 2-car garage, and 1,818 sq. ft. of flexible living space. With a private turnback staircase, an upstairs loft, and open-concept design, its perfect for modern living. The foyer leads past a guest bath and coat closet into a spacious living room that flows seamlessly into the kitchen and dining area, with a sliding door to the backyard. The kitchen is a showstopperstainless steel appliances, generous countertops, a large pantry, and an island with seating make it ideal for cooking and entertaining. Upstairs, two roomy bedrooms share a bathroom, and the laundry is conveniently located near the loft. The primary suite features dual sinks, a private toilet, and a large walk-in closet for your retreat. All D.R. Horton Chicago homes include our Americas ...
Interested? Receive updates
Stay informed with Livabl updates on new community details and available inventory.