
Contact sales center
Get additional information including price lists and floor plans.
Floor plan

Oakgrove
Brookland Commons

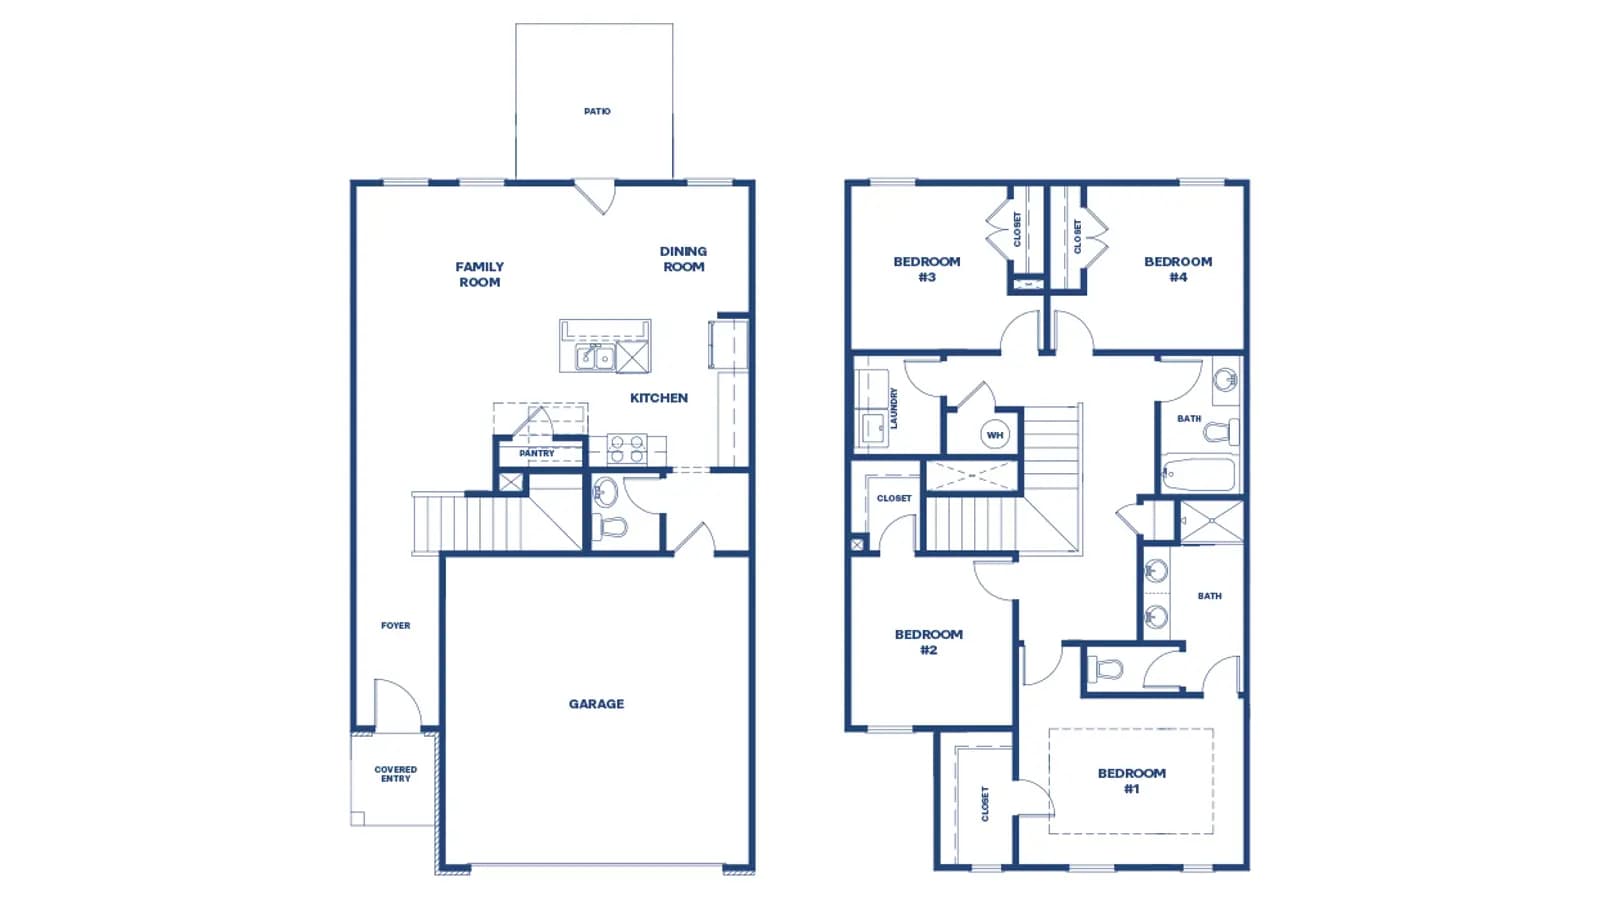
The Oakgrove plan at Brookland Commons is a two-story plan that offers 4 bedrooms, 2 full baths, a powder room, and covers 1,700 sq ft. The 2-car garage ensures plenty of space for vehicles and a bit of extra space for storage. If open concept living on the main is what you seek, this is the plan for you. Walking through the entry foyer, youll find a central island kitchen with bar stool seating. Contemporary cabinetry, granite countertops and a spacious pantry make this area modern and light. The adjoining casual dining area flows directly into a spacious family room. A central staircase leads up to the second level. There is a primary suite with an impressive closet plus an adjoining bath with shower and dual vanities. Three spacious secondary bedrooms offer generous closets for ample storage. A shared hall bath with tub/shower combo plus a convenient laundr...
Interested? Receive updates
Stay informed with Livabl updates on new community details and available inventory.