
hero-image-0
hero-image-1
hero-image-2
hero-image-3
hero-image-4
hero-image-5
hero-image-6
hero-image-7
hero-image-8
hero-image-9
hero-image-10
hero-image-11
hero-image-12
hero-image-13
hero-image-14
hero-image-15
hero-image-16
hero-image-17
hero-image-18
hero-image-19
hero-image-20
hero-image-21
hero-image-22
hero-image-23
hero-image-24
hero-image-25
hero-image-26
hero-image-27
hero-image-28
hero-image-29
hero-image-30
hero-image-31
hero-image-32
hero-image-33
hero-image-34
hero-image-35
hero-image-36
hero-image-37
hero-image-38
hero-image-39
hero-image-40
hero-image-41
hero-image-42
hero-image-43
hero-image-44
hero-image-45
hero-image-46
hero-image-47
hero-image-48
hero-image-49
hero-image-50
hero-image-51
hero-image-52
hero-image-53
hero-image-54
hero-image-55
hero-image-56
hero-image-57
hero-image-58
hero-image-59
hero-image-60
hero-image-61
hero-image-62
hero-image-63
hero-image-64
hero-image-65
hero-image-66
hero-image-67
hero-image-68
hero-image-69
hero-image-70
hero-image-71
hero-image-72
hero-image-73
hero-image-74
hero-image-75
hero-image-76
hero-image-77
hero-image-78
hero-image-79
hero-image-80
hero-image-81
hero-image-82
hero-image-83
hero-image-84
hero-image-85
hero-image-86
hero-image-87
hero-image-88
hero-image-89
hero-image-90
hero-image-91
hero-image-92
hero-image-93
hero-image-94
hero-image-95
hero-image-96
hero-image-97
hero-image-98
hero-image-99
hero-image-100
hero-image-101
hero-image-102
hero-image-103
hero-image-104
hero-image-105
hero-image-106
hero-image-107
hero-image-108

5372 Heron Bay Blvd

By

Ashton Woods

   |   

The Pointe at Heron Bay

The Pointe at Heron Bay
For sale
MOVE IN READY
For sale
$469,900
3
5
3
2,801
5372 Heron Bay Blvd details

Contact sales center

Get additional information including price lists and floor plans.

Floor plan

For sale
VIRTUAL TOUR

Pearson

The Pointe at Heron Bay

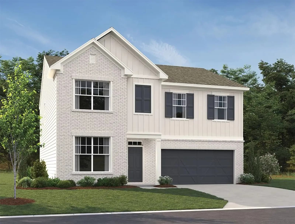
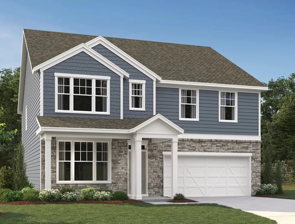
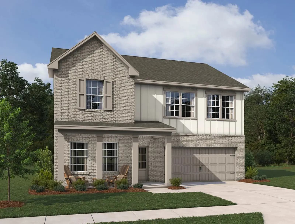
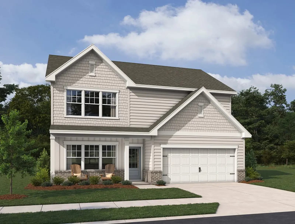
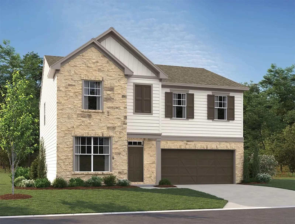
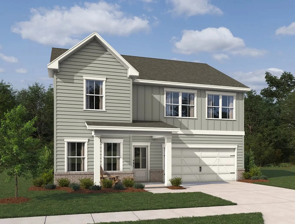
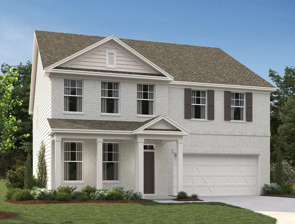
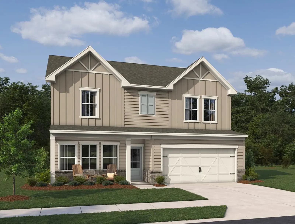
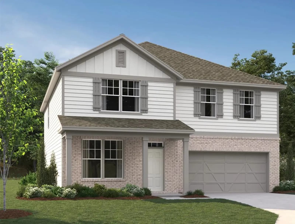
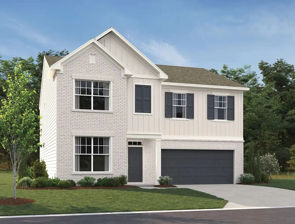
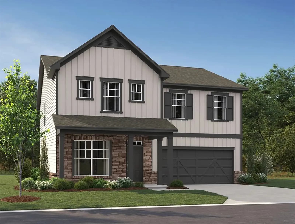
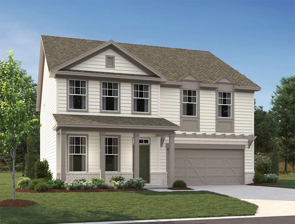
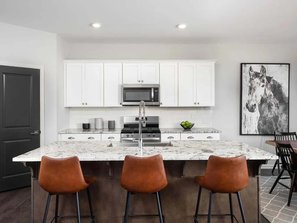
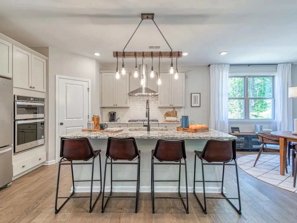
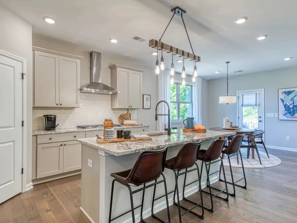
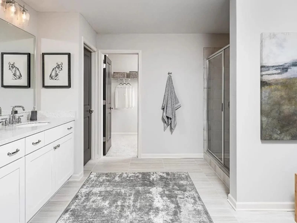
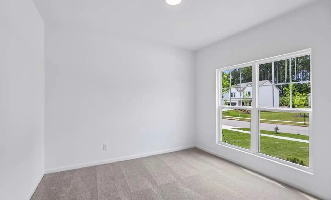
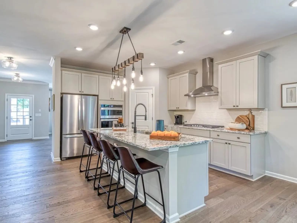
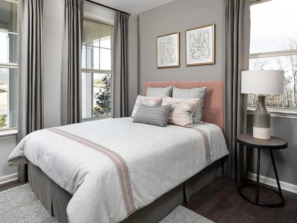
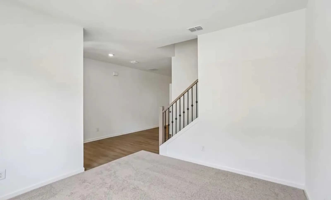
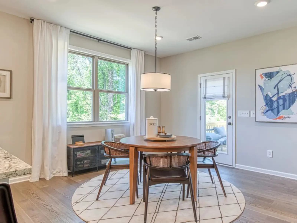
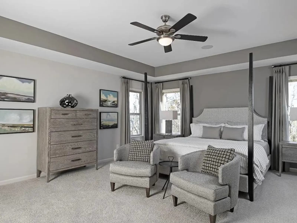
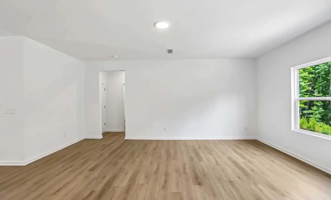
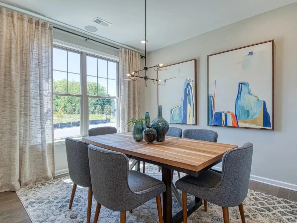
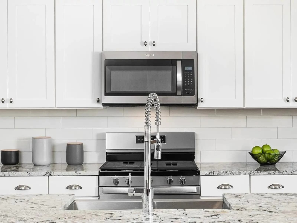
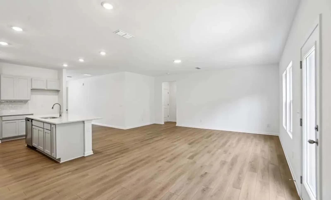
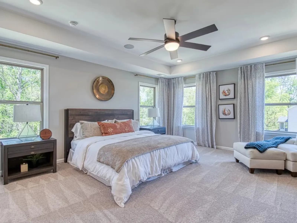
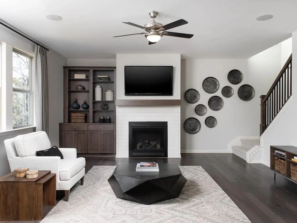
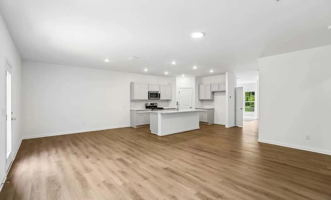
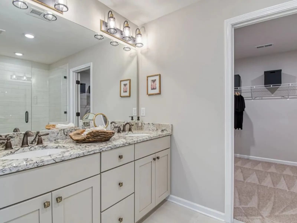
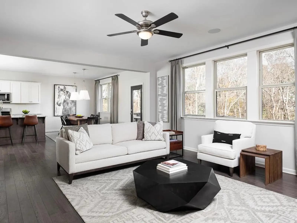
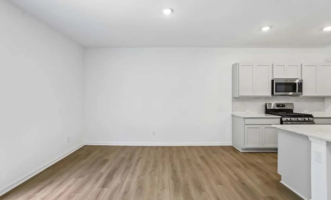
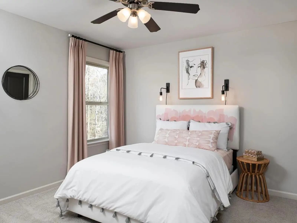
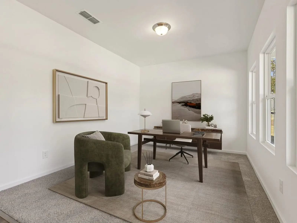
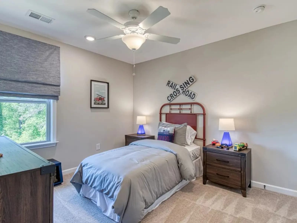
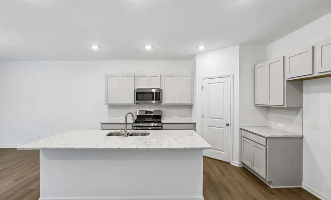
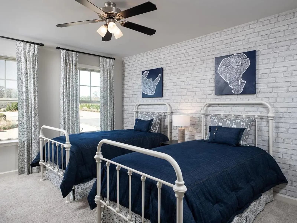
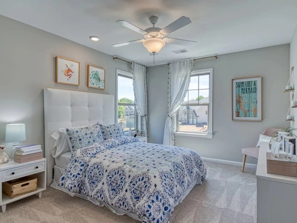
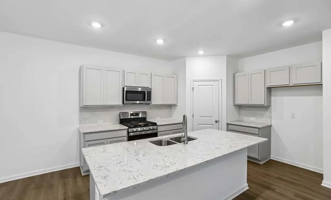
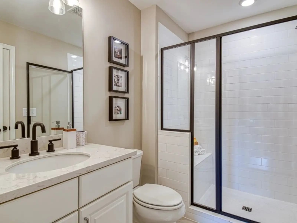
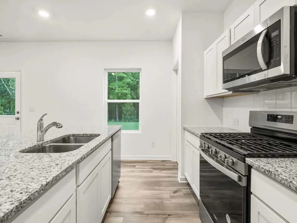
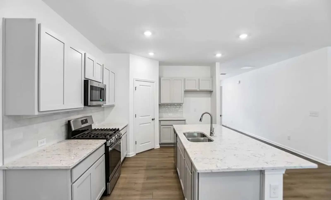
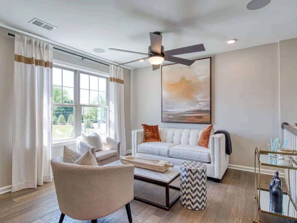
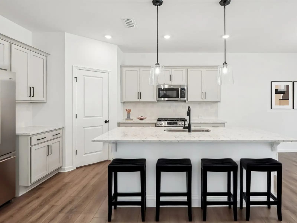
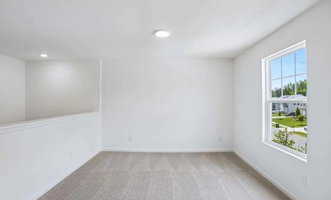
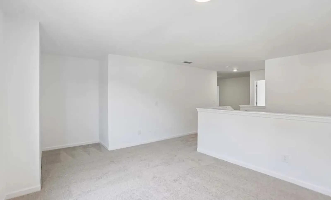
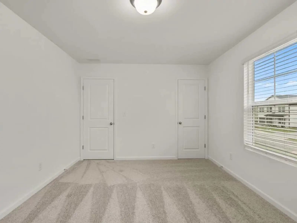
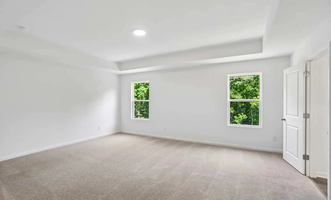
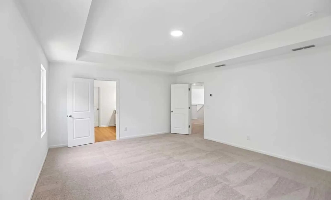
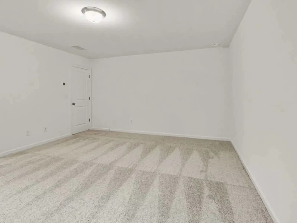
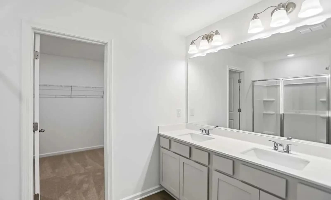
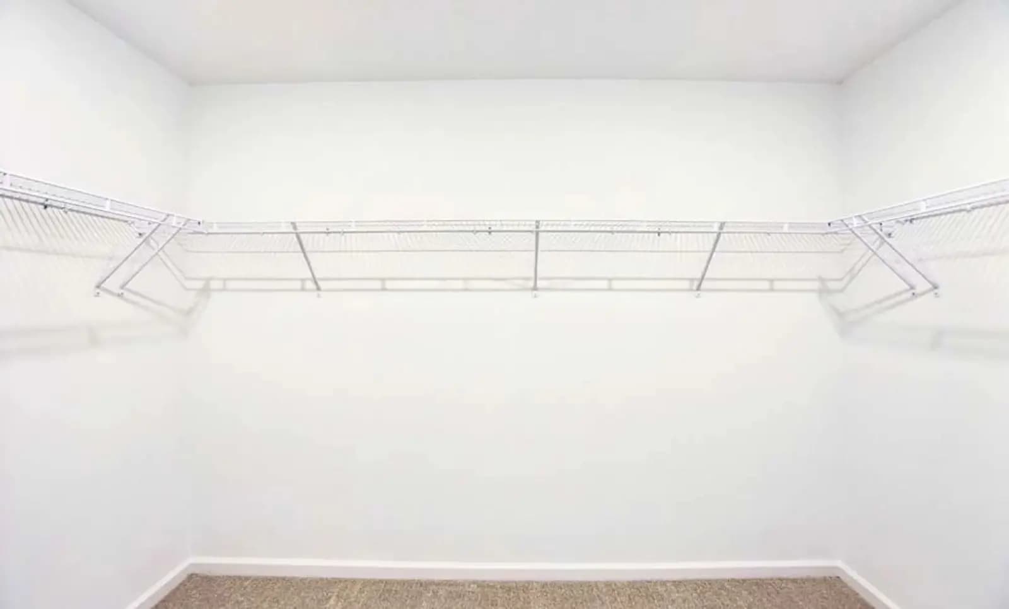
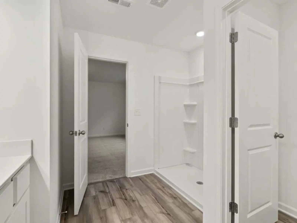
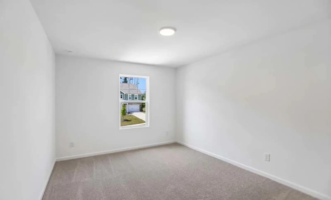
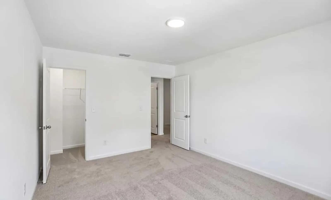
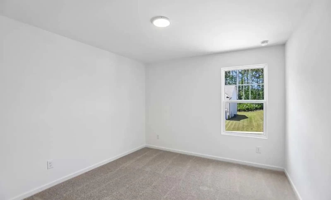
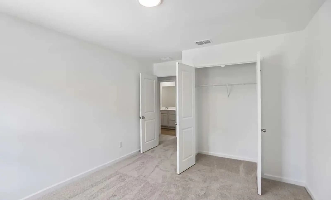
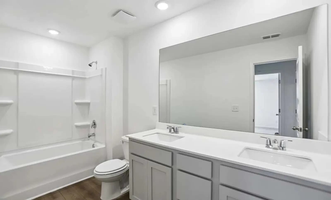
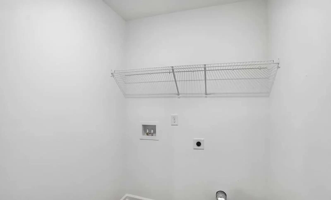
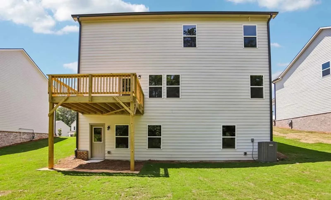
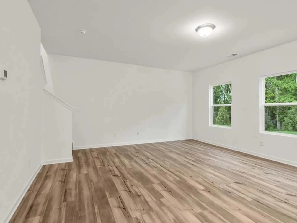
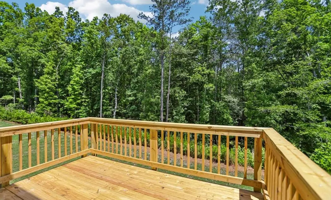
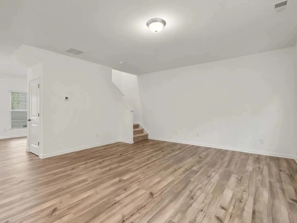
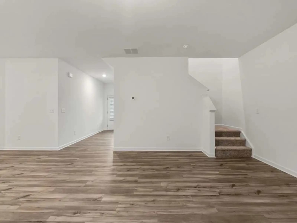
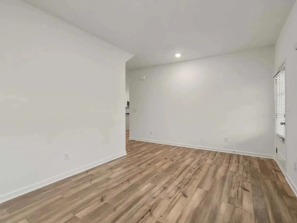
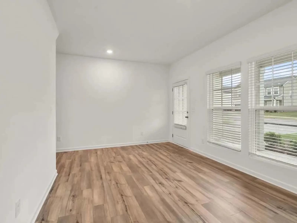
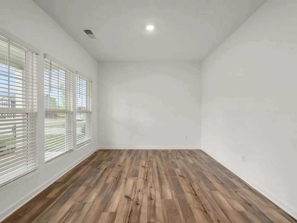
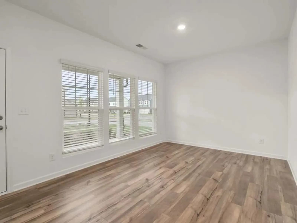
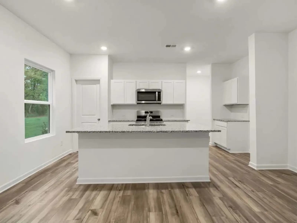
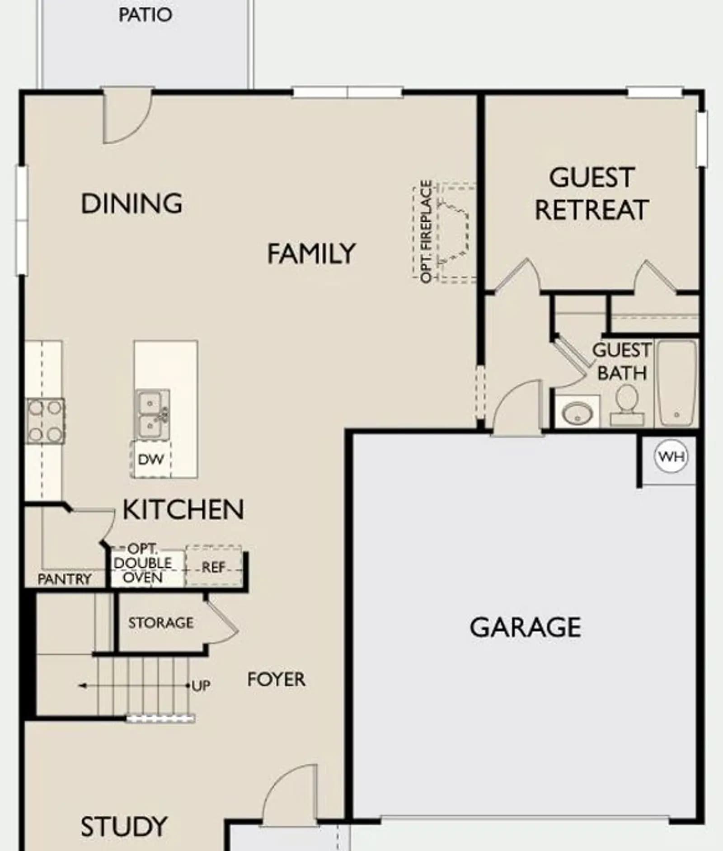
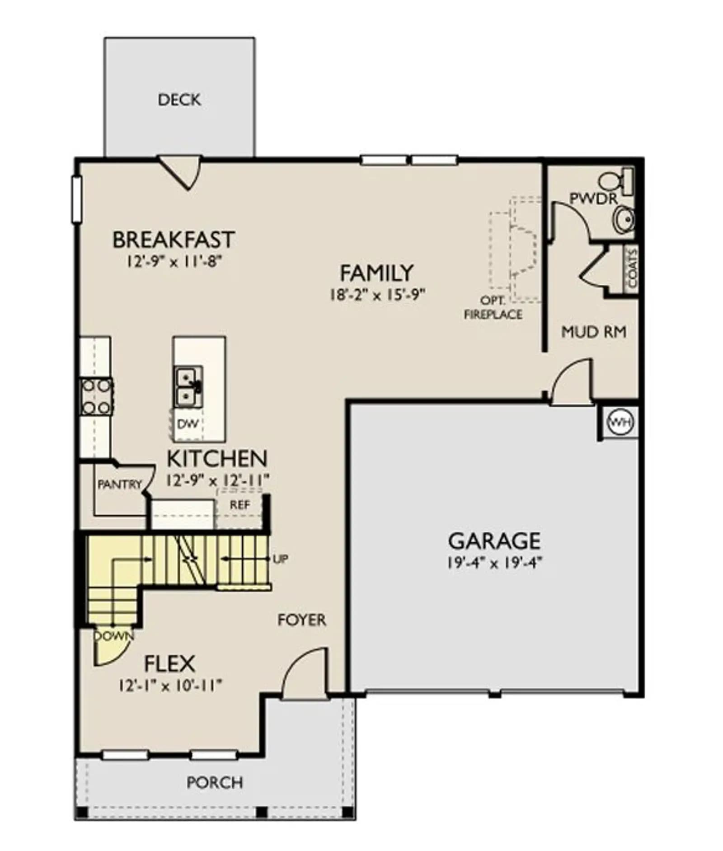
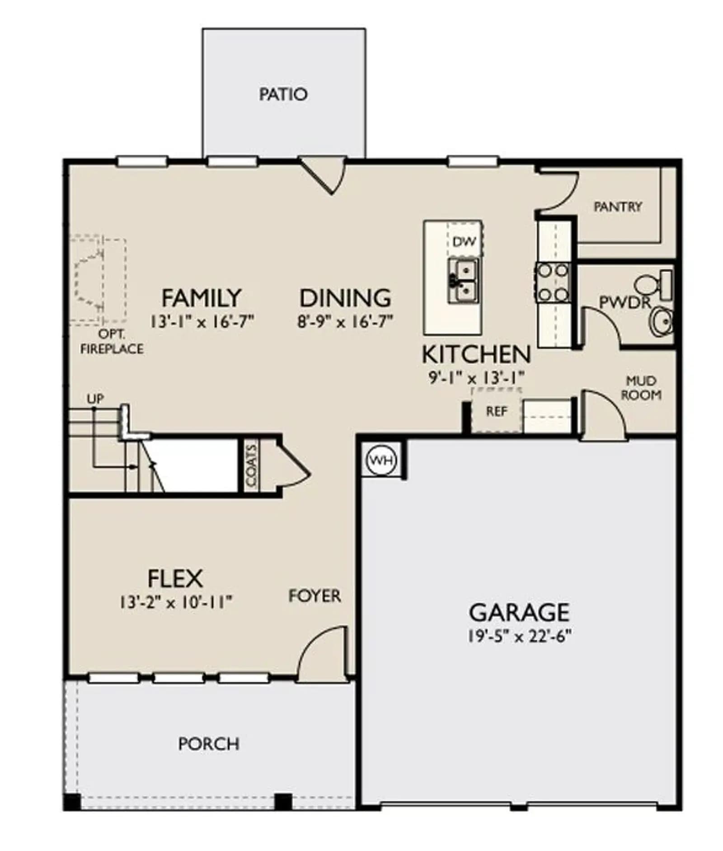
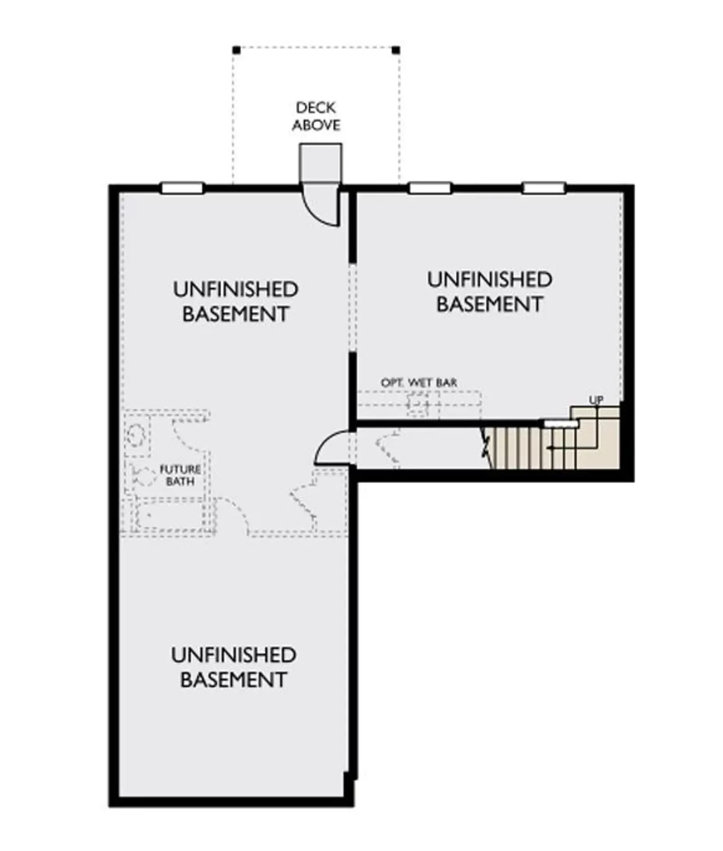
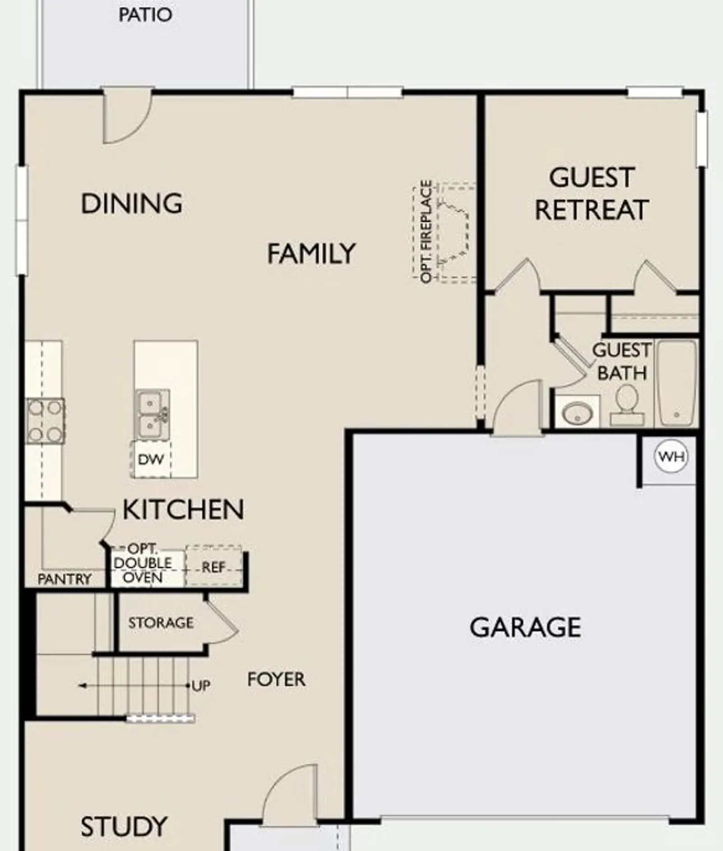
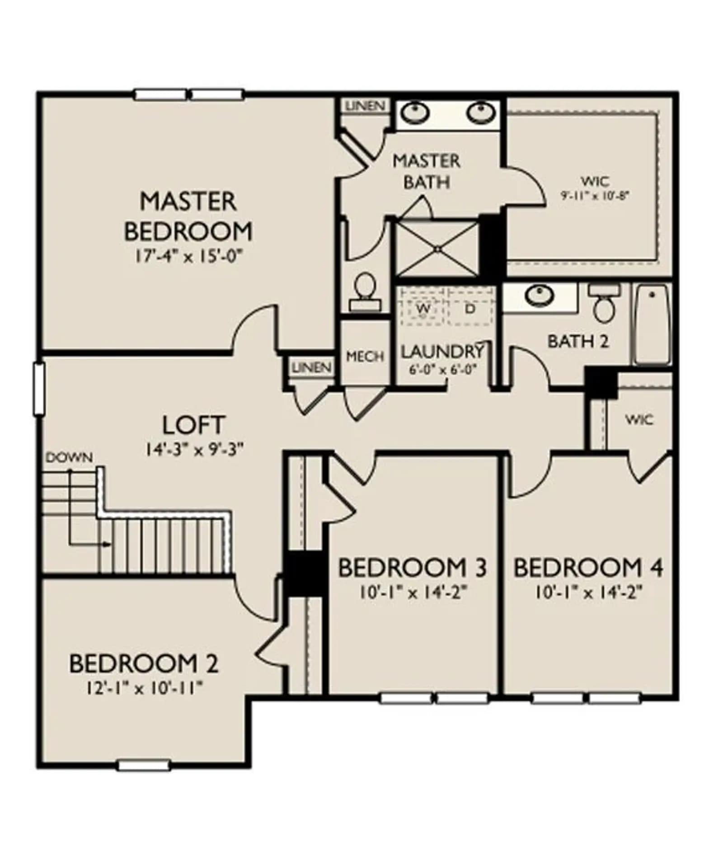
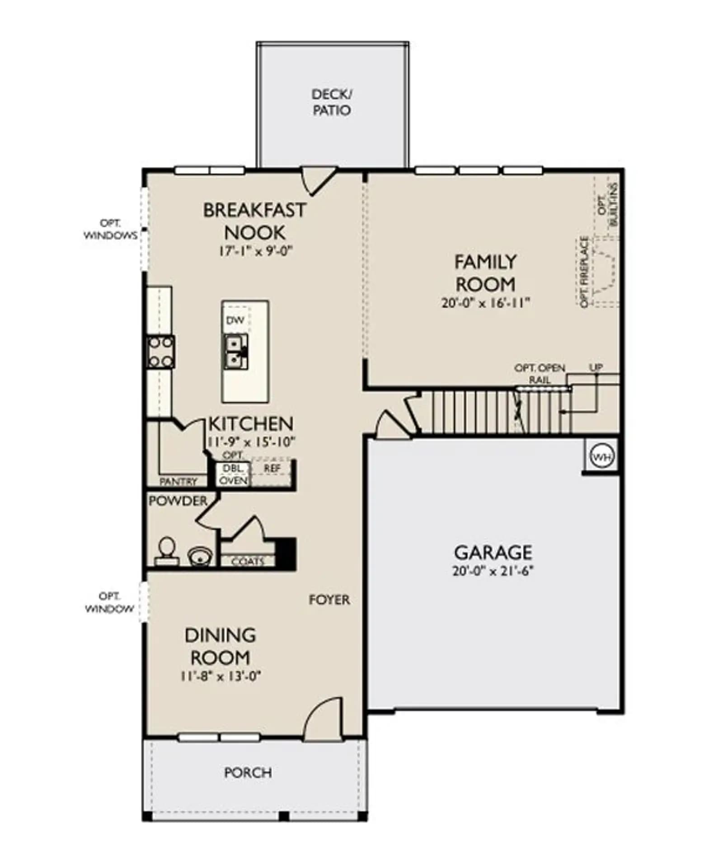
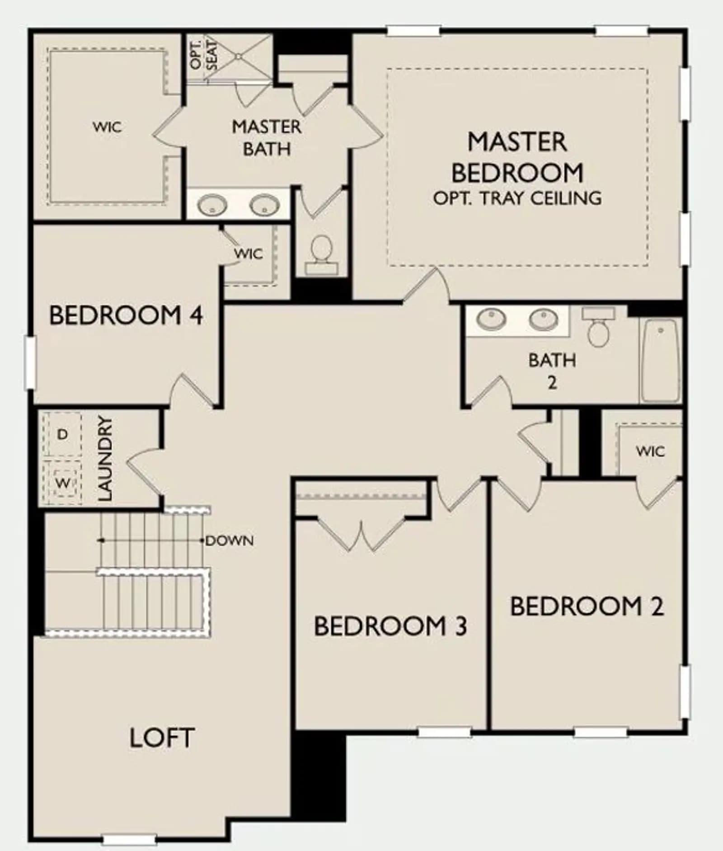
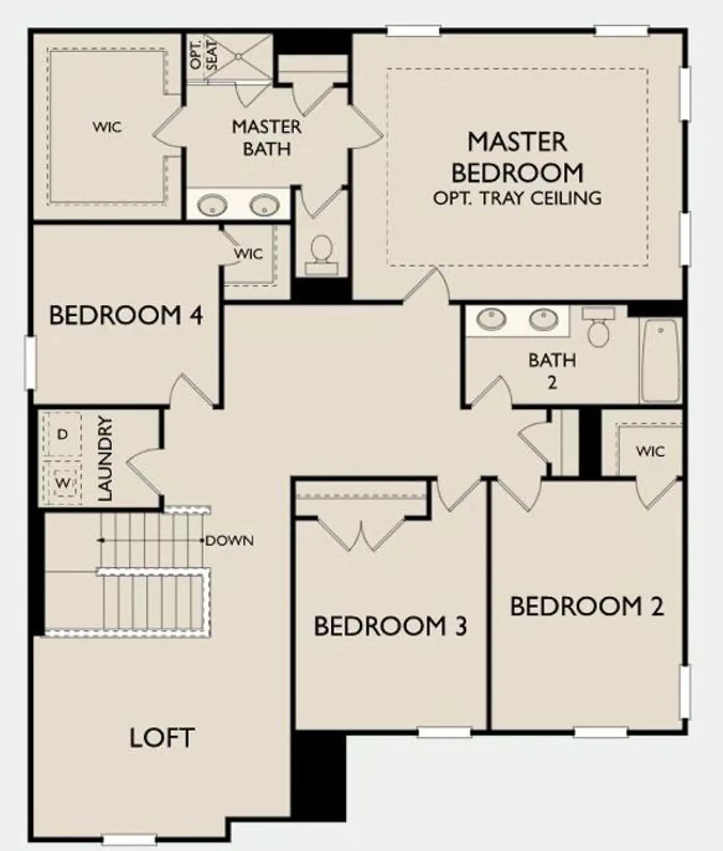
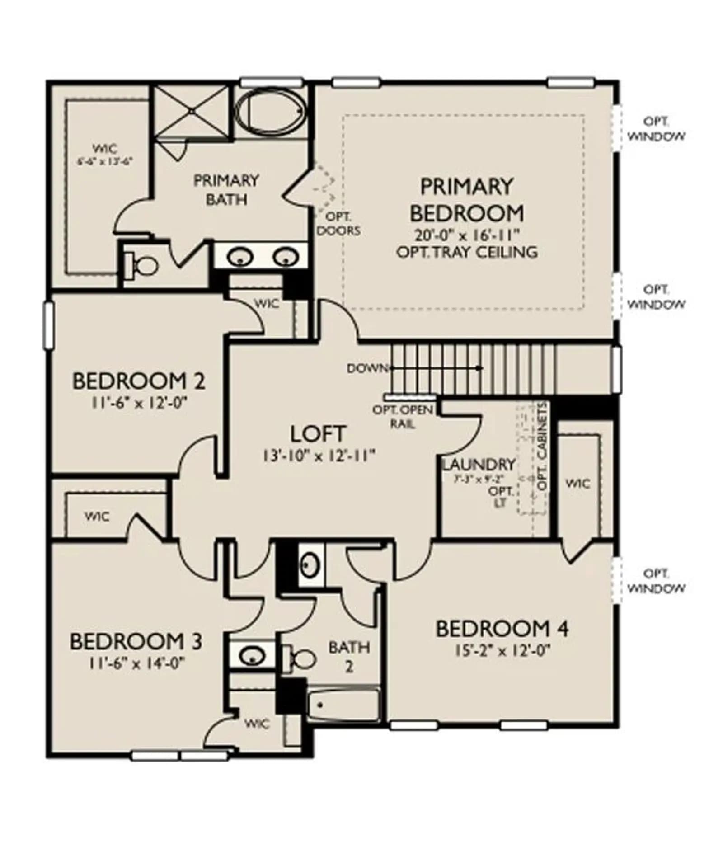
The Pearson home plan showcases abeautiful kitchen featuring a large walk-in pantry and spacious island. From the kitchen, you have views of the inviting family room and breakfast nook with access to the deck/patio. A private guest retreaton the main level of this home also makes anidealhome office or study. A convenientfull bathroom off the guest retreat completes the main level of this home plan. The second floor provides flexibility for how you live and work, with three spacious secondary bedrooms, lots of closet space, a linen closet, a laundry room, and a full bathroom. The primary bedroom suite is the ideal retreat, complete with a double vanity, linen closet, a walk-in shower, and a walk-in closet. As a bonus, the Pearson offers an amazing loft space for you to use as a flex area, game room, office, or media area.

Interested? Receive updates

Stay informed with Livabl updates on new community details and available inventory.