


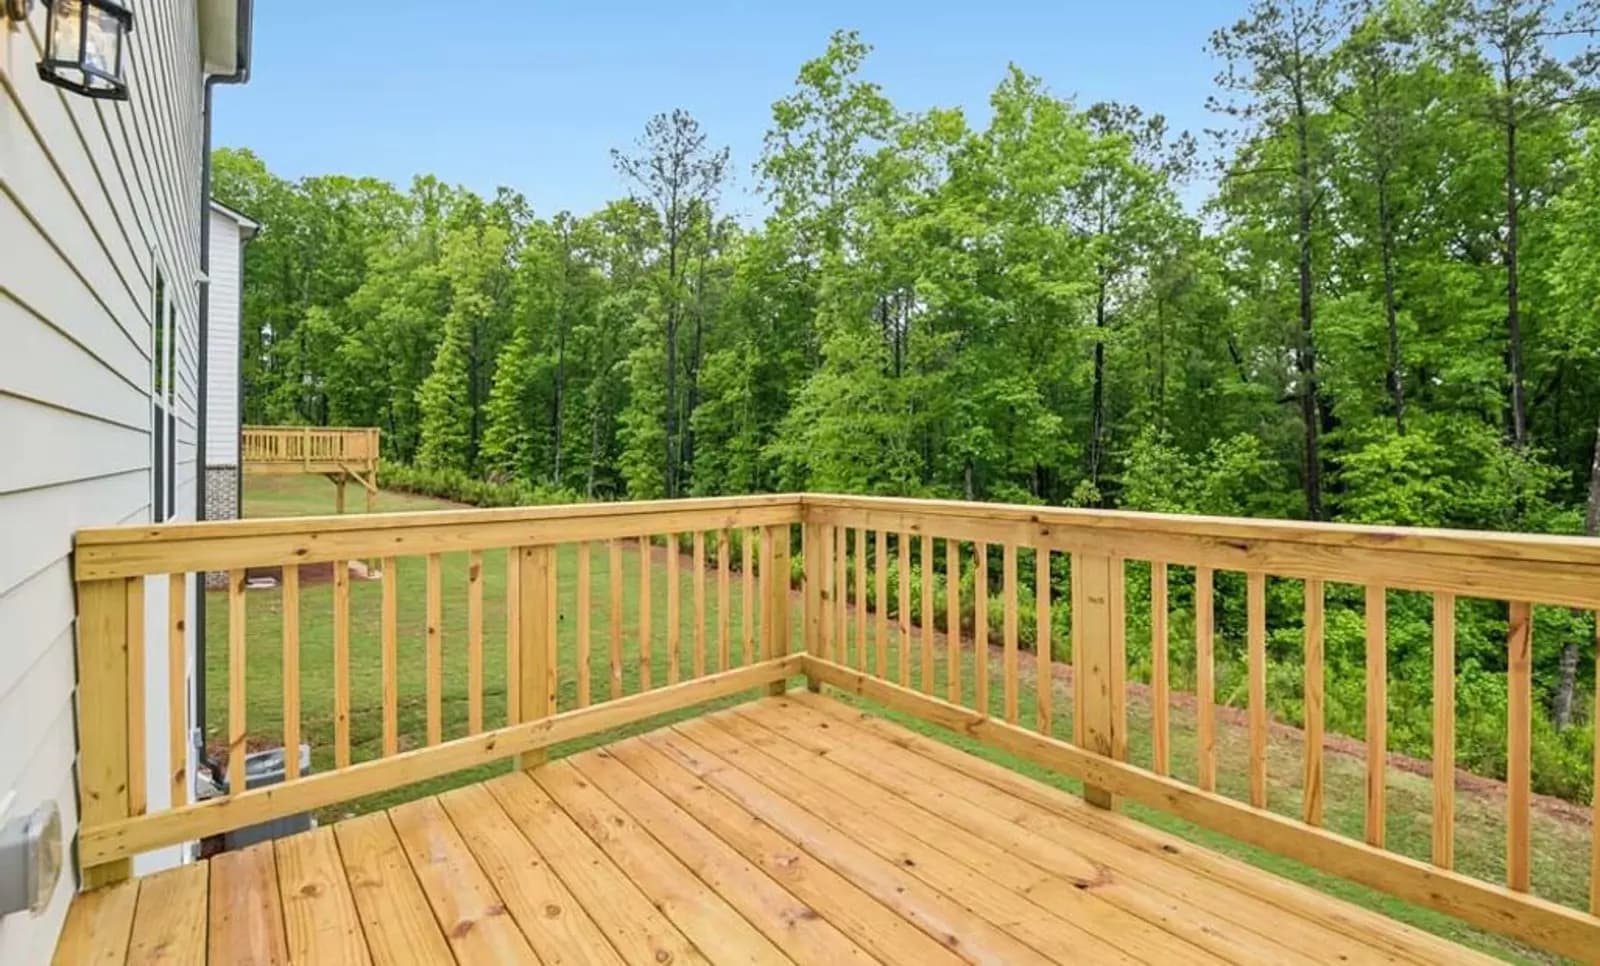

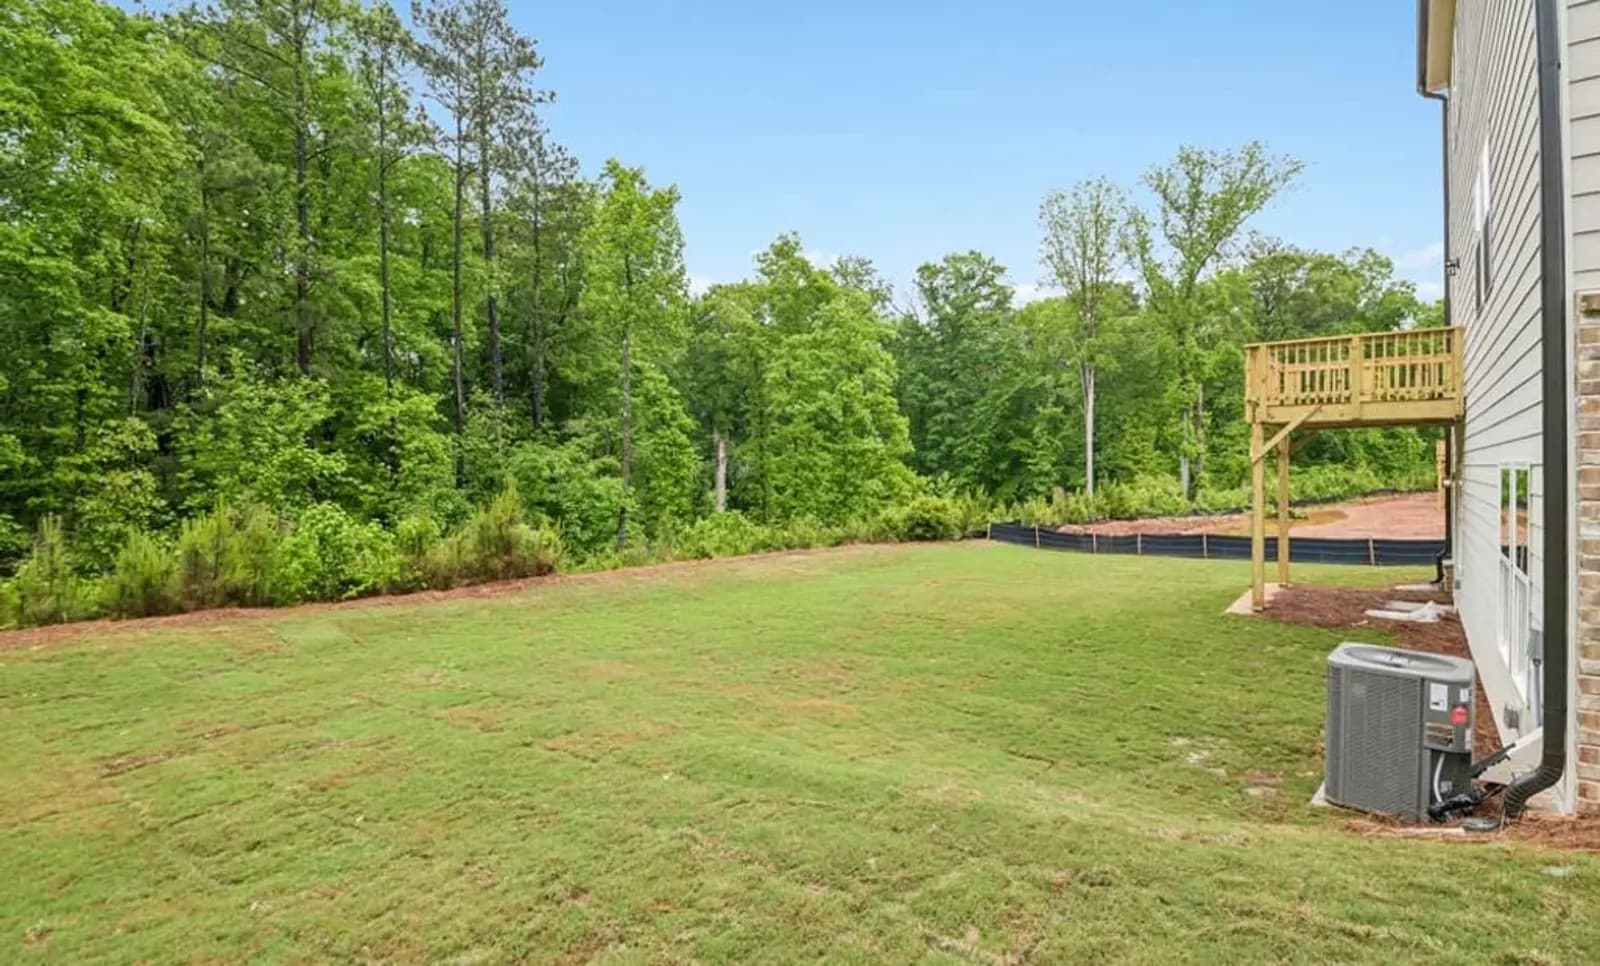


5368 Heron Bay Blvd
Contact sales center
Get additional information including price lists and floor plans.
Floor plan


Astrid
The Pointe at Heron Bay
The Astrid home plan is an open concept plan perfect for gathering. The gourmet kitchen features an impressive walk-in pantry and spacious island that overlooks the family room and breakfast area with patio access. A conveniently located powder room and mudroom are situated off of the garage and family room. A large flex space on the main living area is ideal for an office or formal gathering area.The second floor provides flexibility for how you live and work, featuring a versatile loft space, three spacious secondary bedrooms, and ample closet storage. A linen closet, laundry room, and a full bathroom can also be found on the second level. The primary bedroom suite is the ideal retreat, complete with a double vanity, linen closet, walk-in shower, and walk-in closet.
Interested? Receive updates
Stay informed with Livabl updates on new community details and available inventory.