








































For sale
$607,900
2
3
2
1
2,594
115 High Point Drive details
Address: Hoschton, GA 30548
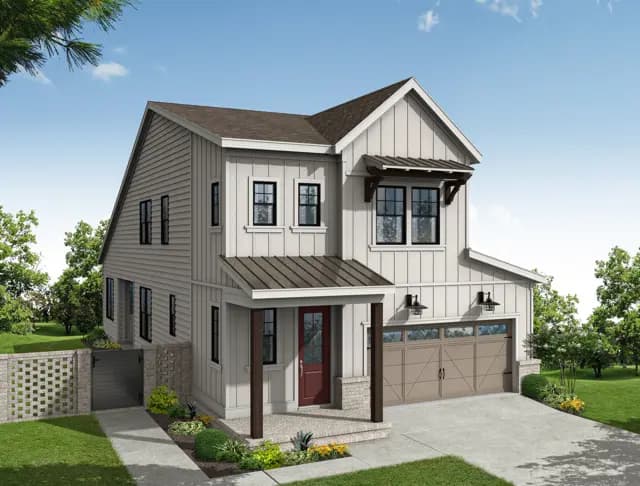
Plan type: Detached Two+ Story
Beds: 3
Full baths: 2
Half baths: 1
SqFt: 2,594
Ownership: Fee simple
Interior size: 2,594 SqFt
Lots available: 7
Lot pricing included: Yes
Garage: 2
Contact sales center
Get additional information including price lists and floor plans.
Floor plan

The Madilyn
Aberdeen

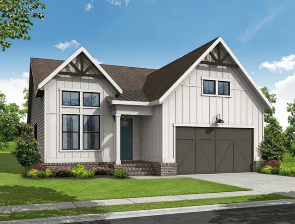
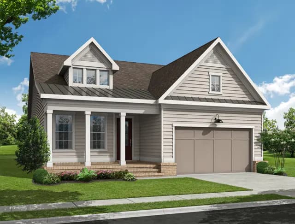
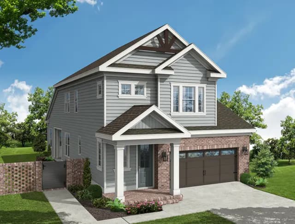
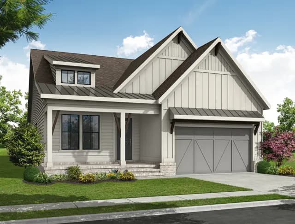
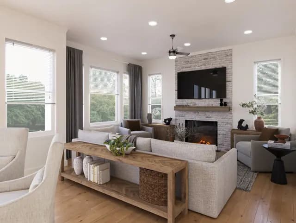
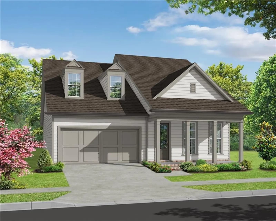
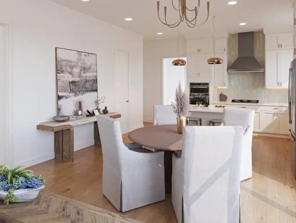
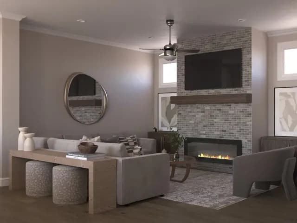
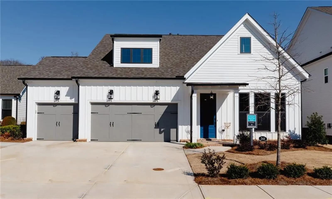
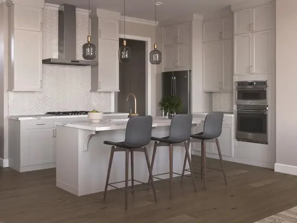
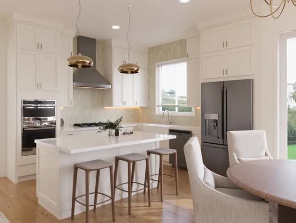
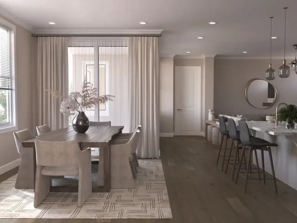
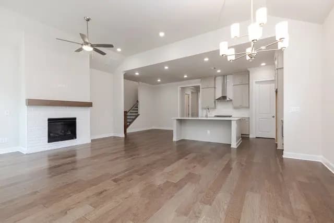
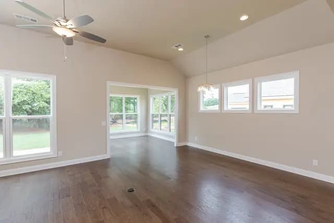
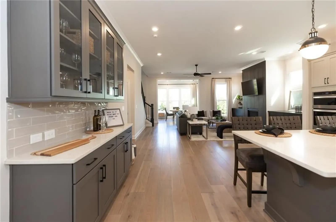
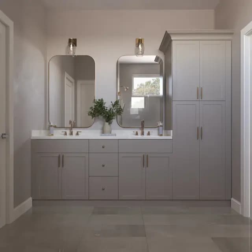
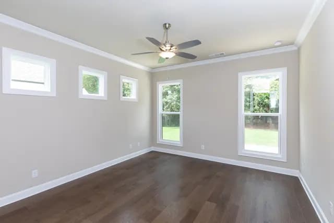
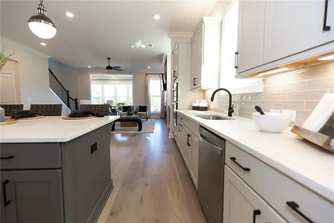
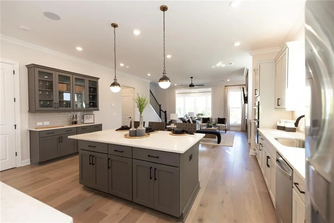
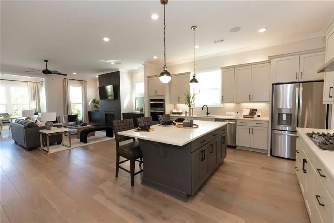
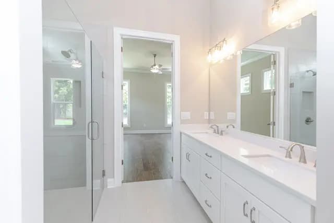
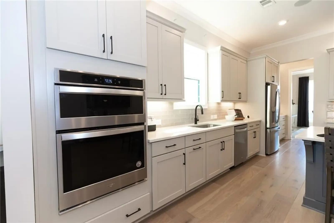
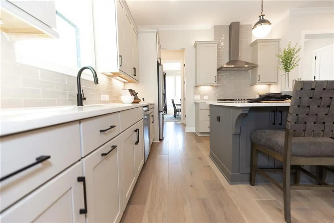
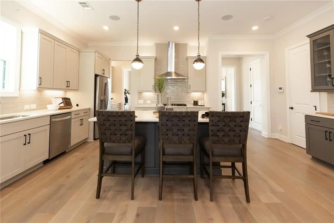
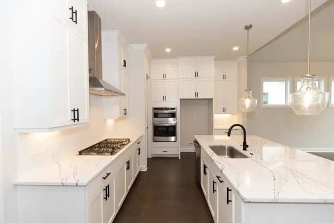
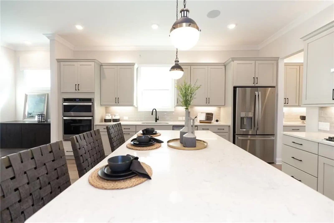
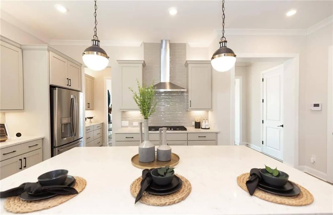
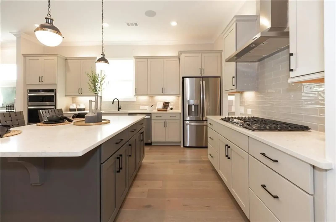
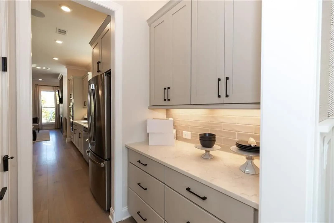
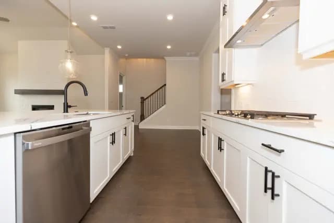
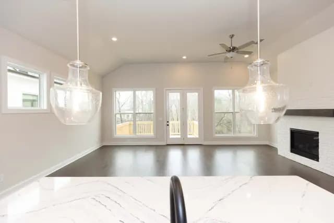
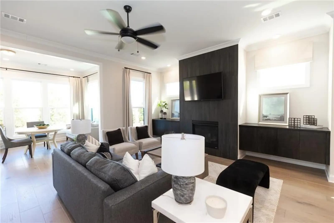
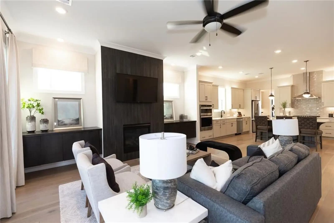
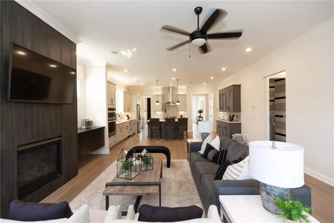
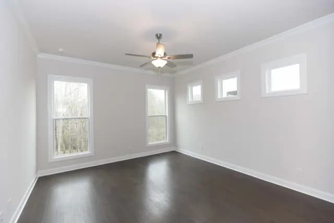
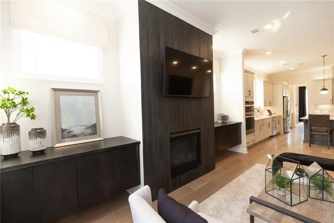
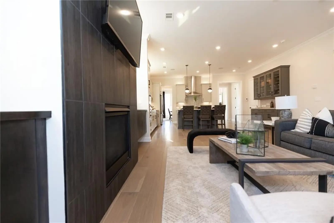
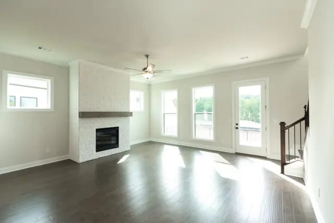
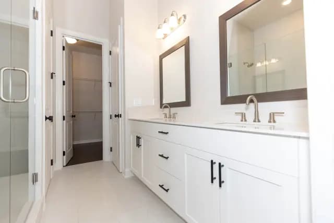
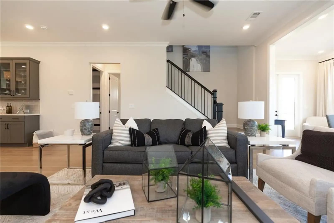
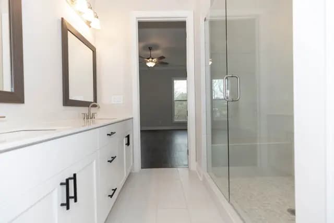
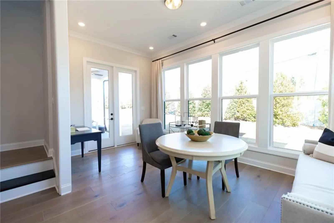
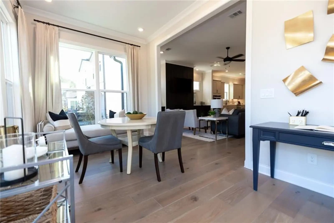
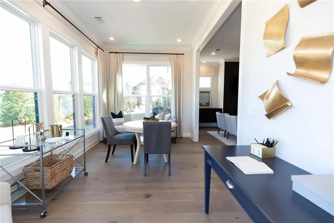
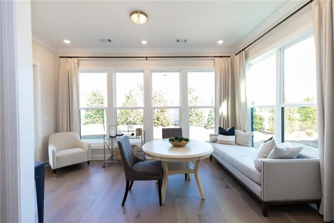
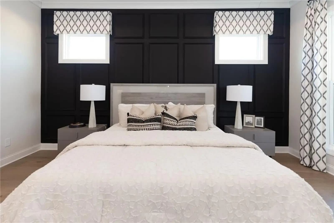
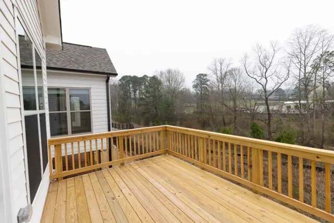
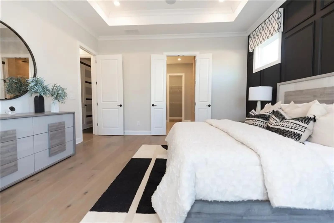
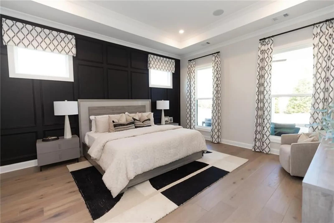
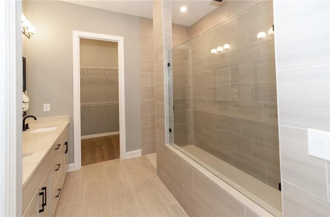
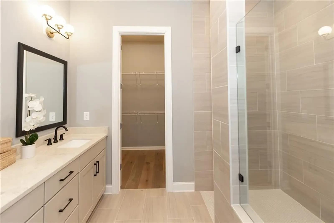
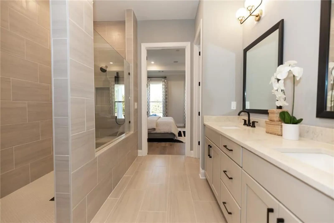
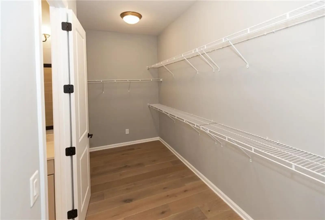
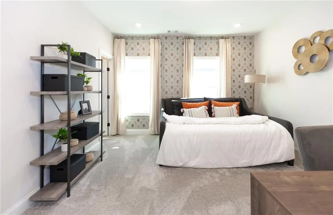
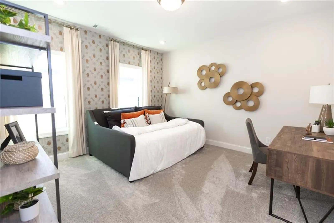
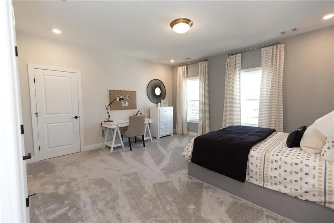
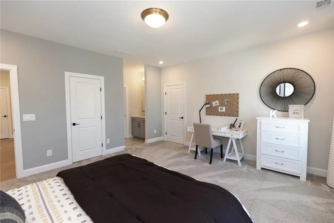
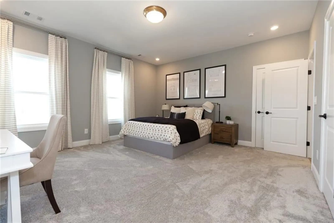
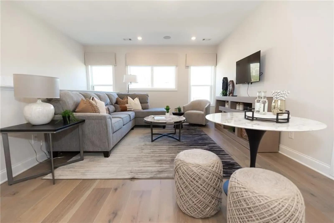
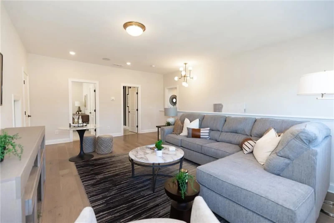
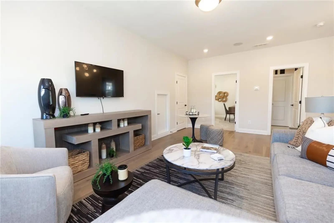
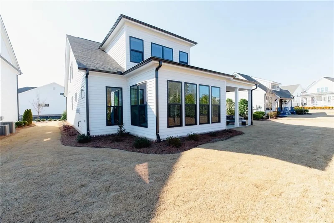
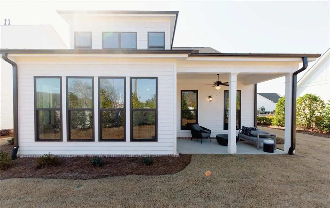
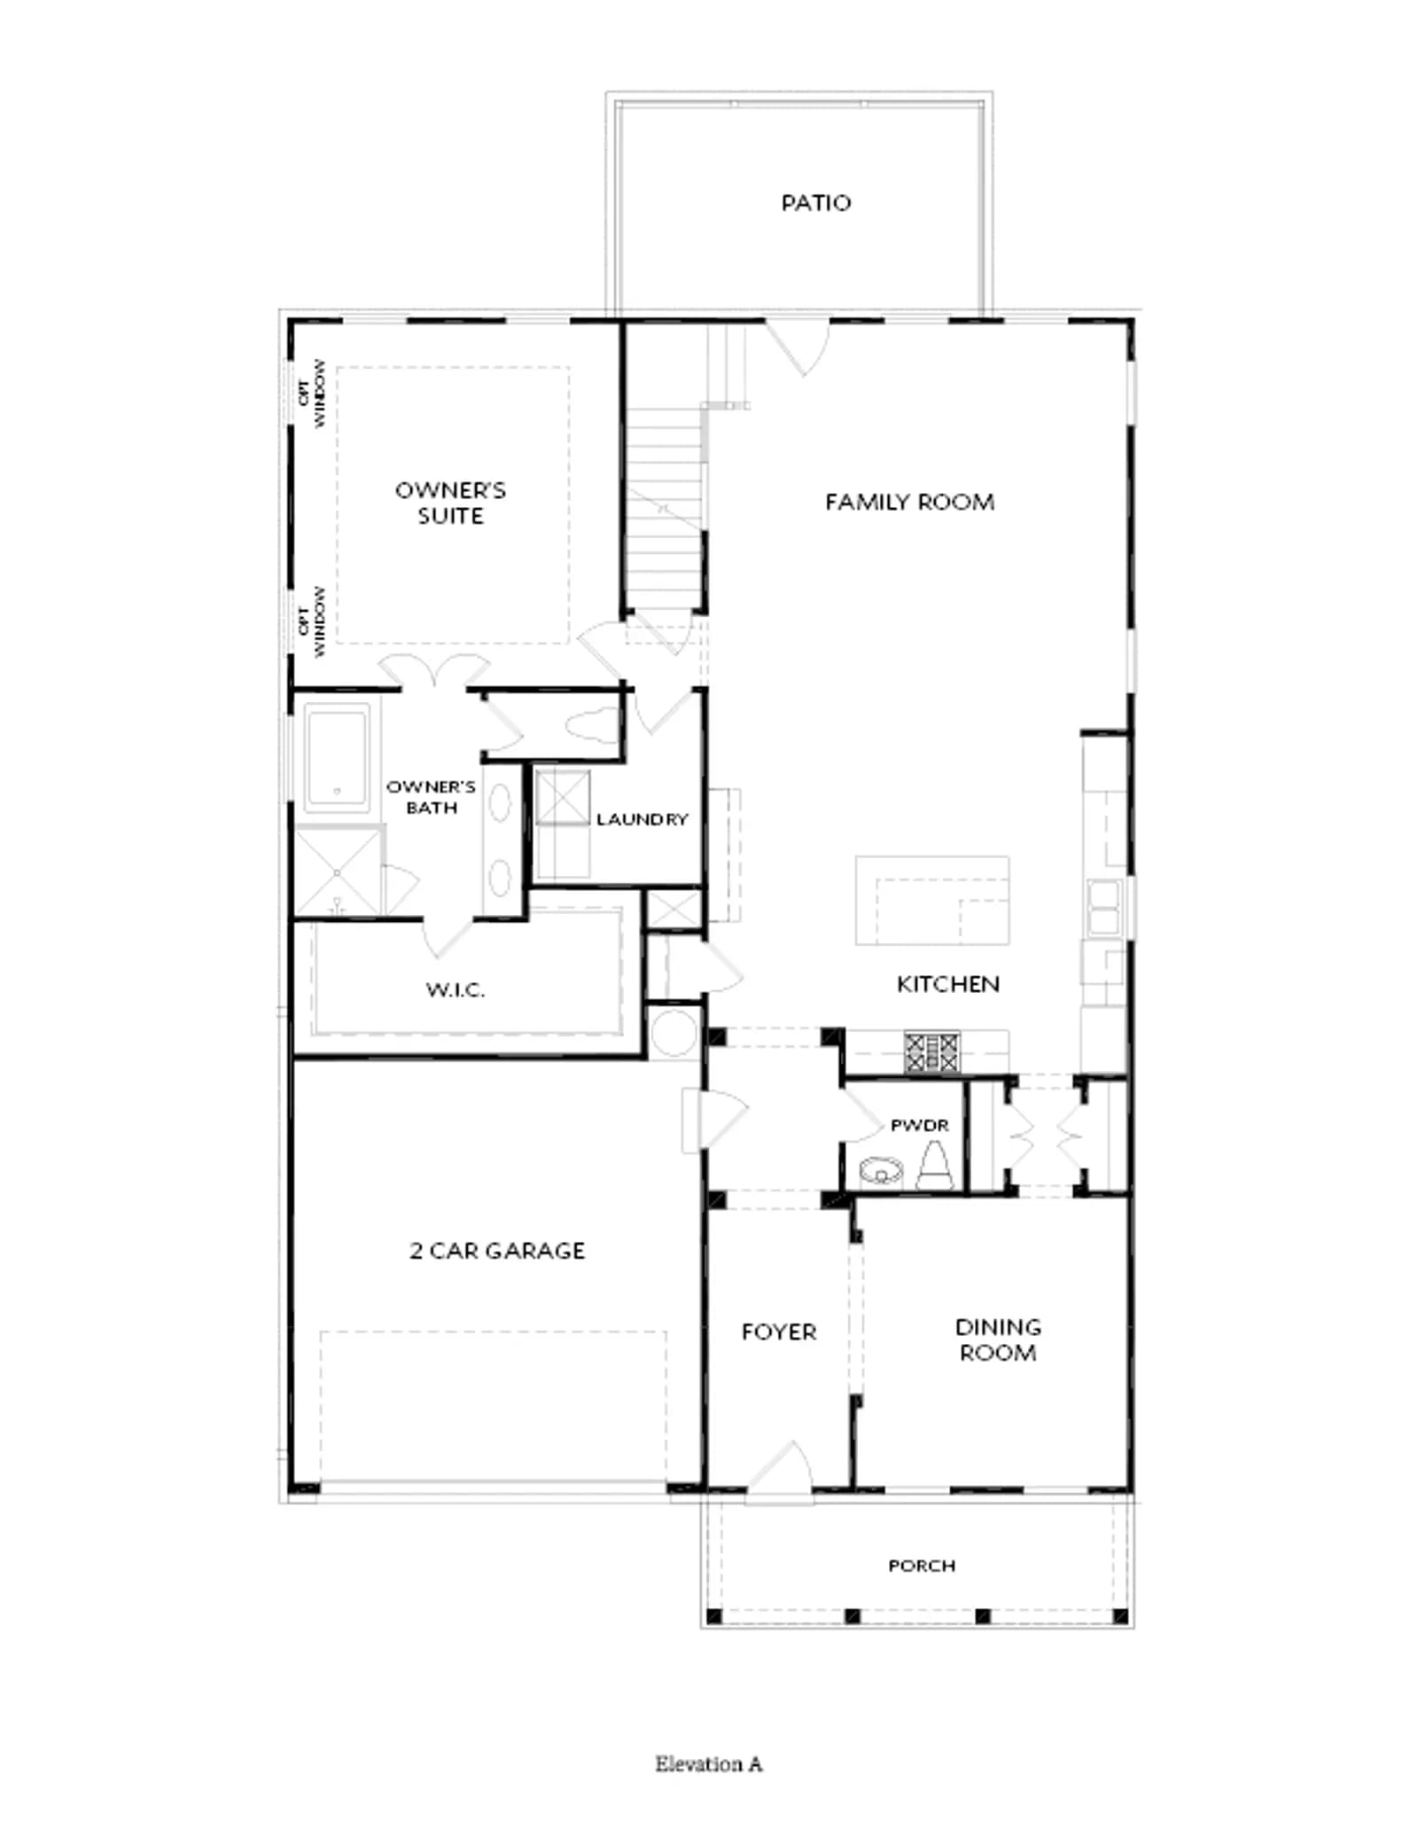
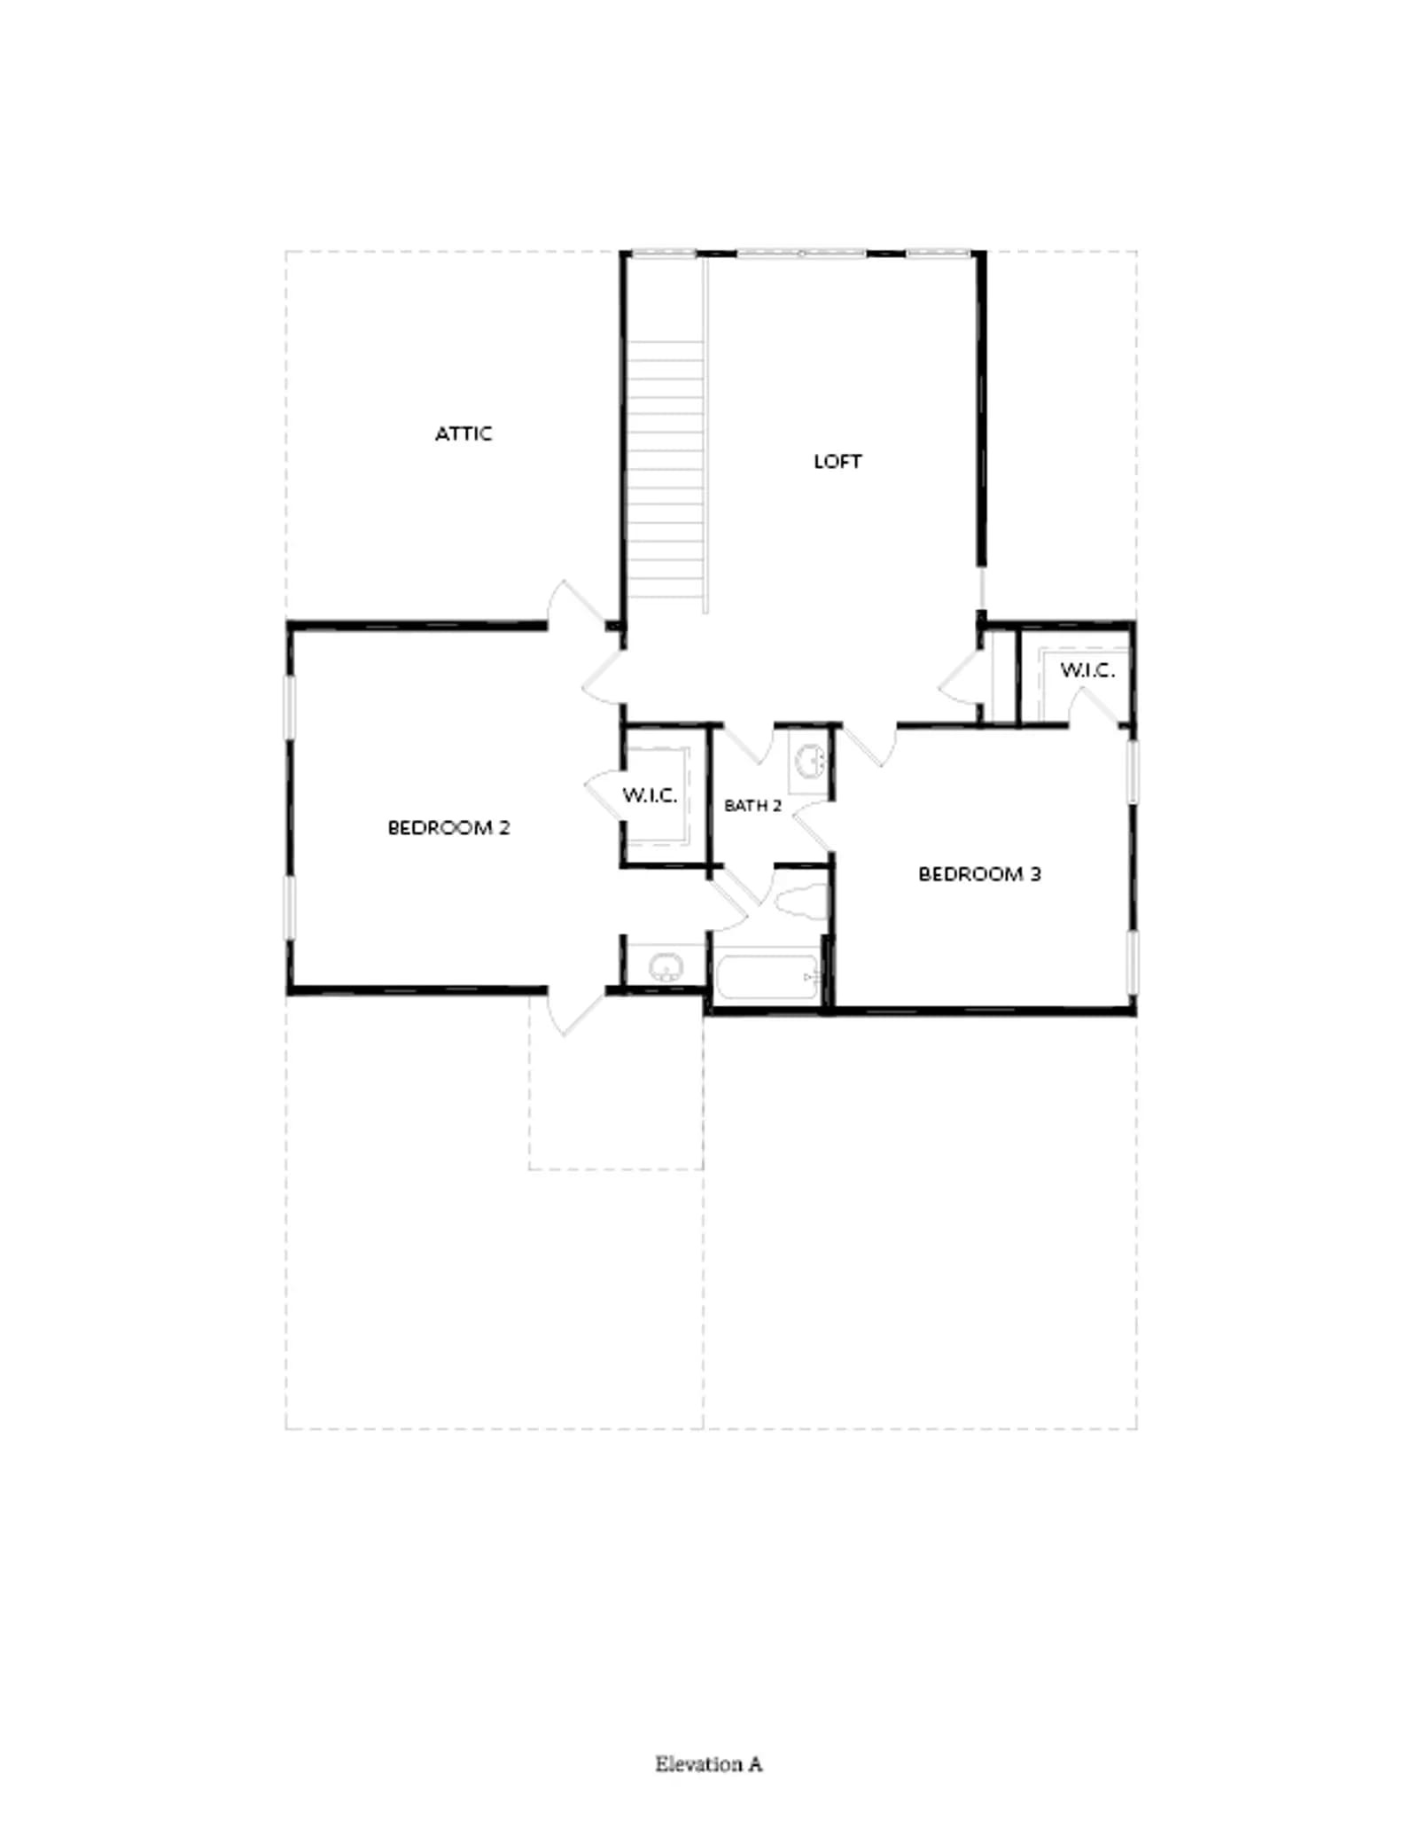
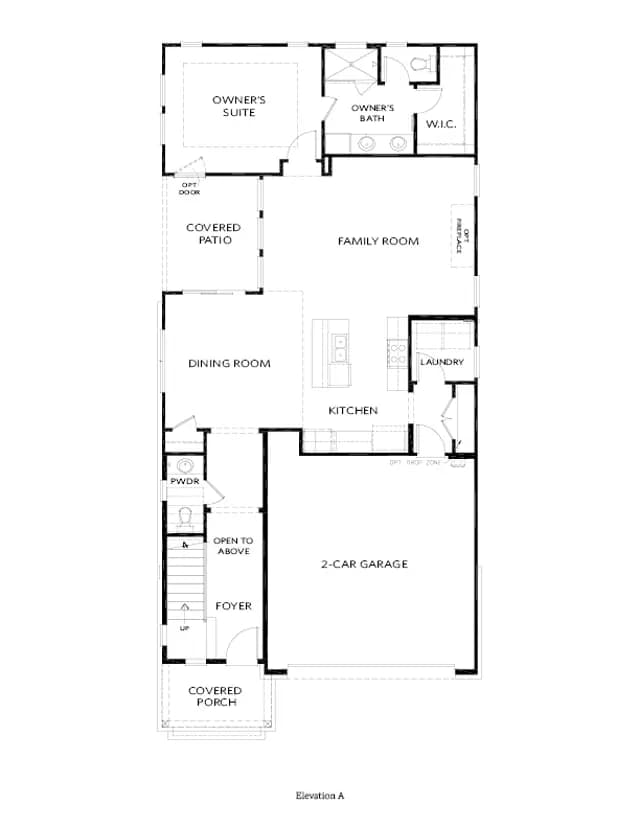
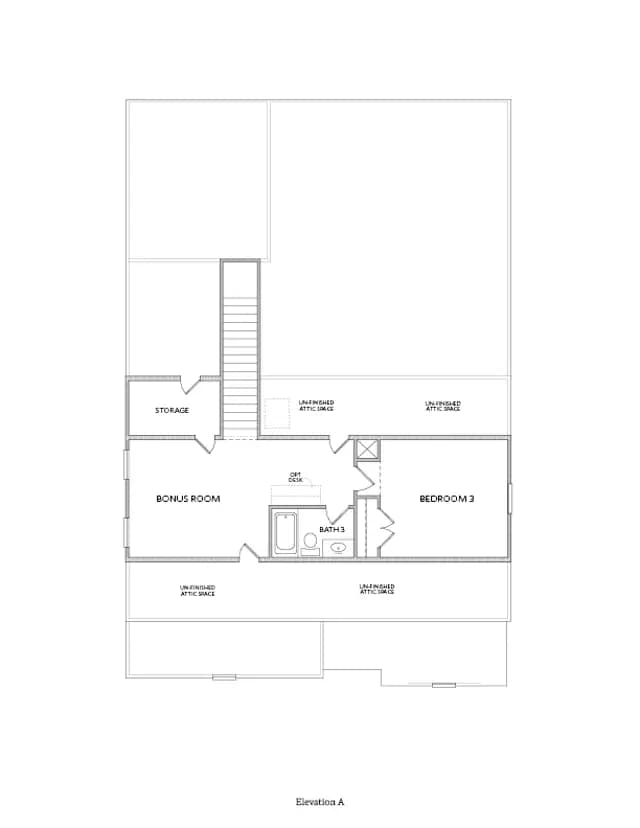
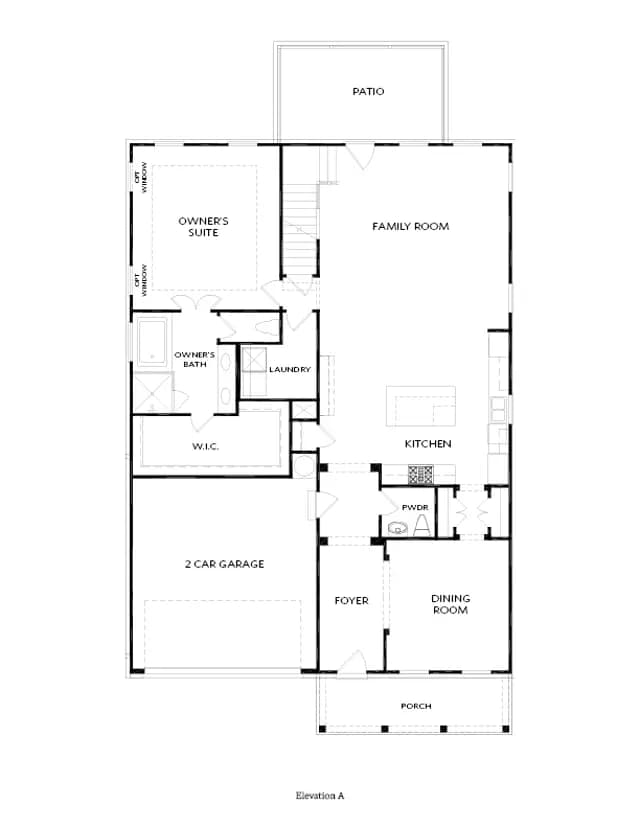
Two-Story Home Design with an open, light-filled main level Gourmet Kitchen with Center Island overlooking the dining and family rooms Owners Suite on the Main Level featuring dual vanities and an oversized walk-in closet Open Main-Level Living Areas ideal for entertaining and everyday living Upper-Level Secondary Bedrooms providing privacy and separation of space Open Loft Area offering flexible living or lounge space Front Porch and Rear Patio extending everyday living outdoors 2-Car Garage Optional Saddle Garage (per homesite availability)
Interested? Receive updates
Stay informed with Livabl updates on new community details and available inventory.