
Contact sales center
Get additional information including price lists and floor plans.
Floor plan
Images coming soon
Sandstone
Paseos Del Este
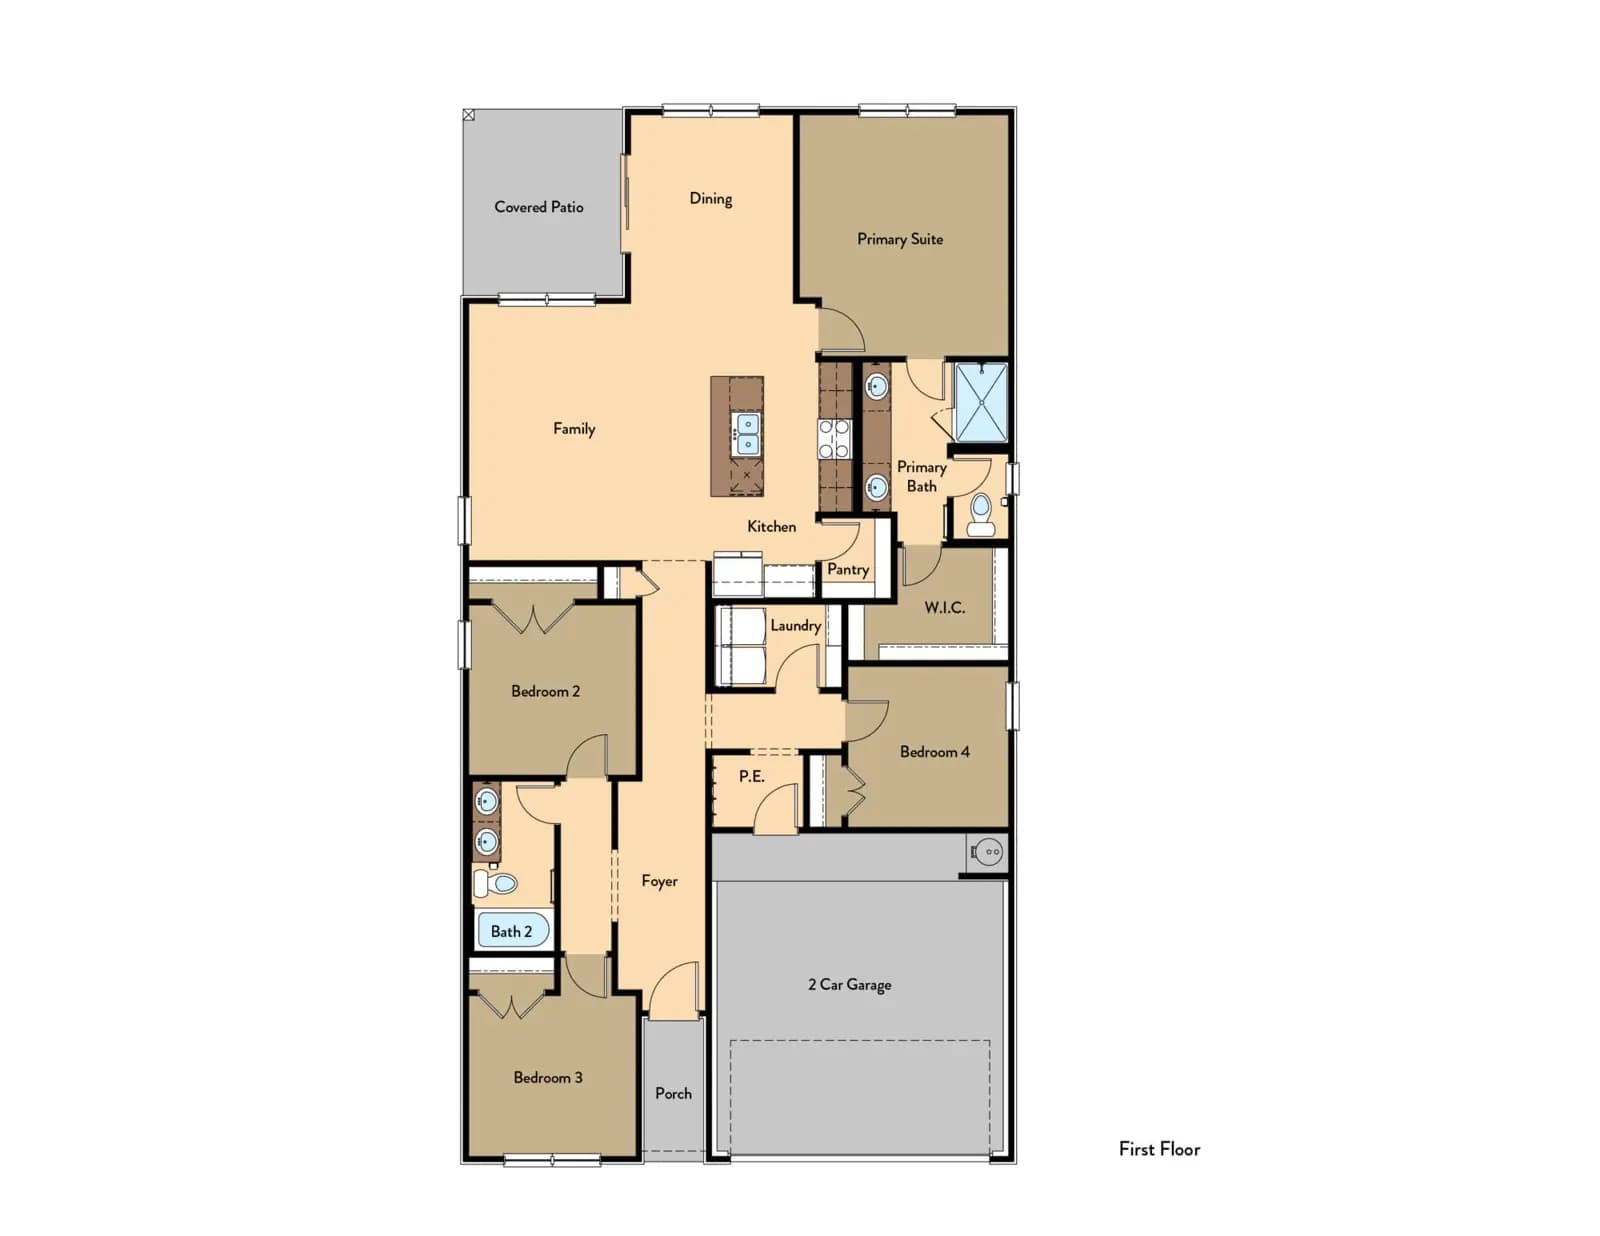
Sandstone Floorplan Easy, Single-Story Living with Room for Everyone The Sandstone is a welcoming one-level, 4-bedroom, 2-bath home designed for everyday comfort and effortless flow. As you step through the foyer, youre naturally guided into the family, dining, and kitchen area, where an open layout keeps everyone connectedwhether youre cooking, helping with homework, or hosting friends. 1674_colored The kitchen sits at the center of the home, positioned perfectly between the family and dining spaces so that meals, conversation, and entertaining feel seamless. Just off the main living area, youll find a convenient laundry room, making daily routines simple and organized. Tucked toward the back of the home, the Primary Suite offers a relaxing retreat with its own walk-in closet, giving you plenty of storage and a sense of privacy. Three additional bedrooms provi...
Interested? Receive updates
Stay informed with Livabl updates on new community details and available inventory.