
Contact sales center
Get additional information including price lists and floor plans.
Floor plan


3568W
Jubilee 60'
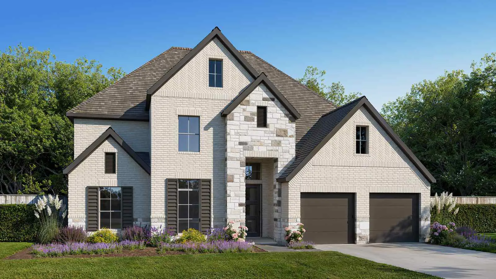
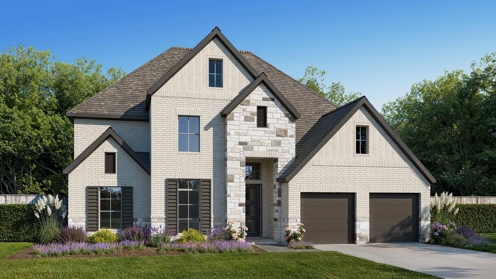
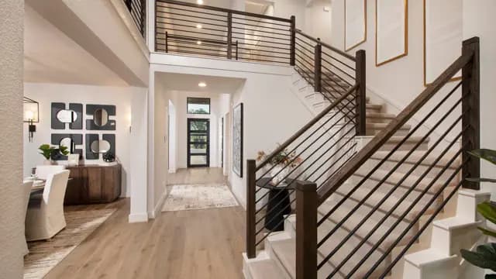
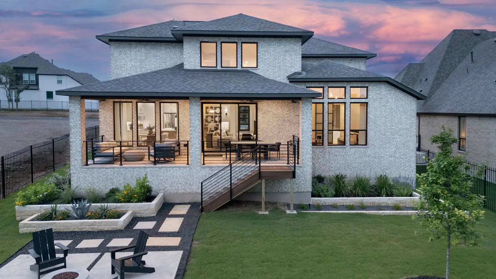
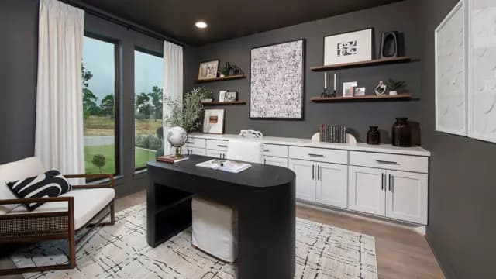
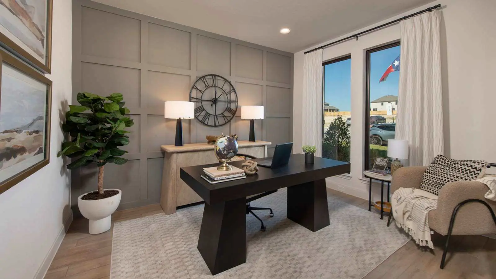
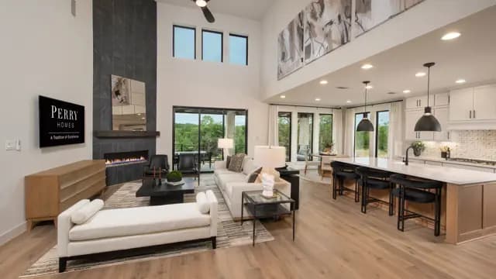
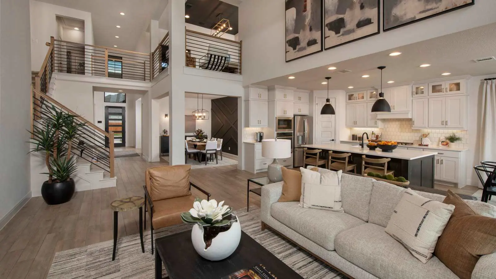
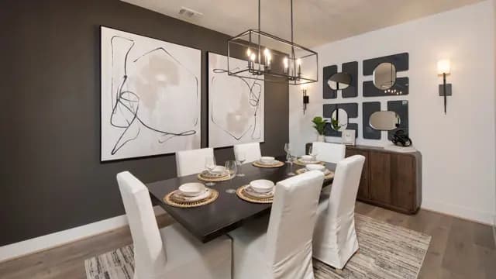
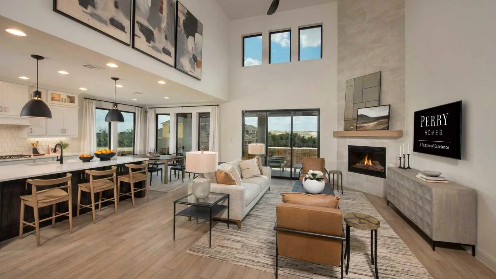
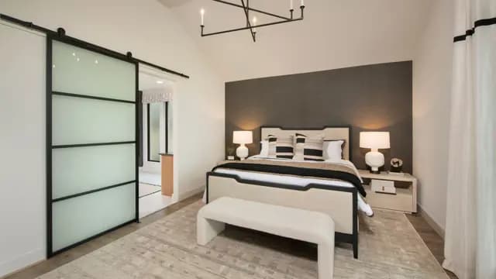
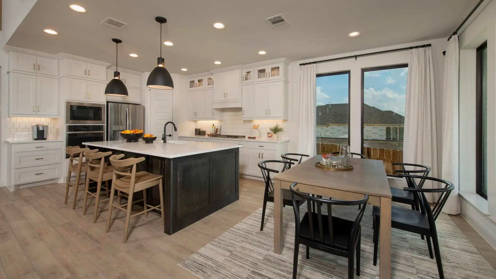
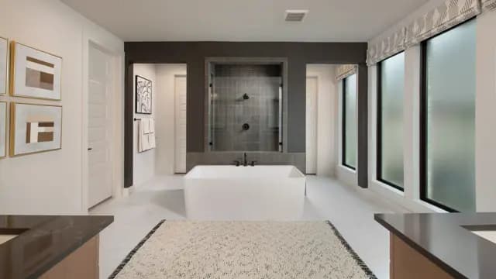
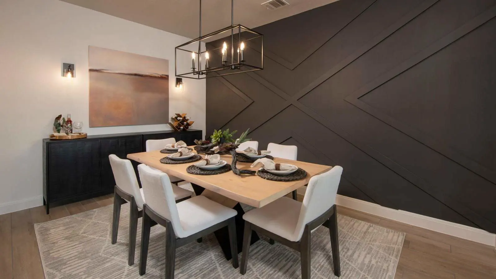
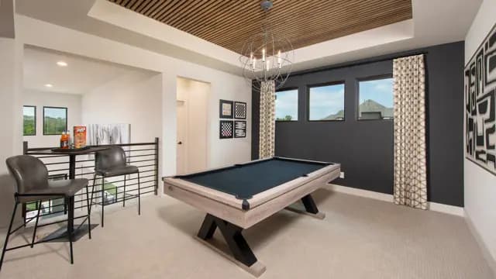
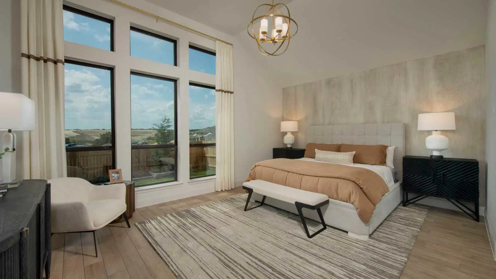
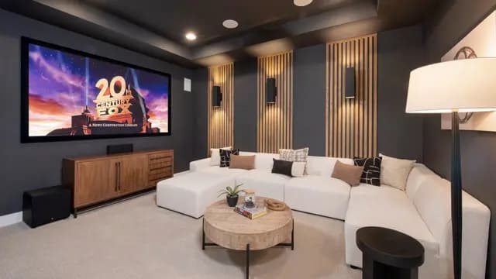
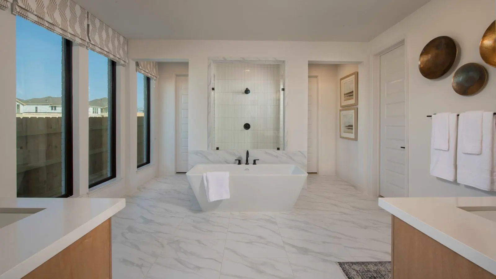
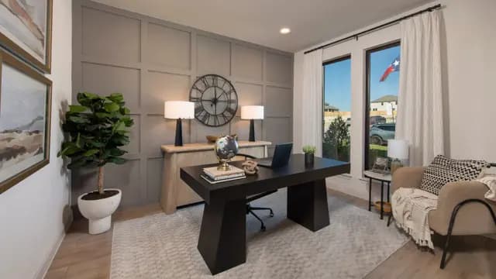
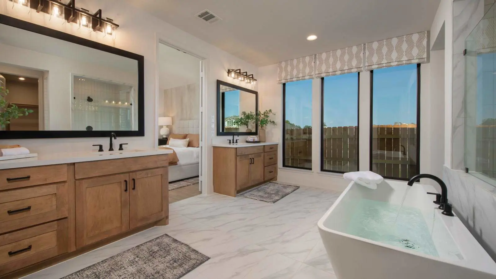
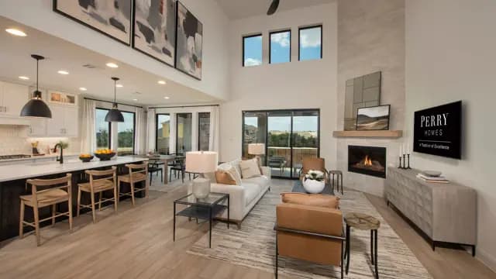
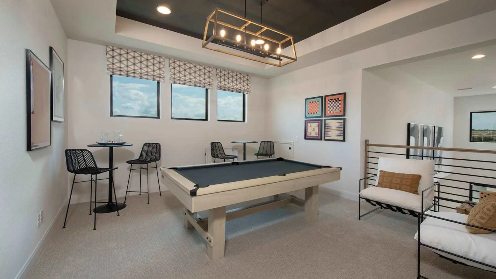
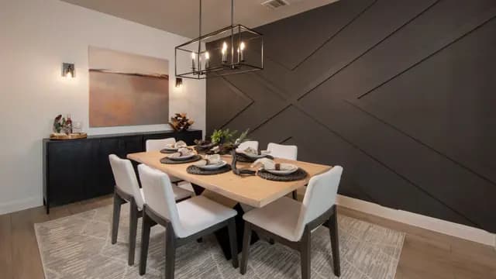
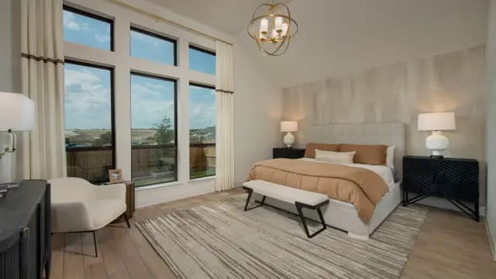
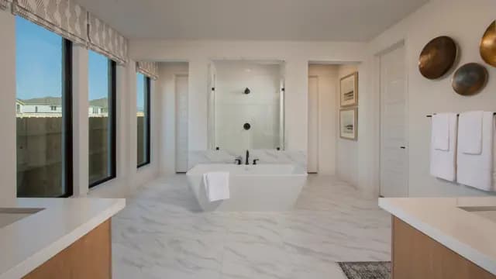
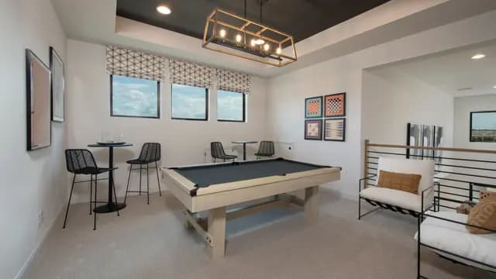
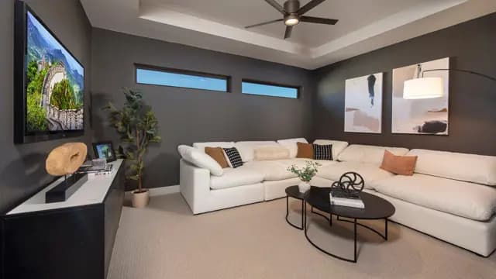
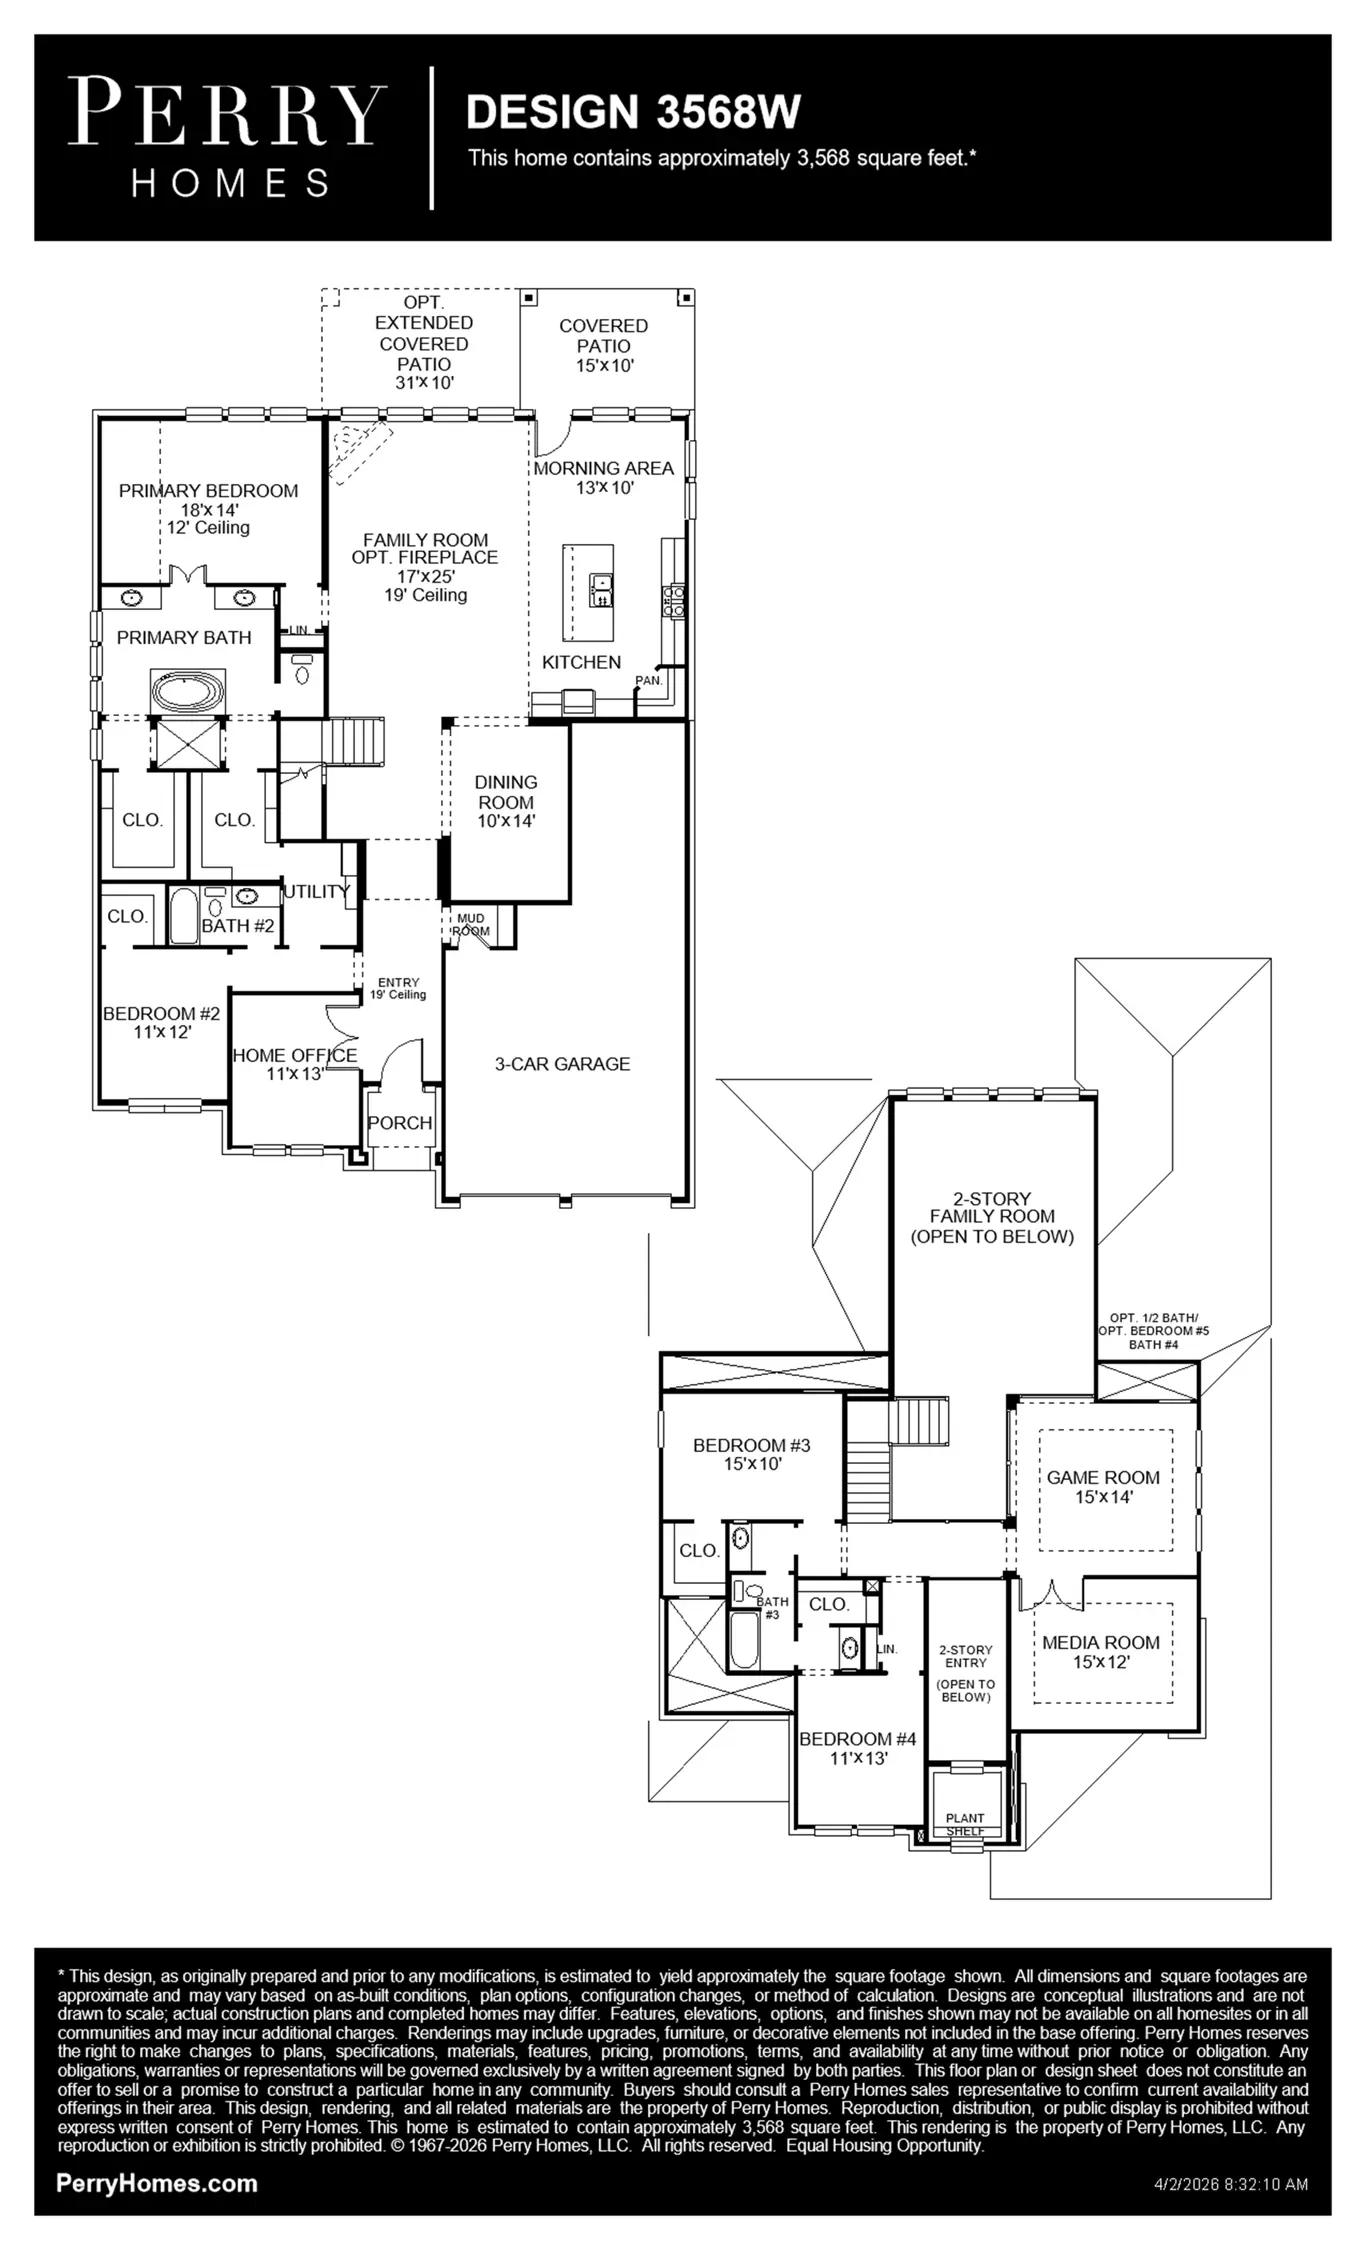
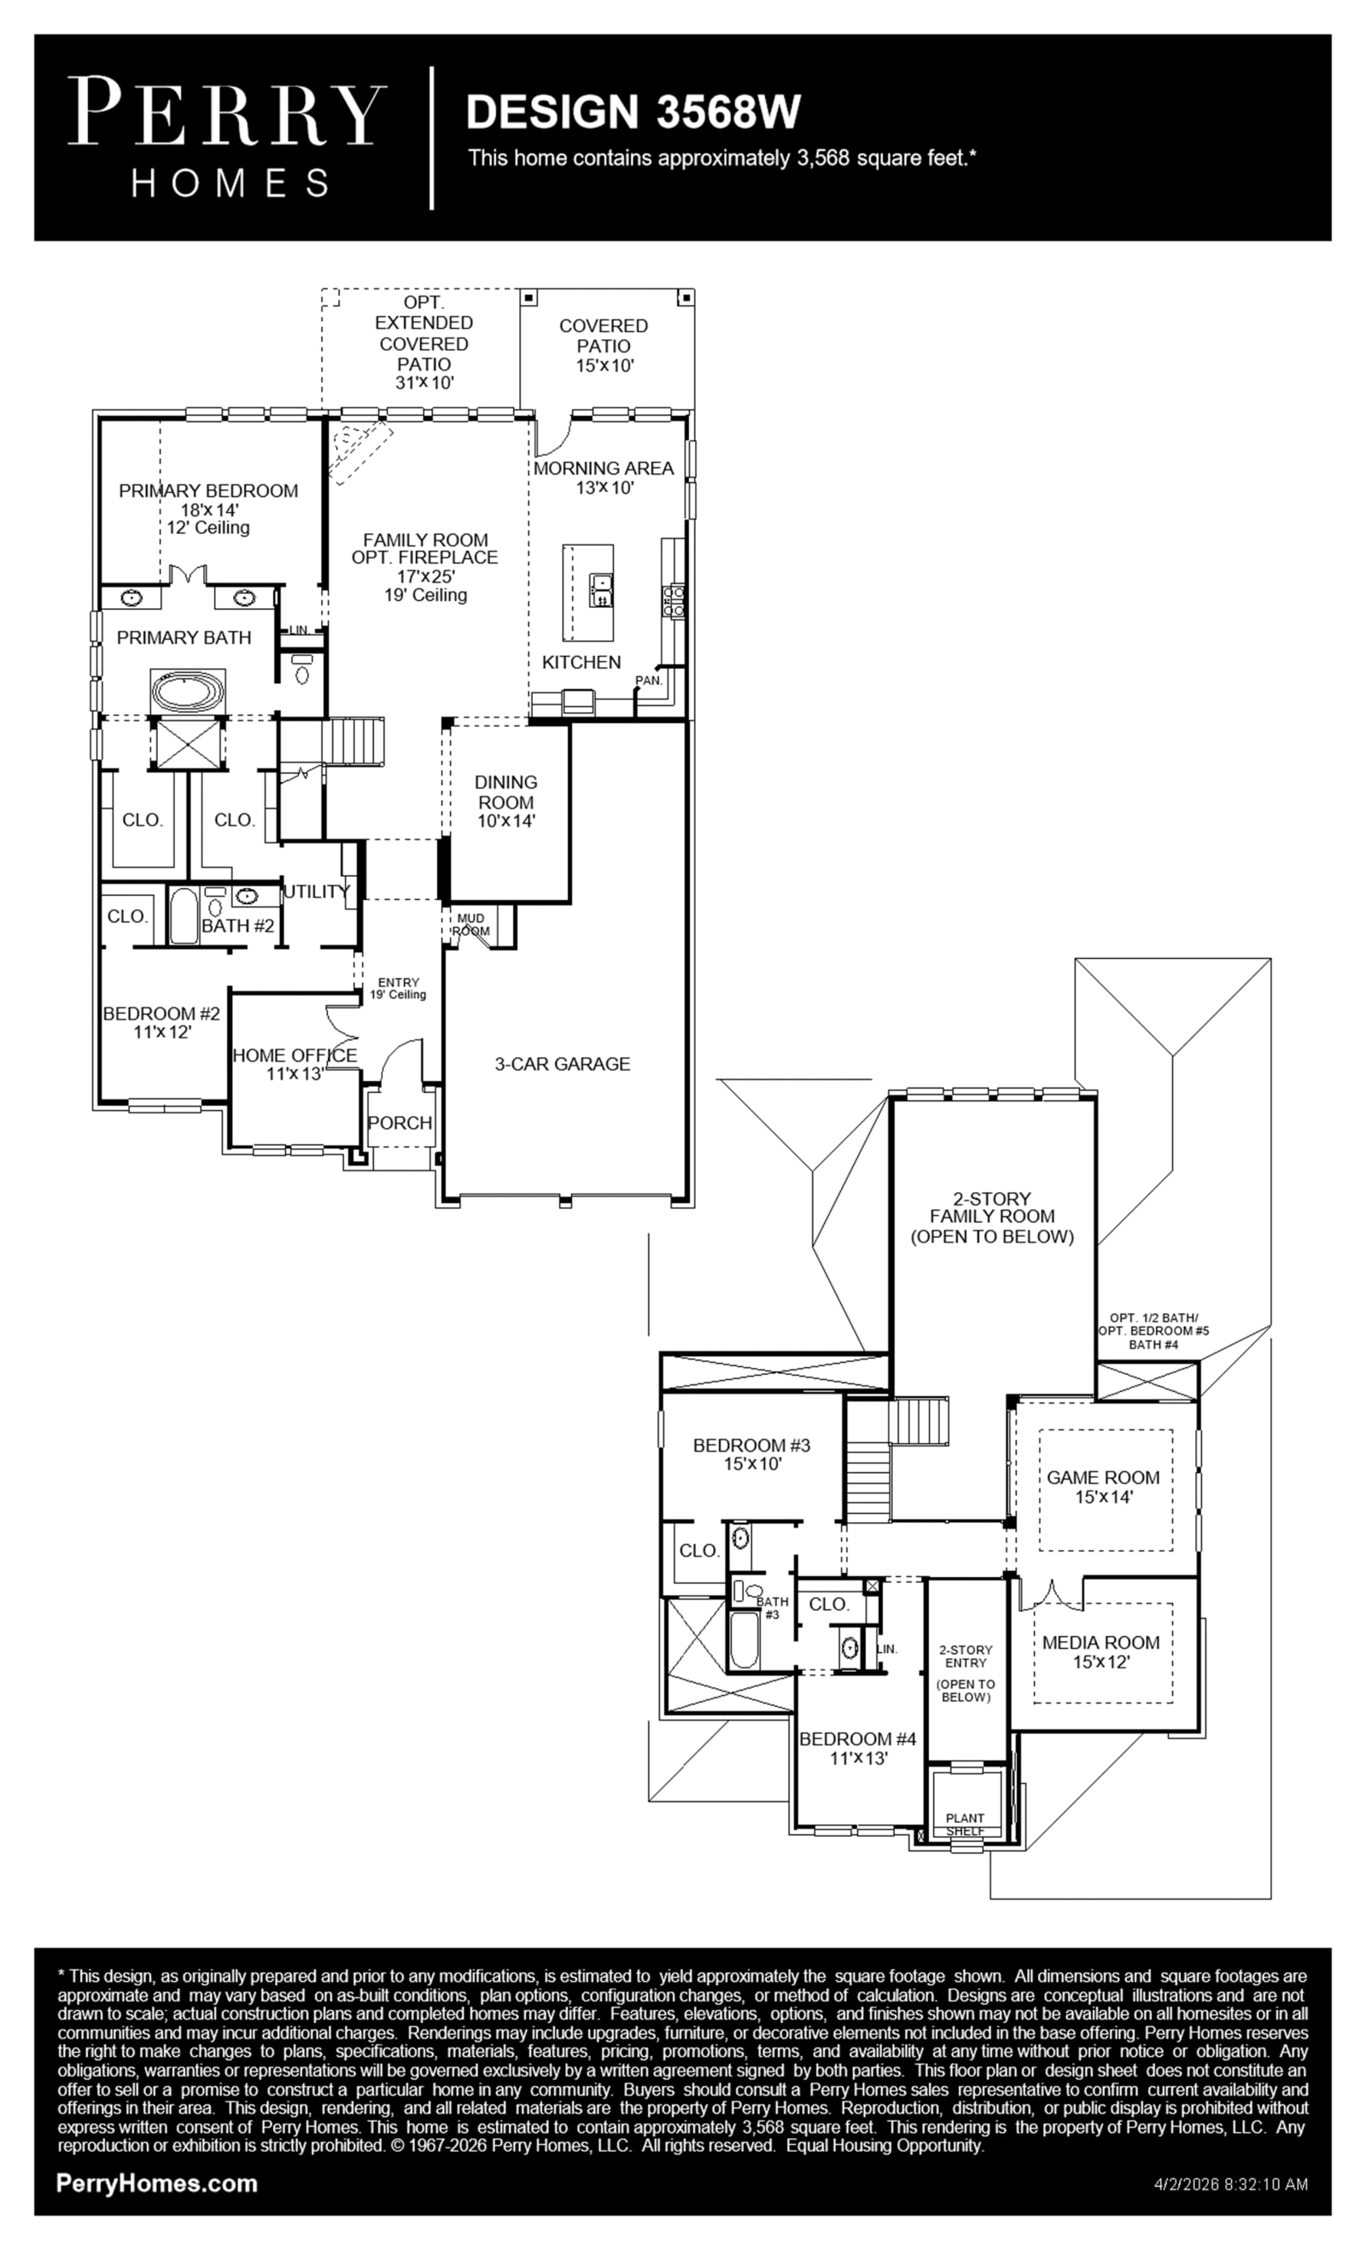
The two-story entry leads past a home office with French doors and the formal dining room to the main living areas. The two-story family room features a wall of windows overlooking the covered backyard patio. The kitchen offers a generous island with seating space and a corner walk-in pantry. The secluded primary suite includes a wall of windows in the bedroom. Double doors lead to the primary bath with dual vanities, a garden tub, a glass-enclosed shower, two walk-in closets, and private access to the utility room. A full bath, a utility room, and a secondary bedroom with a walk-in closet complete downstairs. Upstairs hosts a game room and a media room with French doors. Two secondary bedrooms that share a Hollywood bath complete the second level. A mud room is just off the three-car garage. Representative Images. Features and specifications may vary by communit...
Interested? Receive updates
Stay informed with Livabl updates on new community details and available inventory.