














Contact sales center
Get additional information including price lists and floor plans.
Floor plan

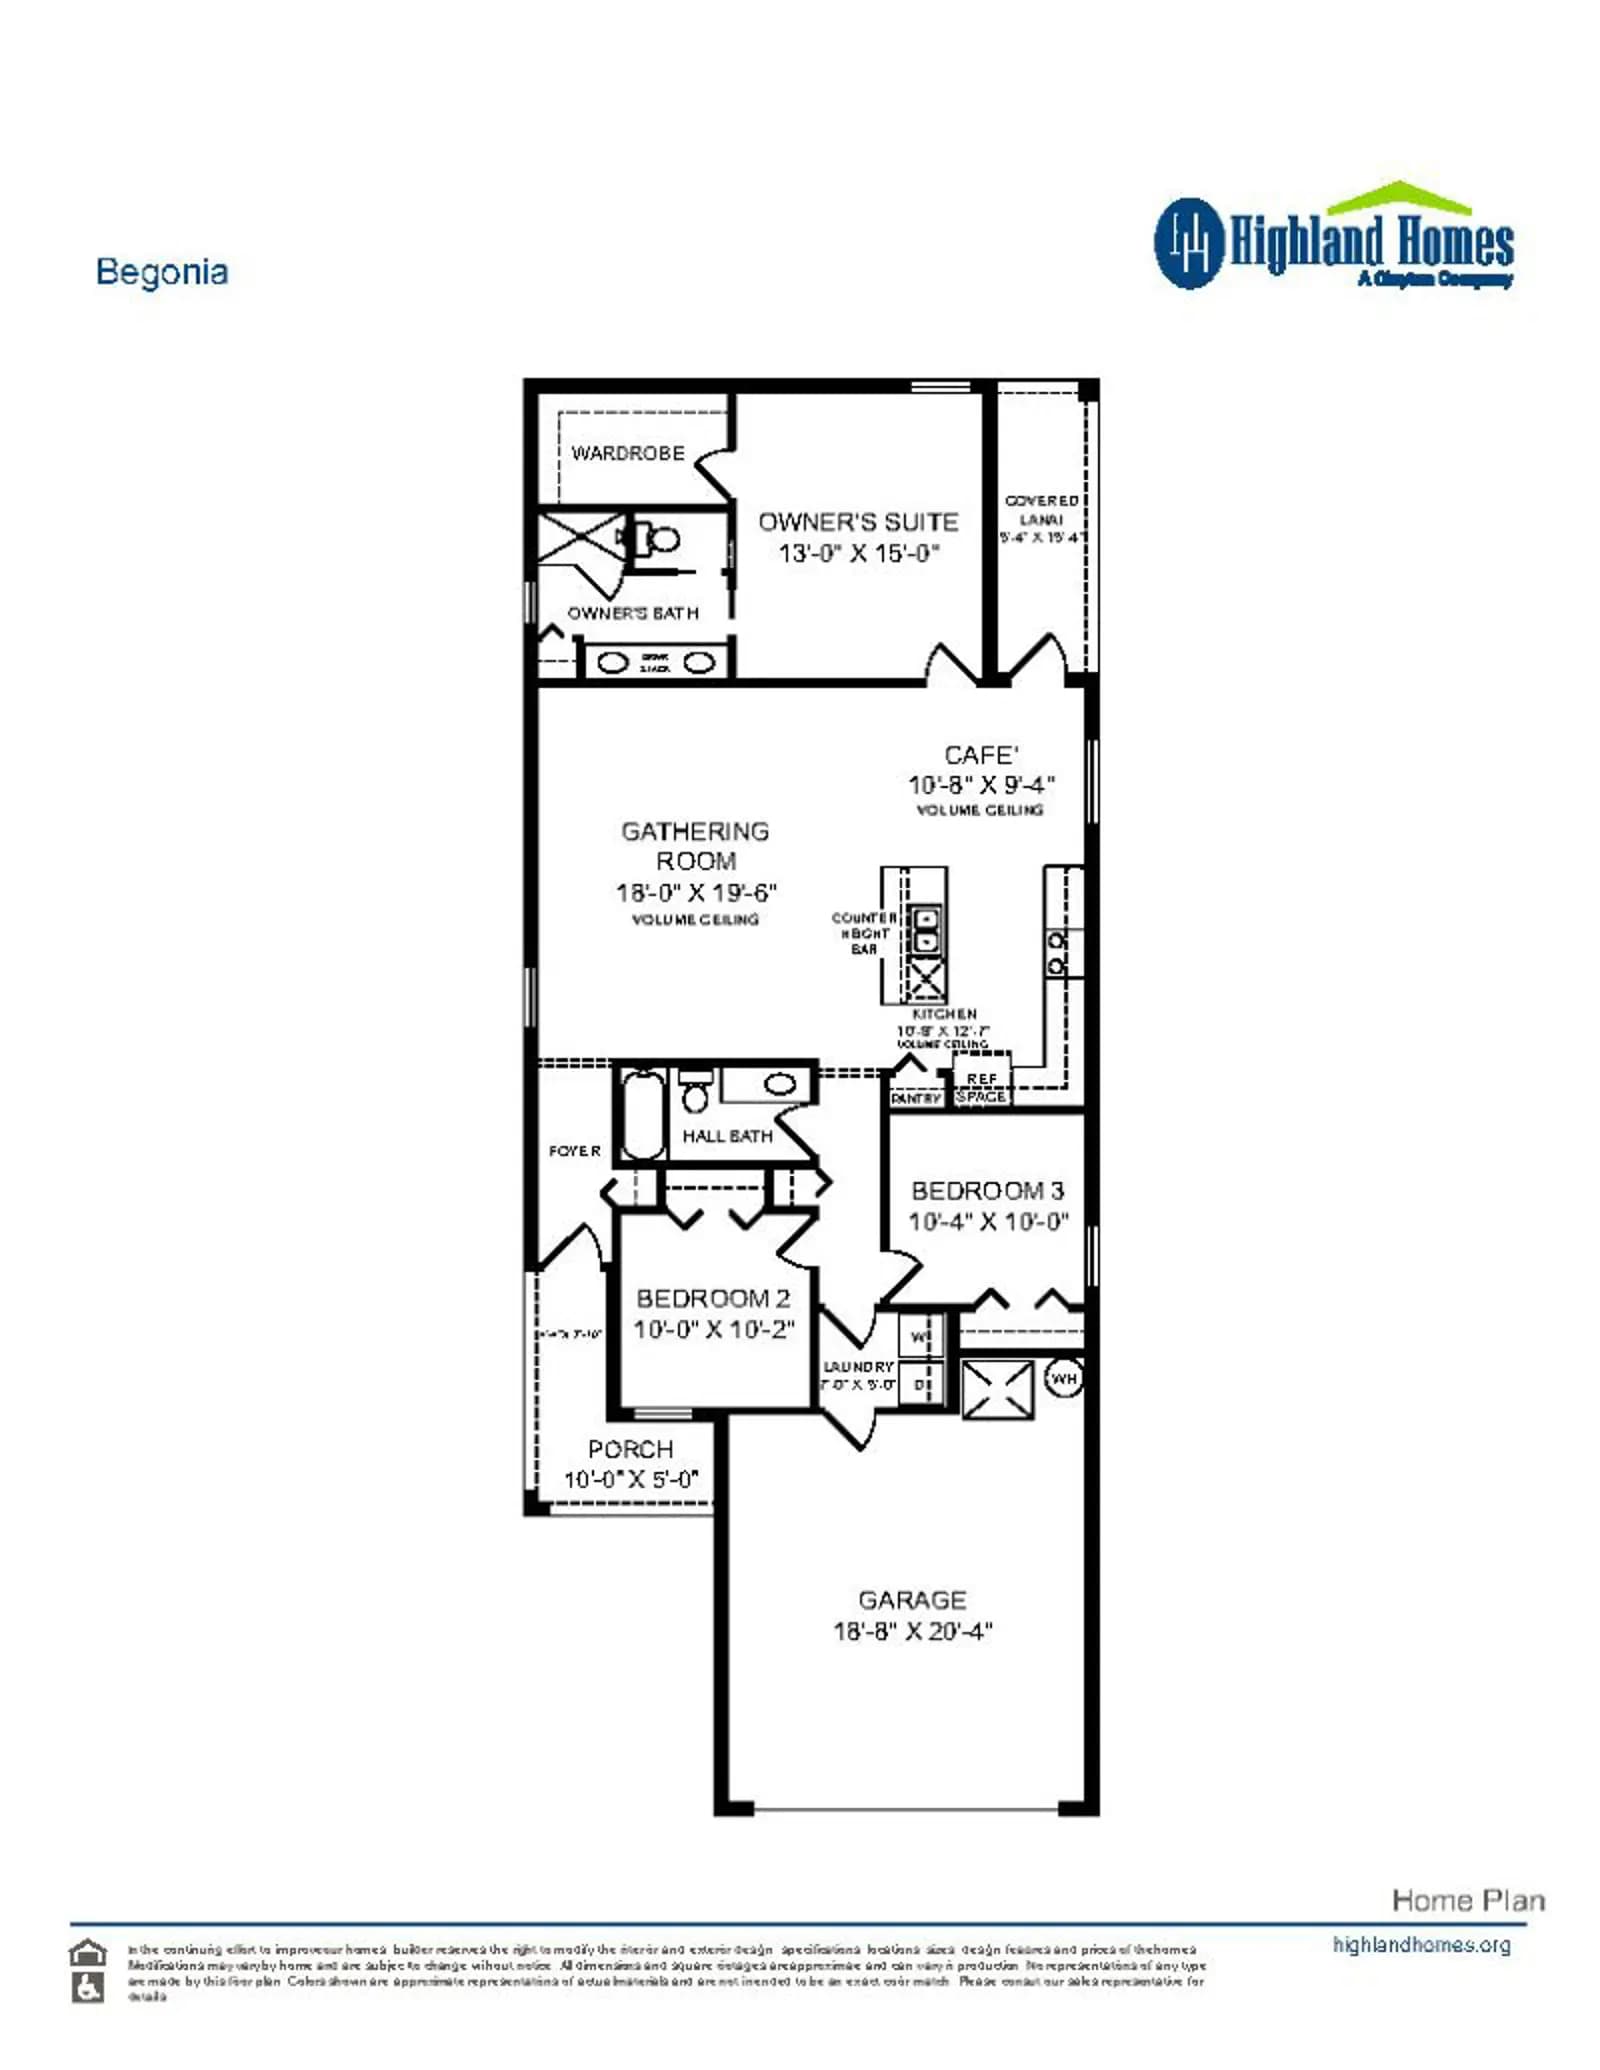
Begonia
Touchstone

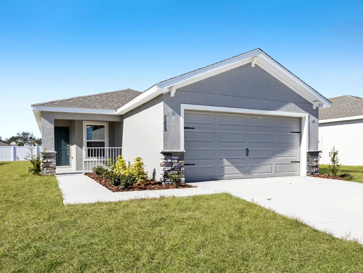
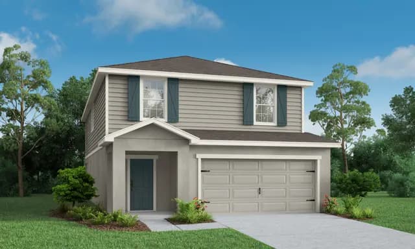
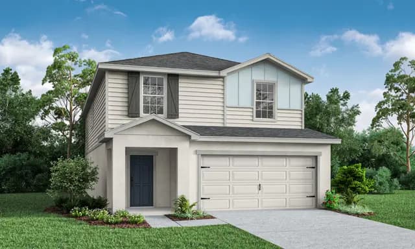
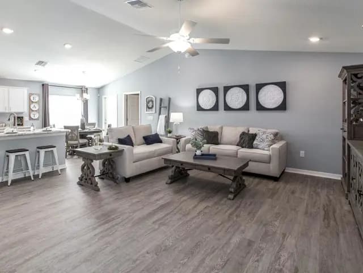
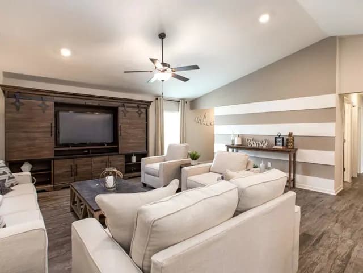
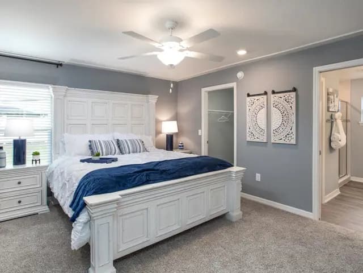
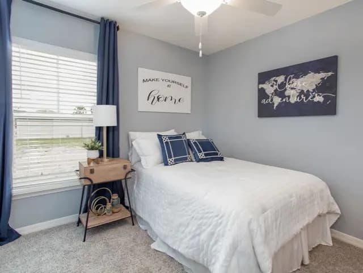
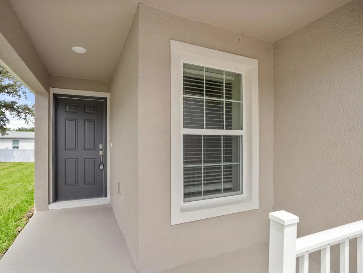
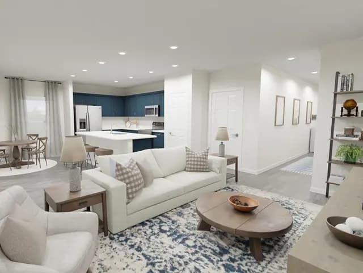
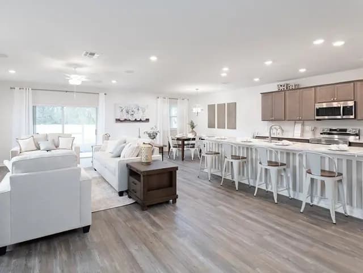
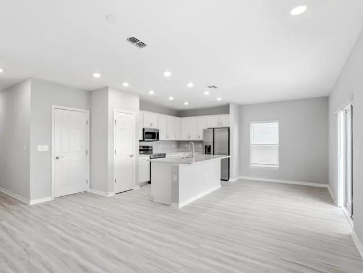
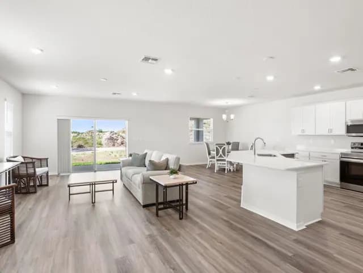
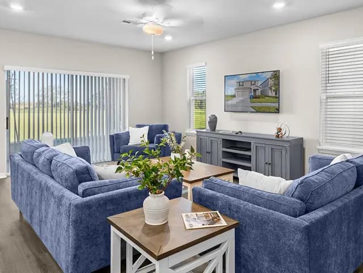
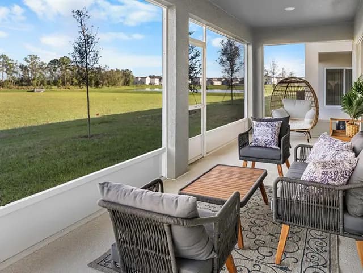
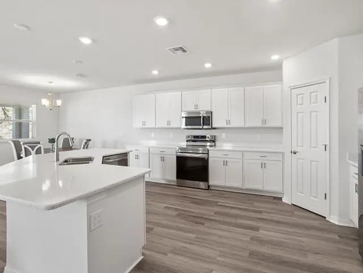
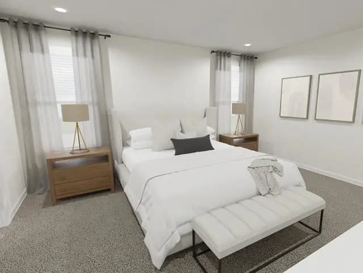
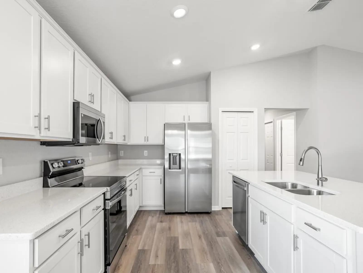
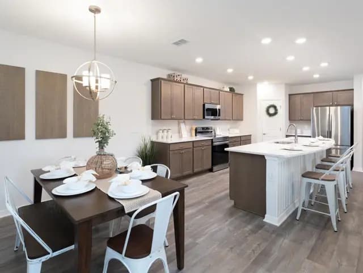
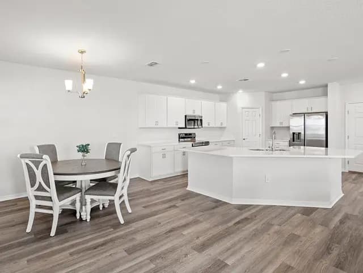
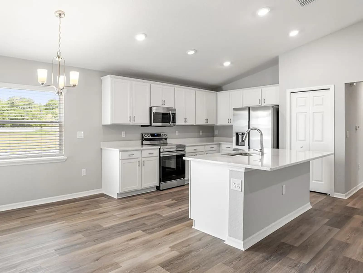
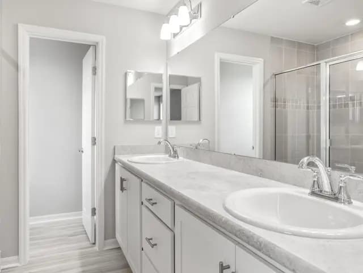
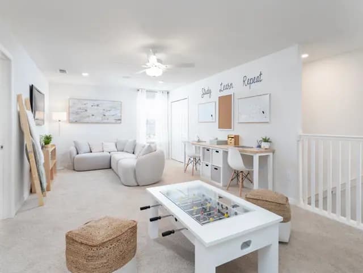
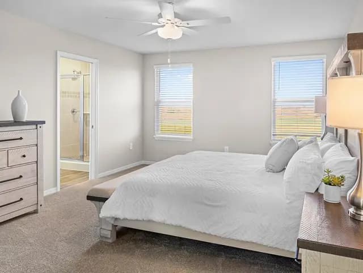
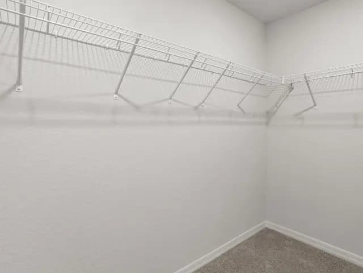
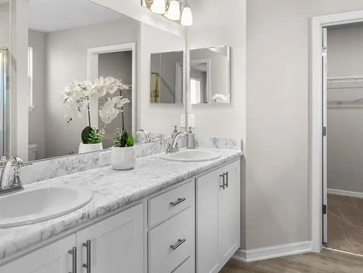
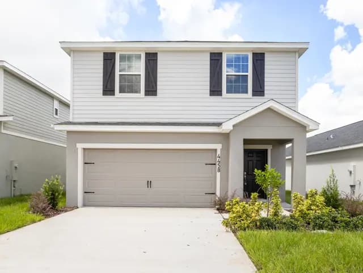
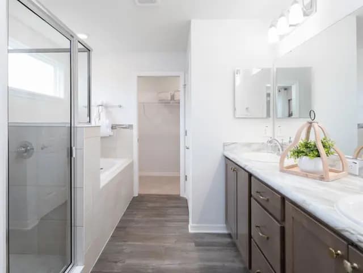
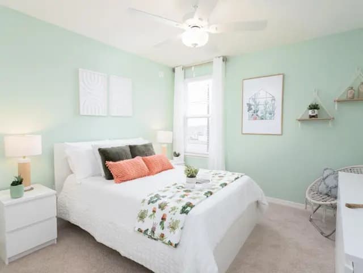
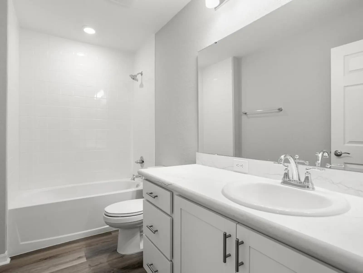
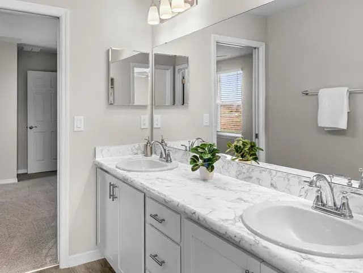
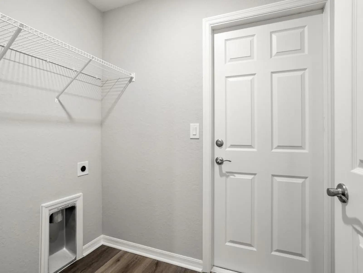
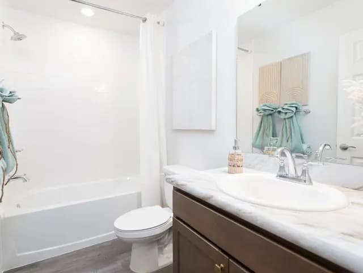
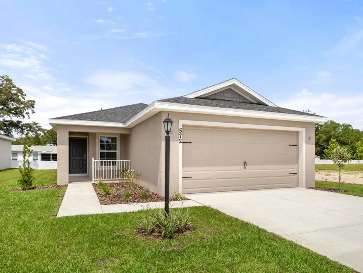
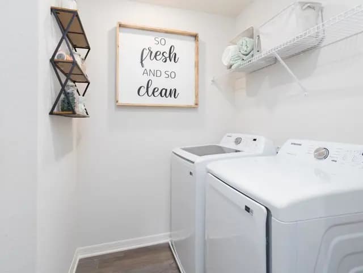
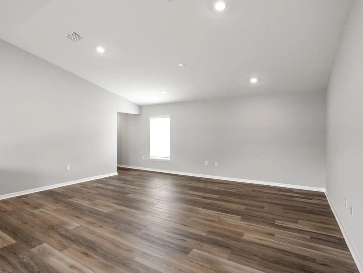
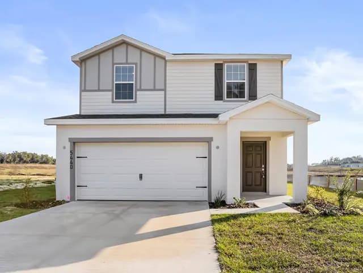
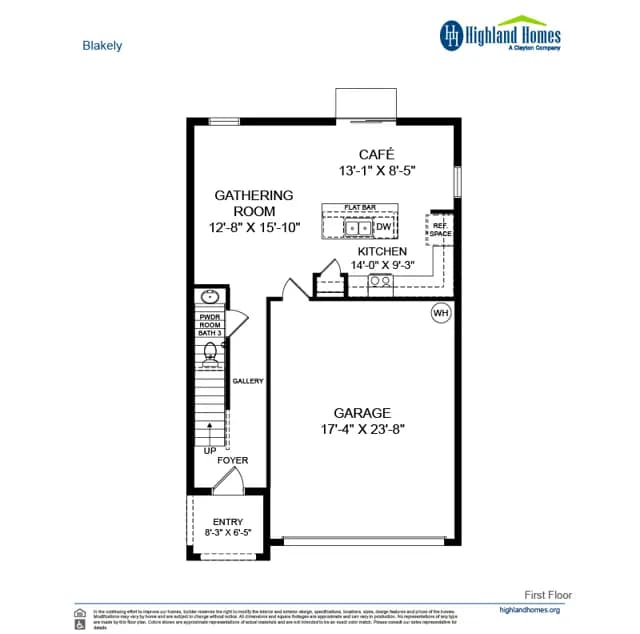
Welcome home to the Begonia by Highland Homes, featuring a split plan layout and an open living area with airy volume ceilings! The Begonia features: An open living area including a large gathering room, a sunny dining cafe, and an open kitchen with a counter-height island and pantry. An owner's suite with a walk-in wardrobe and a large en-suite bath with dual vanities, a linen closet, a closeted toilet, and a tiled shower. An optional luxury bath adds a garden tub for spa-like relaxation. . A large hall bath shared by the secondary bedrooms, with the built-in storage convenience of a drawer stack and an adjacent linen closet. A dedicated laundry room. A front porch. A covered lanai accessed from the cafe (optional access from the owner's suite). Multiple exterior elevations to choose from. Base price includes a standard homes...
Interested? Receive updates
Stay informed with Livabl updates on new community details and available inventory.