
Contact sales center
Get additional information including price lists and floor plans.
Floor plan


Residence 1
Parkton
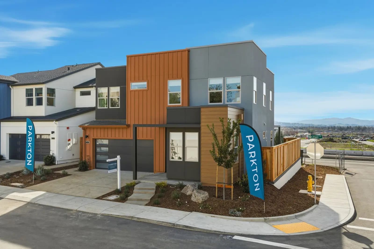
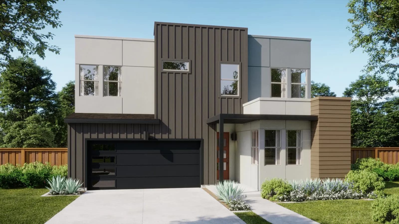
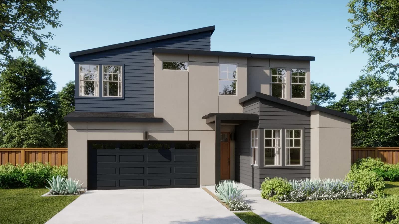
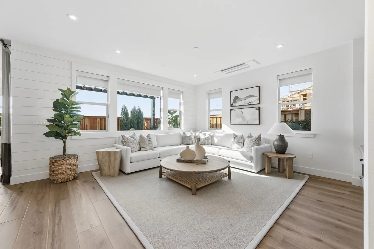
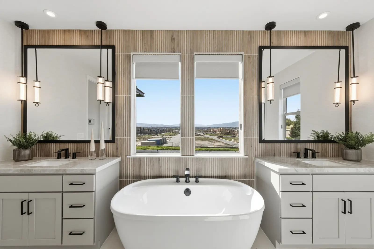
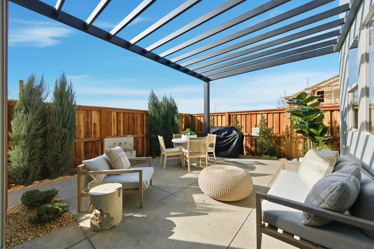
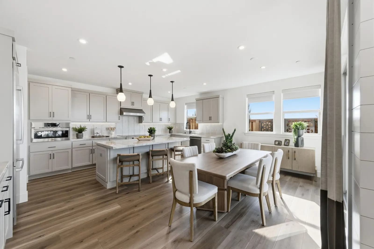
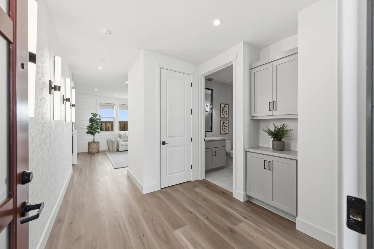
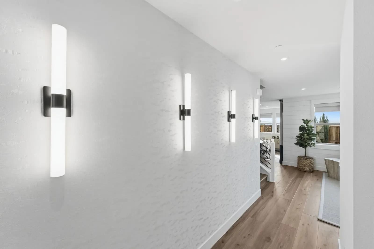
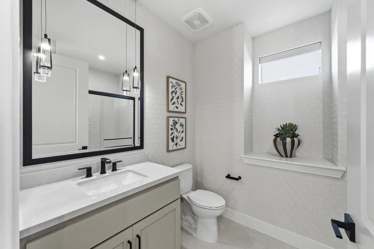
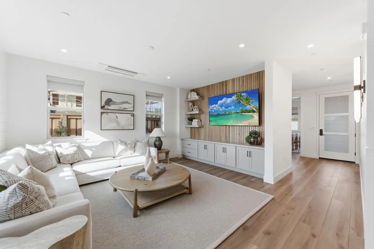
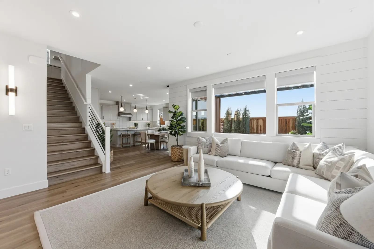
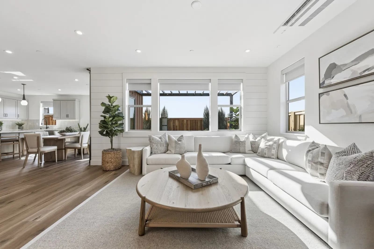
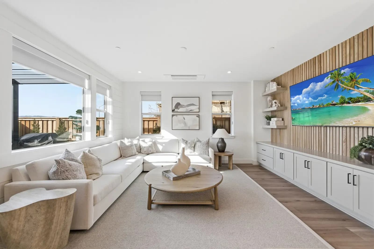
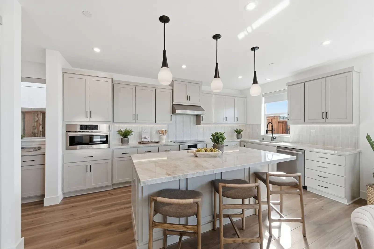
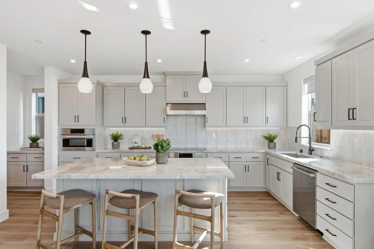
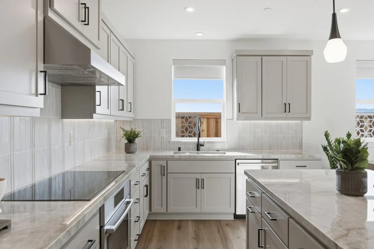
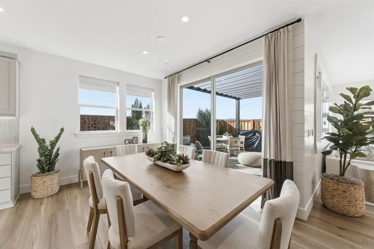
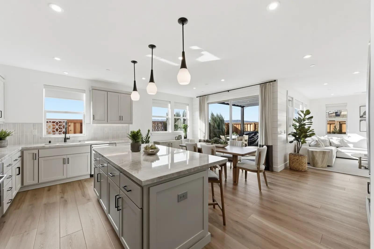
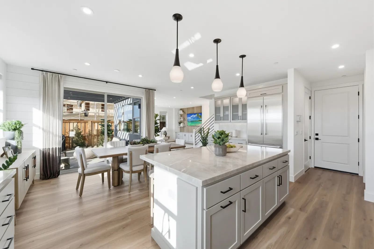
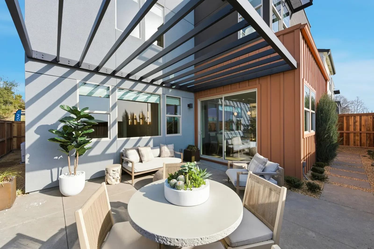
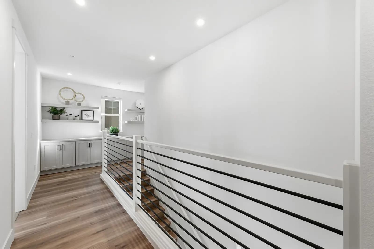
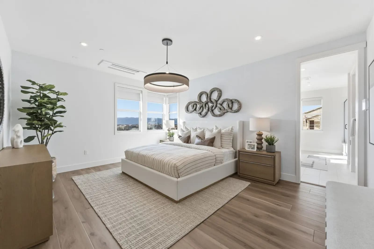
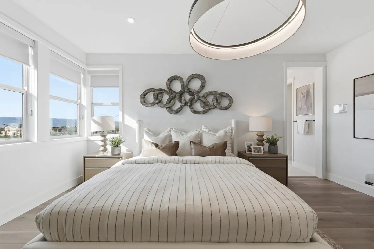
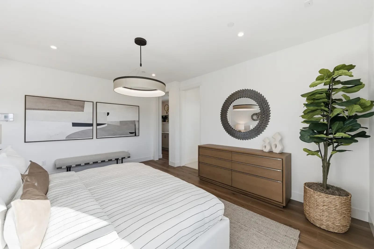
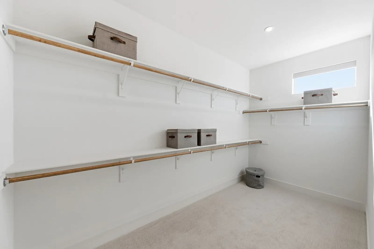
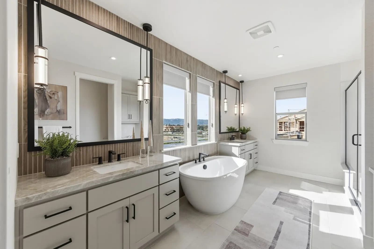
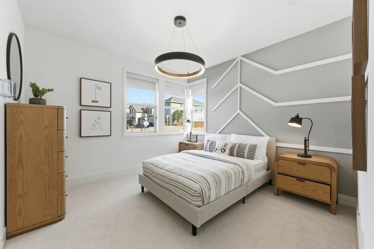
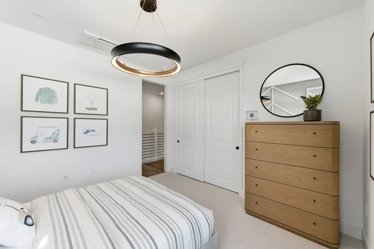
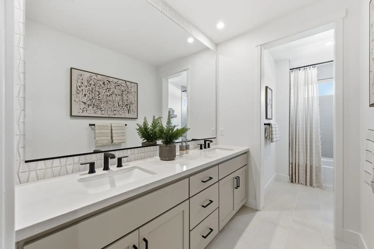
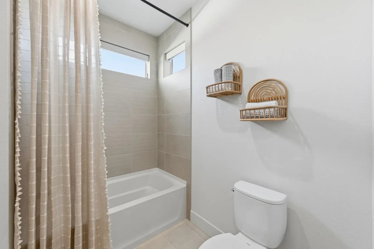
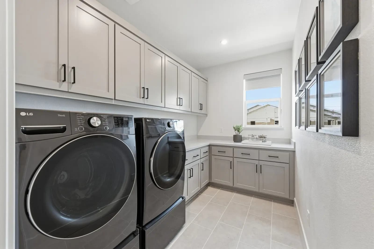
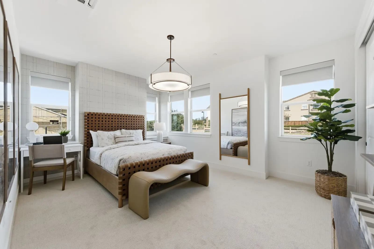
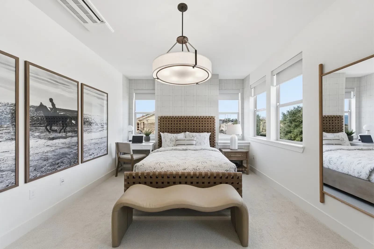
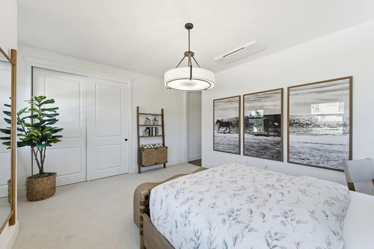
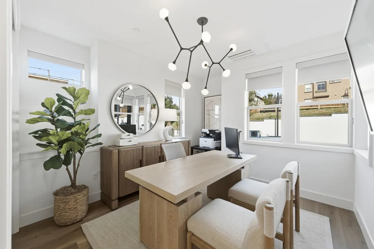
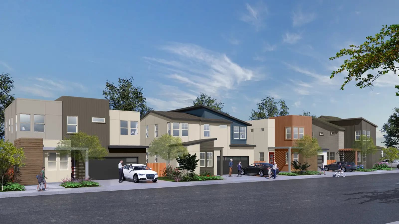
Residence 1 at Parkton is a thoughtfully designed two-story home that combines flexibility, comfort, and modern living. The first floor features an inviting entry that leads into an open-concept layout where the kitchen, dining, and living areas flow seamlessly together. The kitchen offers ample counter space, a pantry, and convenient access to the covered patio. A fourth bedroom with an adjacent full bath provides a space for guests, or it may be optioned into a den for a dedicated home office or quiet retreat. A drop zone, coat storage, and a two-car garage enhance everyday functionality. Upstairs, the primary suite serves as a sanctuary with a walk-in closet and a well-appointed primary bath. Two additional bedroomsone of which may be optioned into a loftoffer flexibility for growing households. A full secondary bath, multiple linen storage options, and a cent...
Interested? Receive updates
Stay informed with Livabl updates on new community details and available inventory.