





Contact sales center
Get additional information including price lists and floor plans.
Floor plan

Zion
Woodbridge
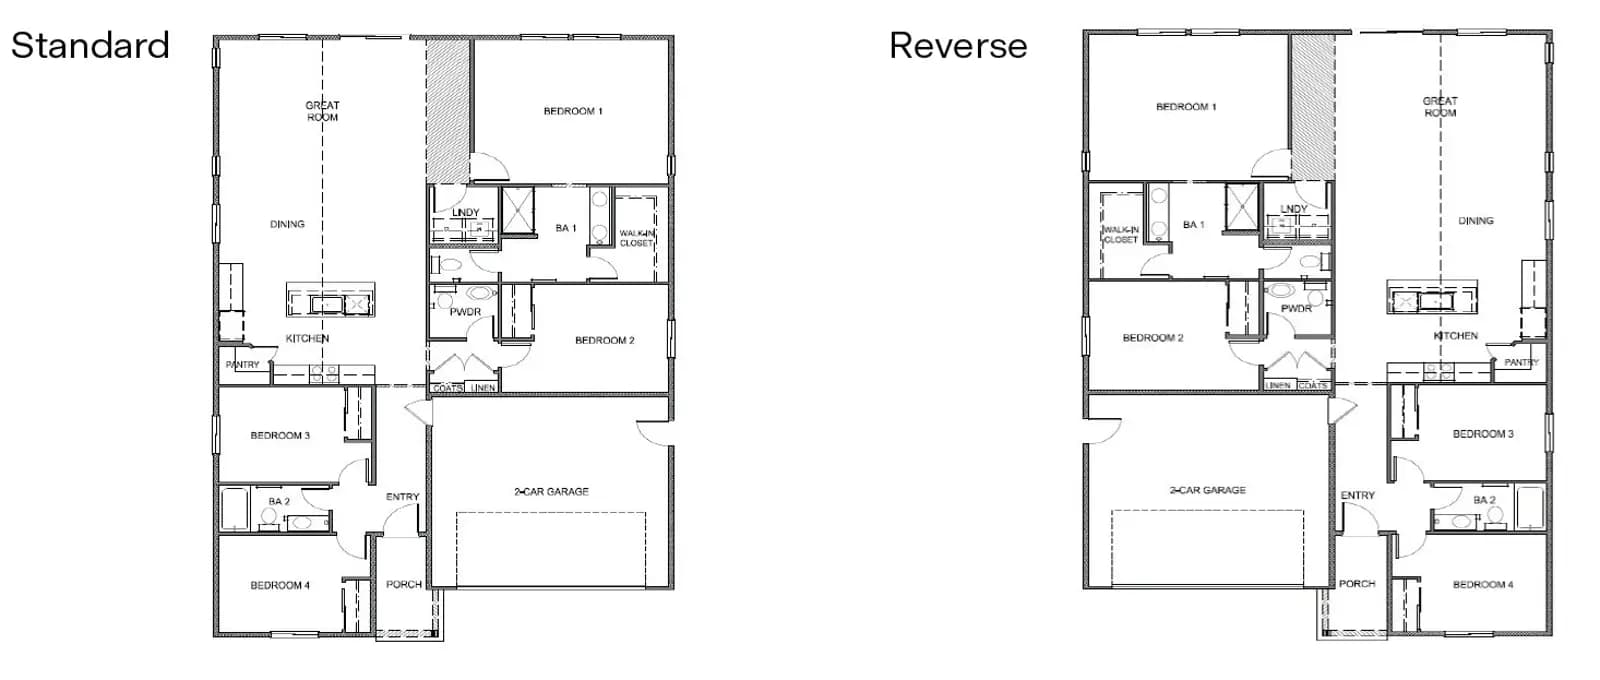
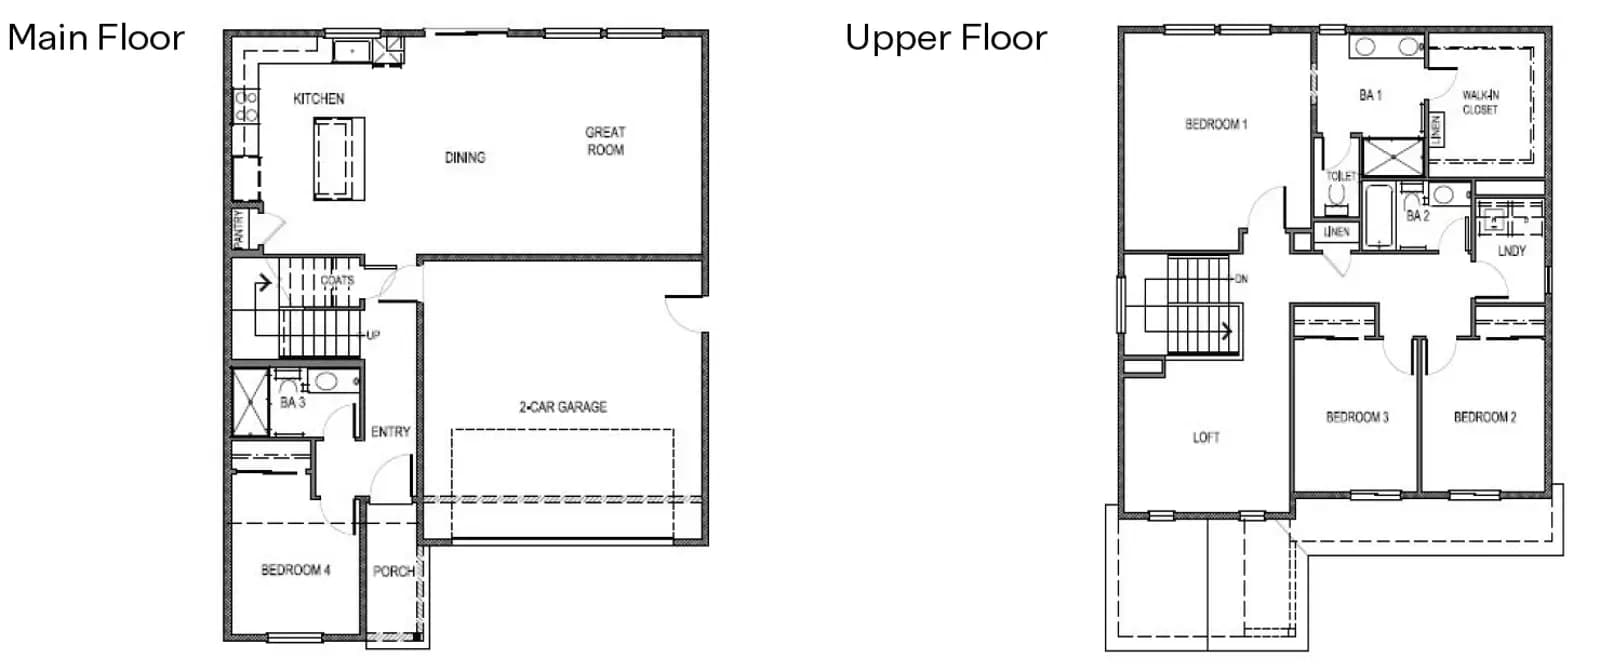
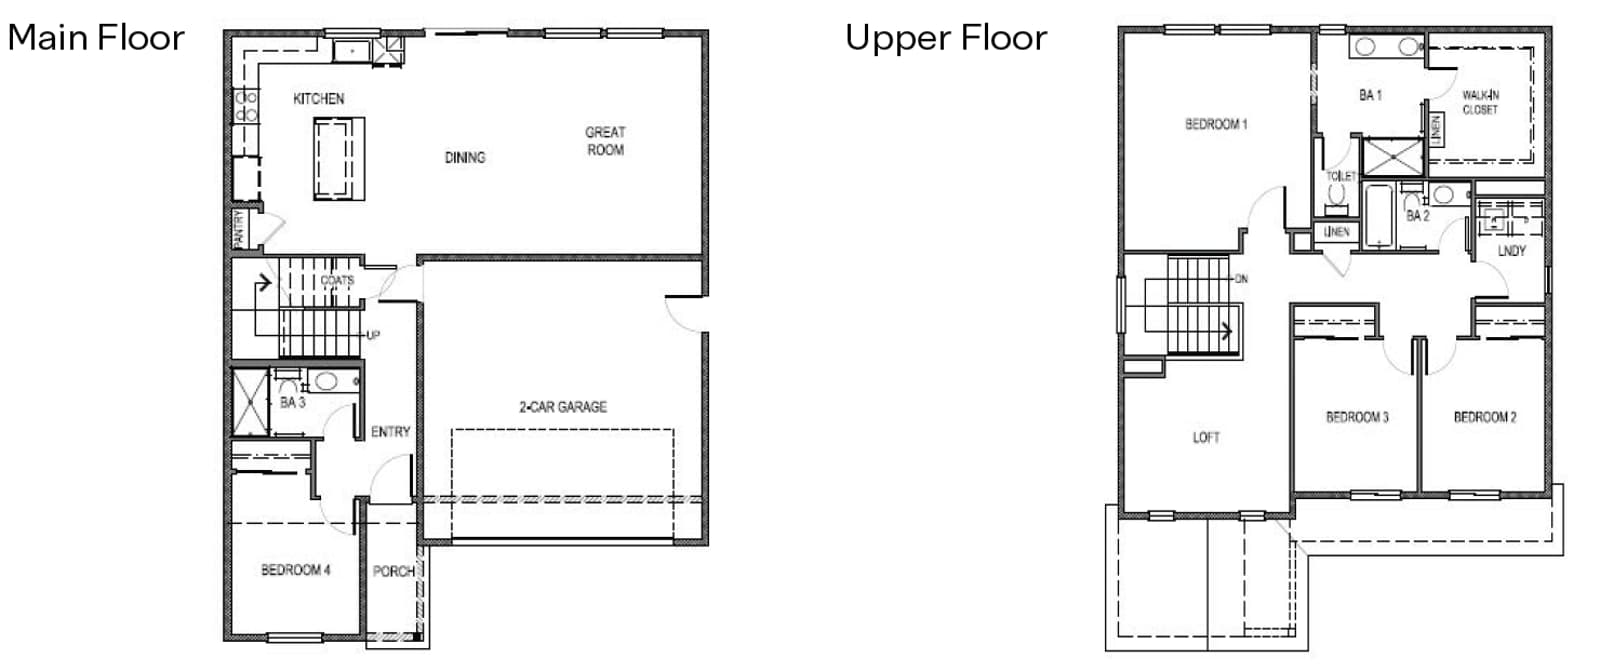
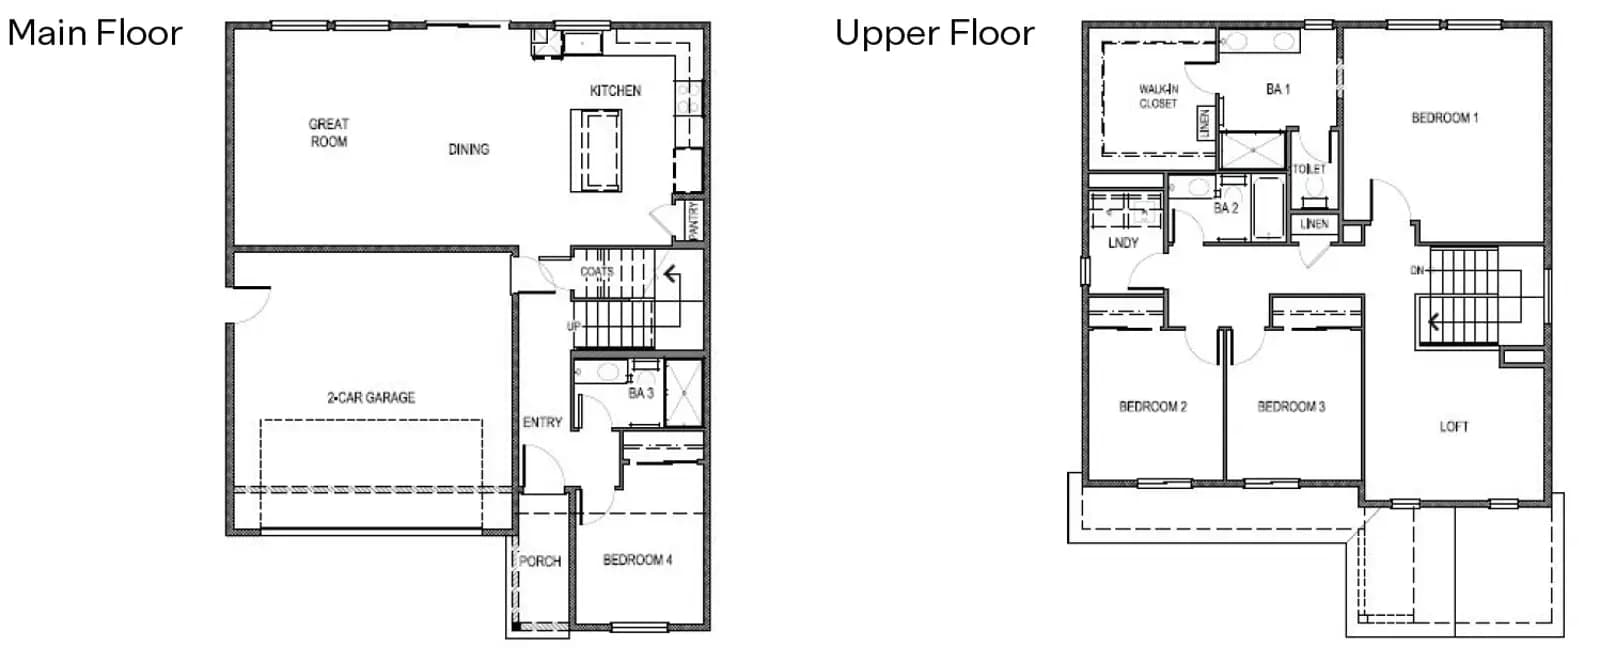
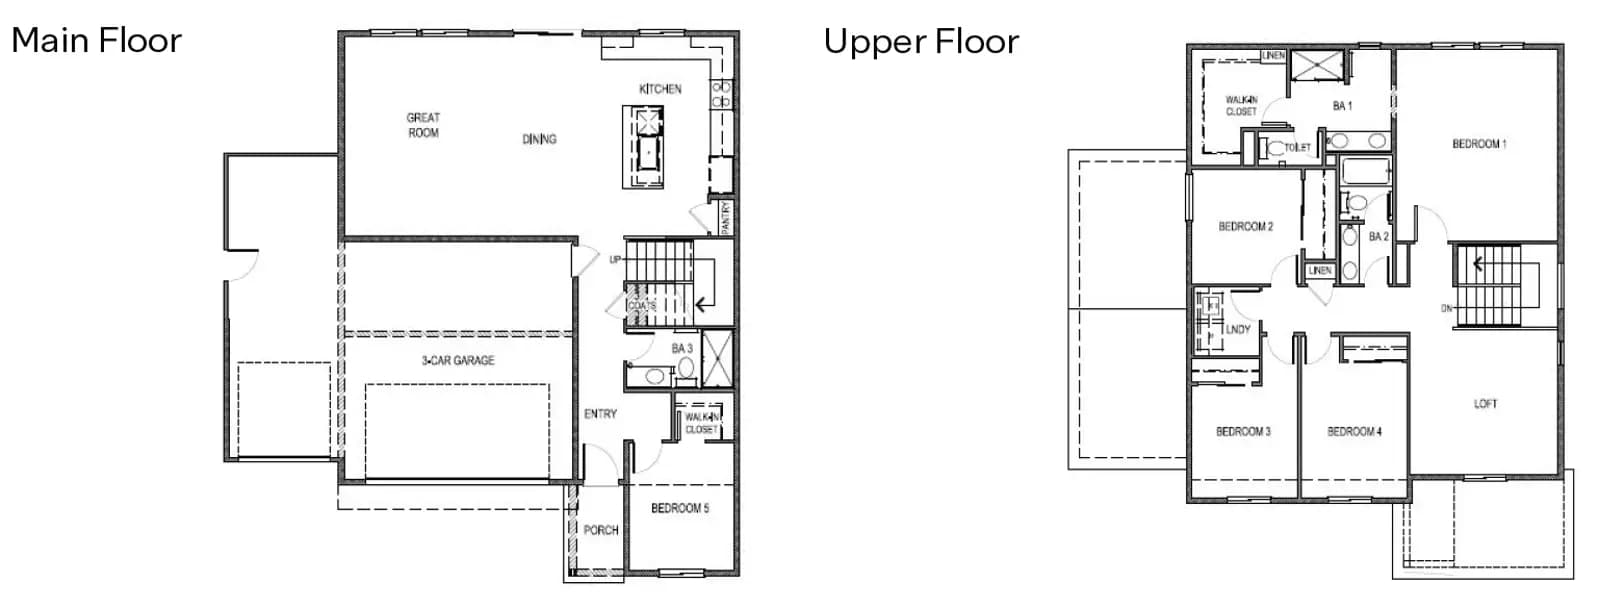
Come see our stunning Zion floorplan at Woodbridge. With four bedrooms, a loft, and three bathrooms, it could be the perfect fit for you. This floorplan covers 2,075 sq. ft. and has an appealing open-concept layout designed to fit your needs. This home has designer-grade features that create a welcoming ambiance, and the 2-car garage ensures plenty of space for vehicles and storage. Entertain in the large, open space living room and beautifully designed kitchen, which features shaker-style cabinetry, quartz countertops, and stainless-steel appliances. Gather around the kitchen island with a built-in sink. On the second floor, youll be treated to a loft space just waiting to be turned into a bonus area. The two secondary bedrooms are cozy and carpeted, with plenty of closet space. The laundry room and a secondary bathroom are perfectly placed next to these r...
Interested? Receive updates
Stay informed with Livabl updates on new community details and available inventory.