For sale
$905,876
2
4
4
1
4,322
10502 Sedge Blade Lane details
Address: Cypress, TX 77433
Plan type: Detached Two+ Story
Beds: 4
Full baths: 4
Half baths: 1
SqFt: 4,322
Ownership: Fee simple
Interior size: 4,322 SqFt
Lot pricing included: Yes
Basement: No
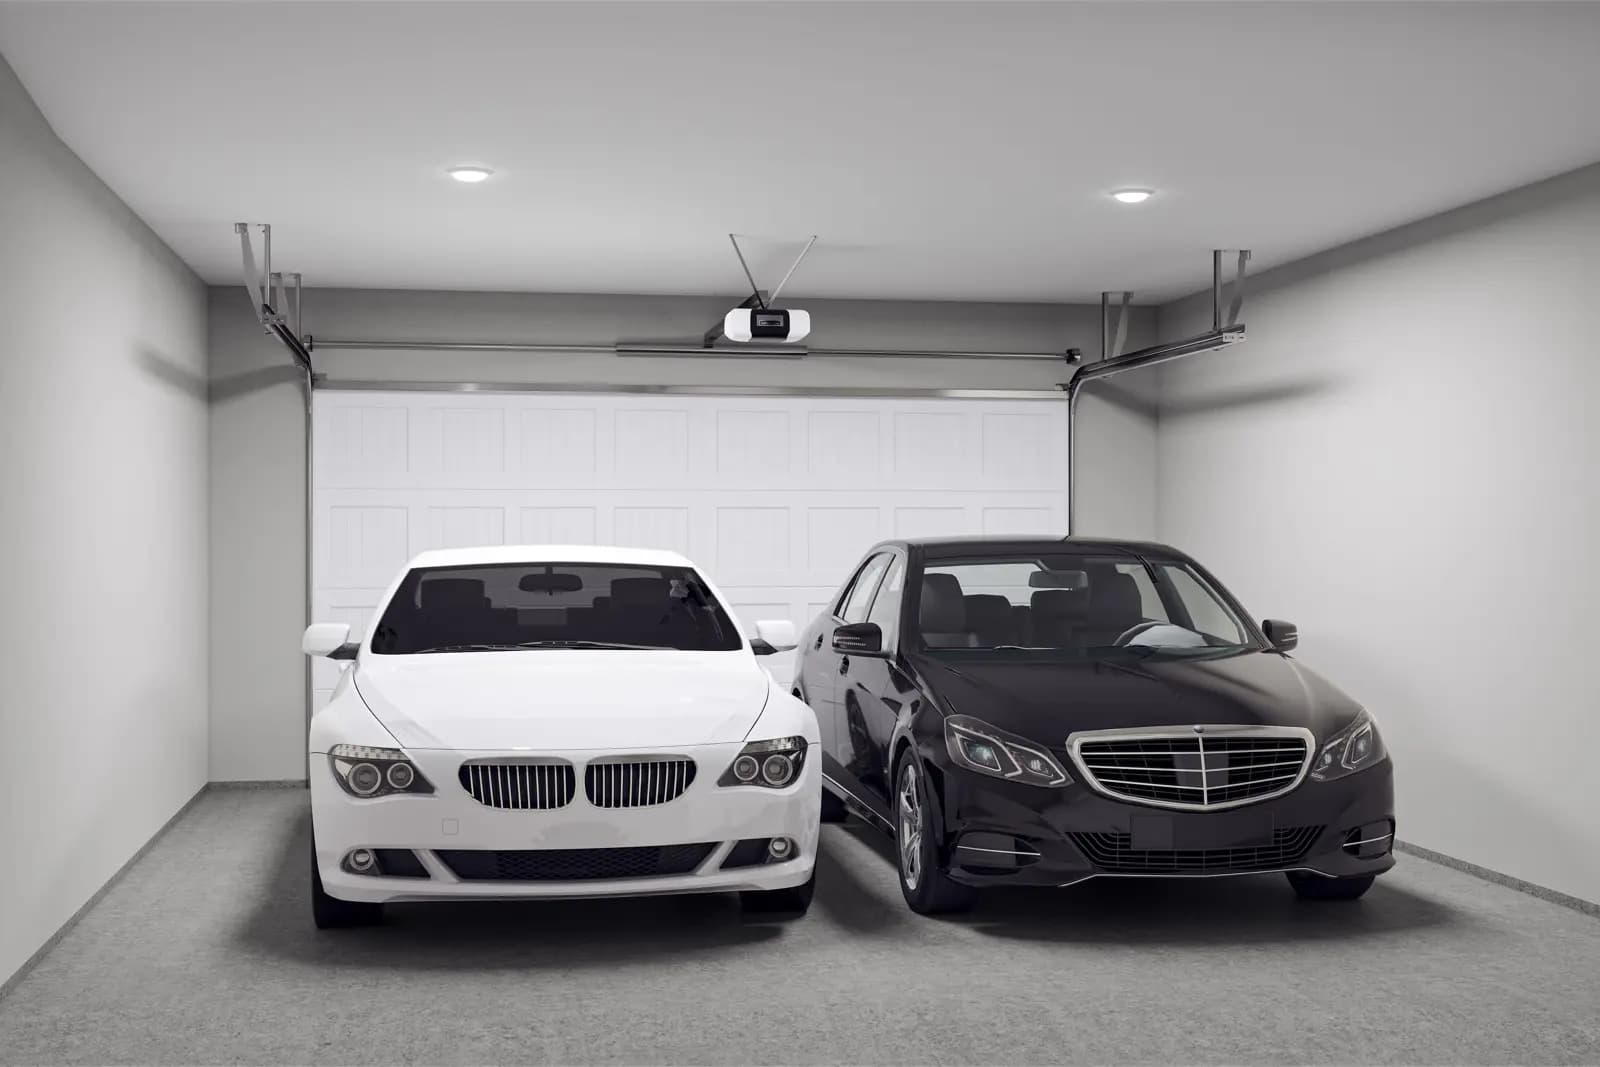
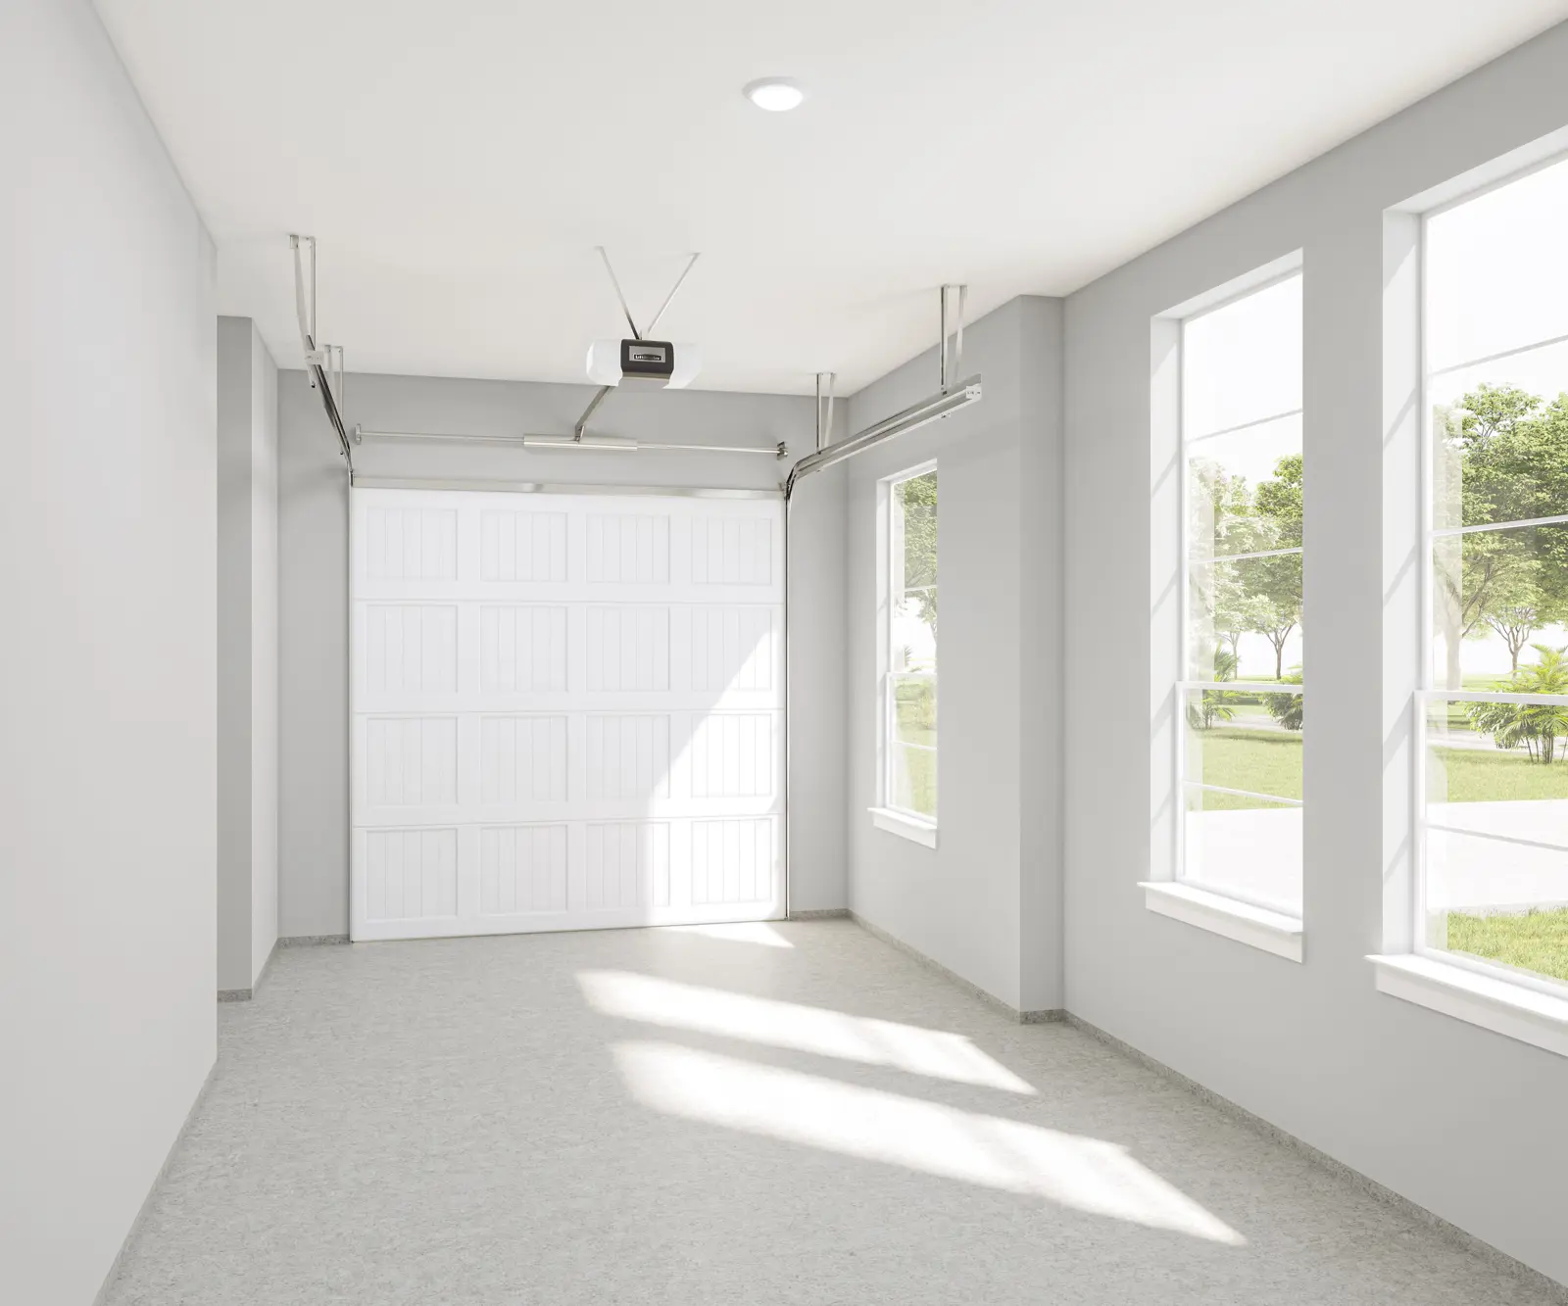
Garage: 3
Contact sales center
Get additional information including price lists and floor plans.
Floor plan


Seville
Bridgeland 70'

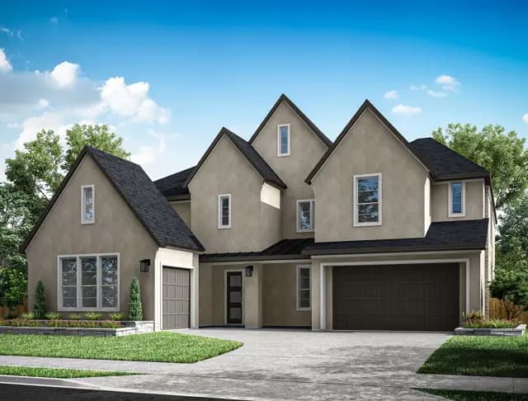
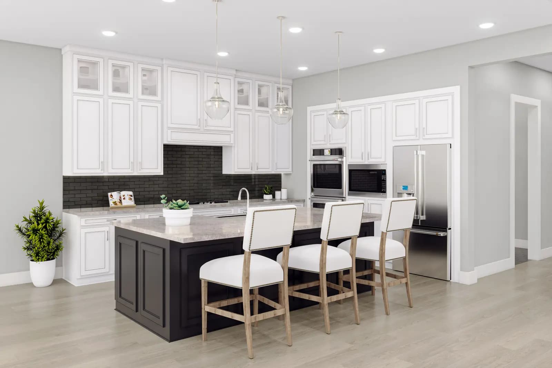
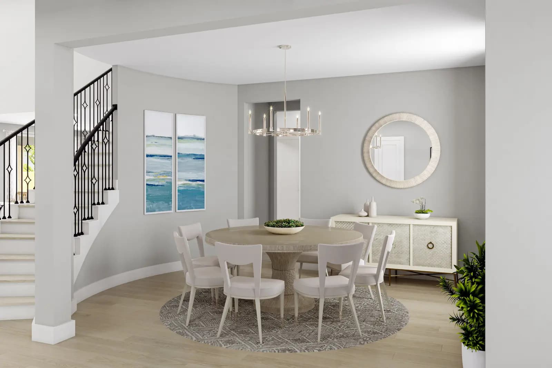
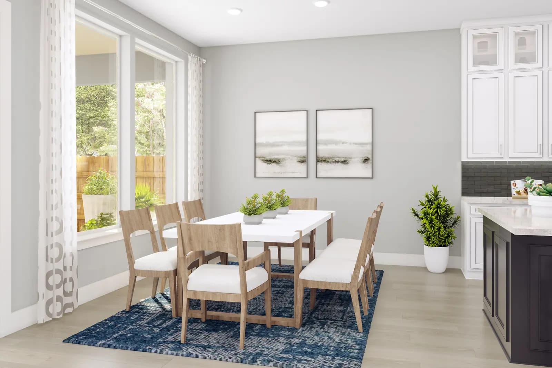
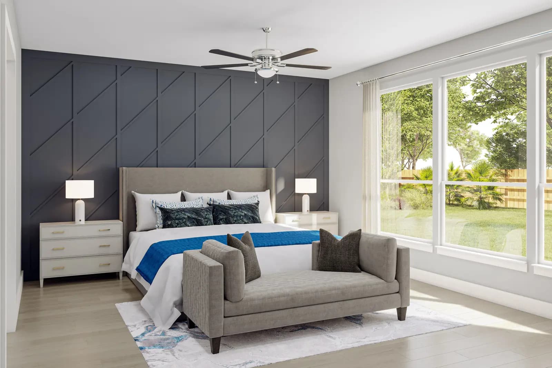
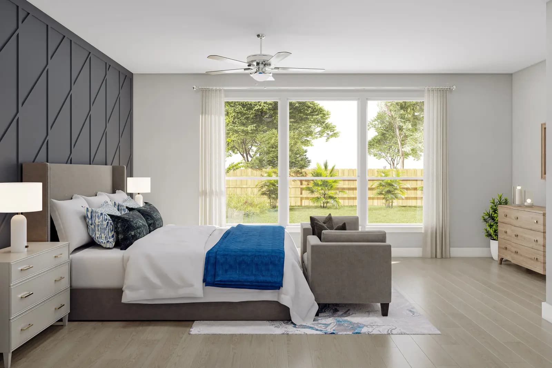
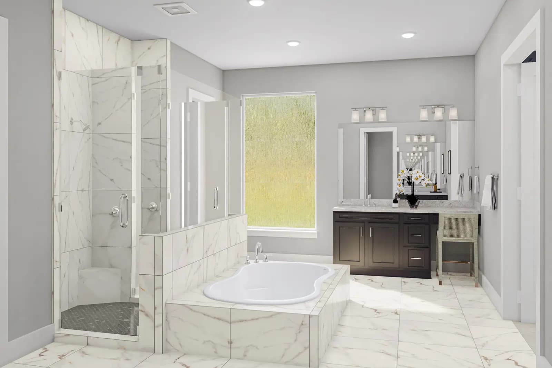
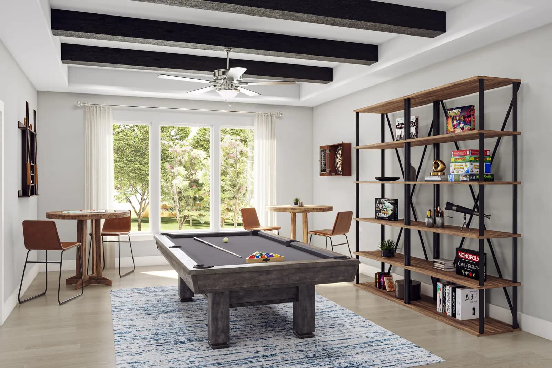
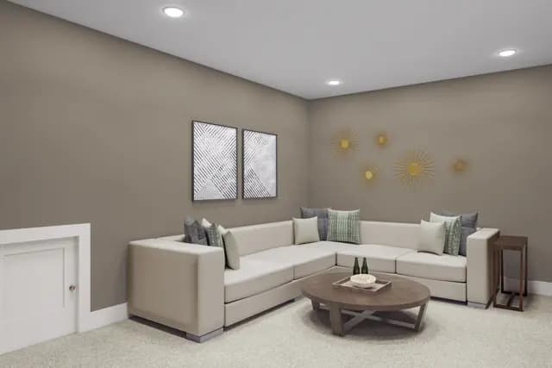
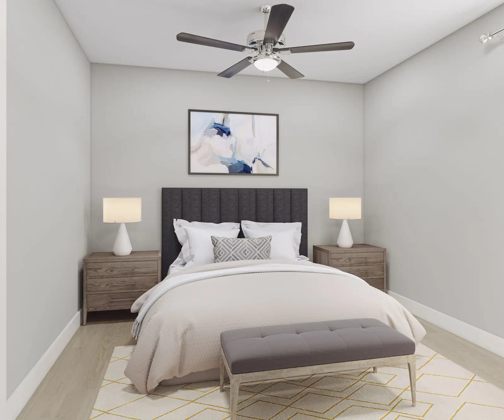
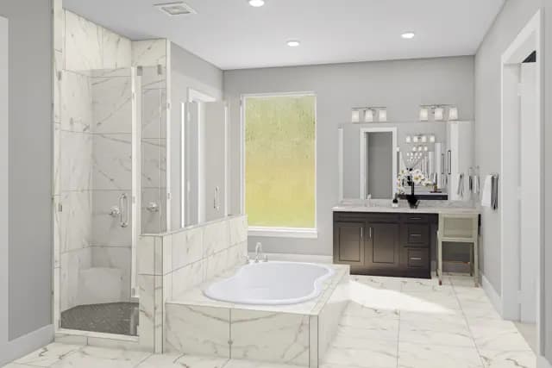
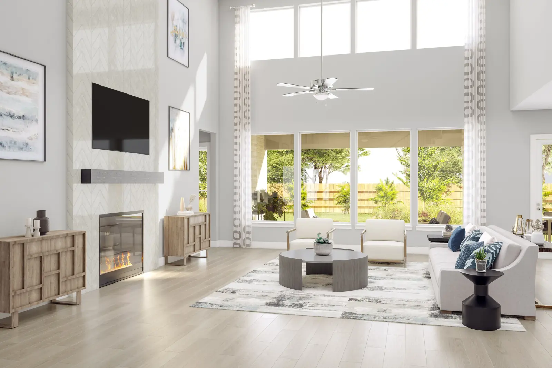
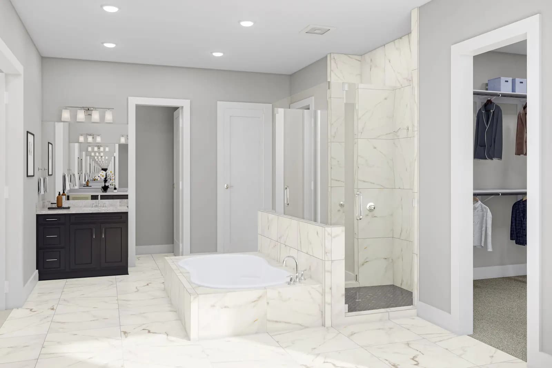
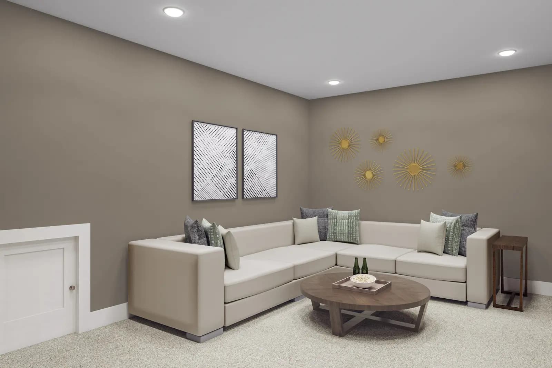
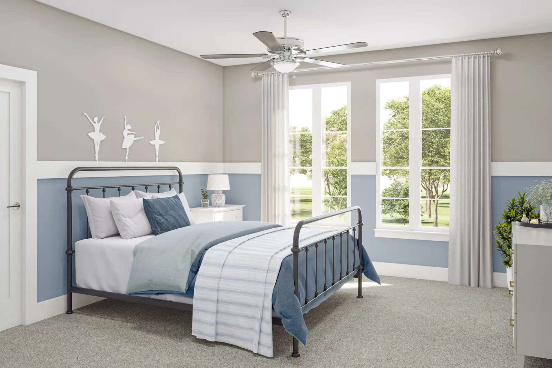
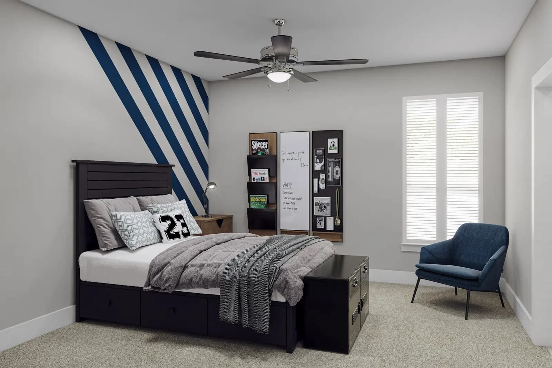
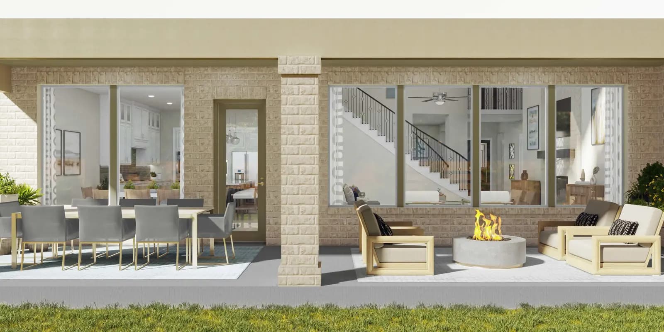
Seville begins with a gallery-style foyer that leads toward the great room, where the kitchen and casual dining area stay open to the center of the home for an easy entertaining flow. The primary suite is positioned downstairs for a more private retreat, while a home office and additional secondary bedroom give the first floor more flexibility for everyday living. Upstairs, the gameroom and two more bedrooms help the layout spread out comfortably, and the overall plan feels polished from the front entry through the outdoor living spaces. Additional Plan Included Options Below!
Interested? Receive updates
Stay informed with Livabl updates on new community details and available inventory.