
Contact sales center
Get additional information including price lists and floor plans.
Floor plan
Savoie
Wayt Farm
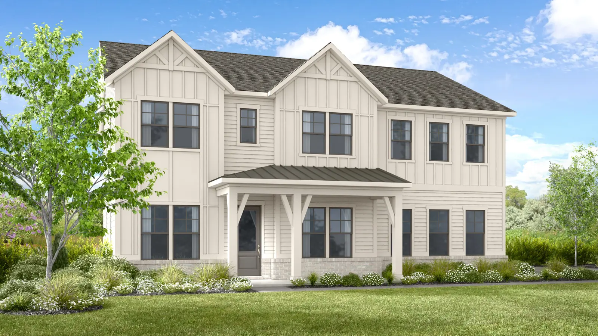
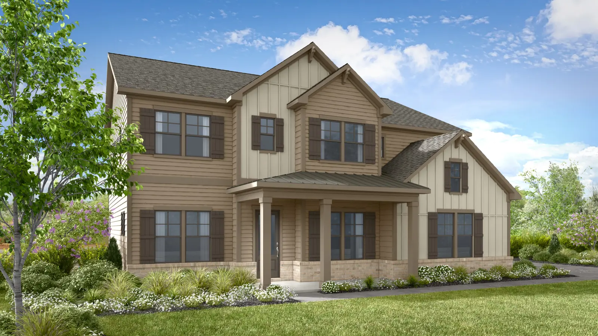
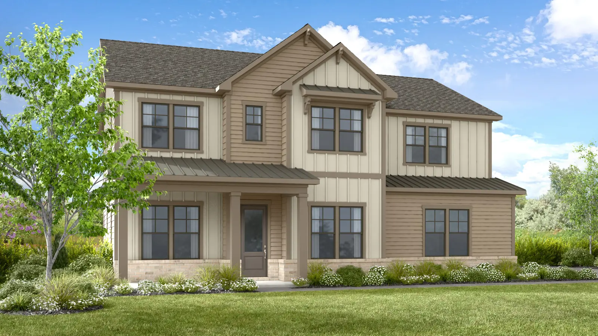
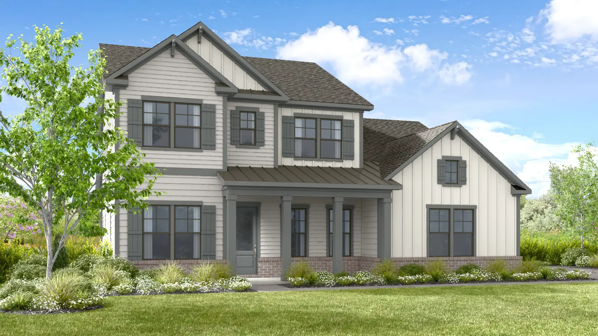
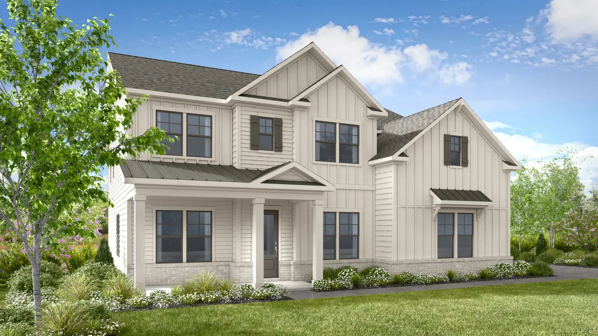
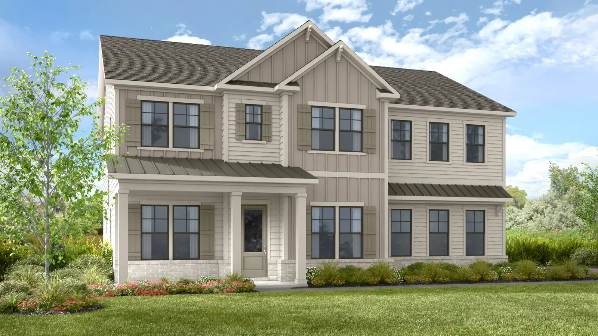
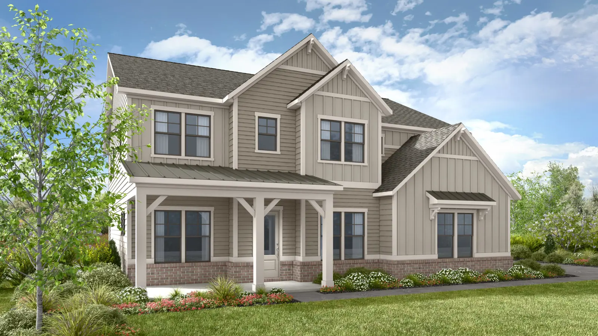
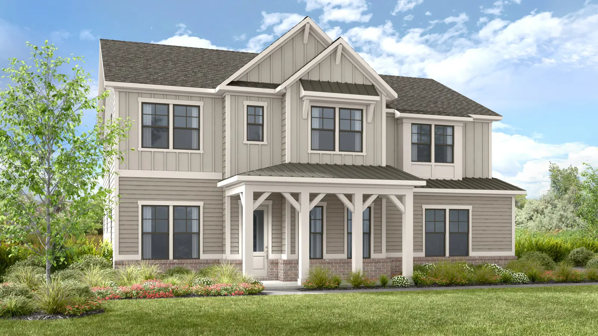
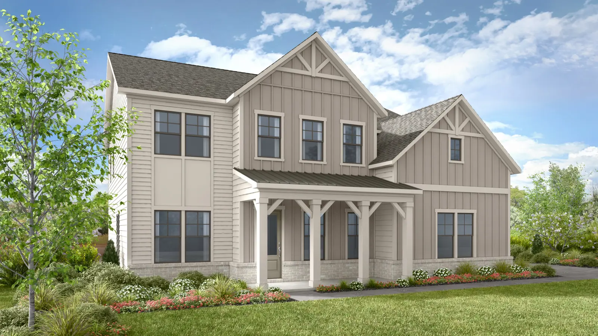
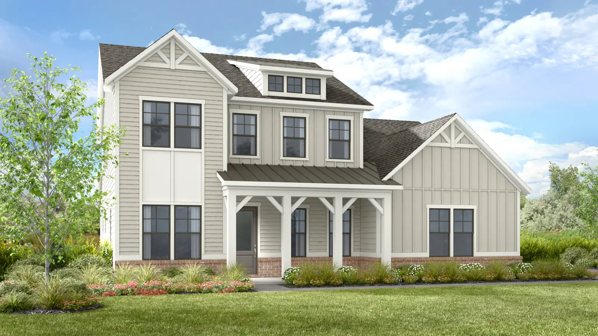
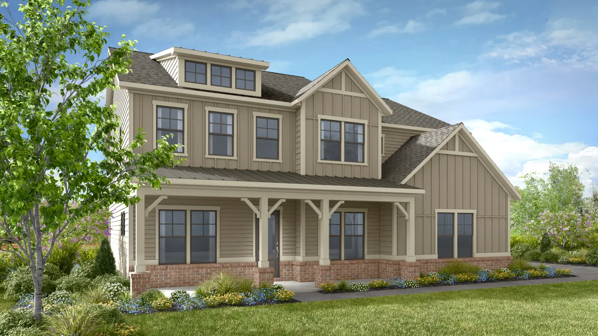
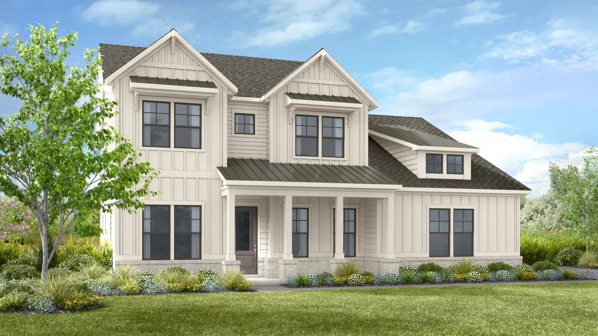
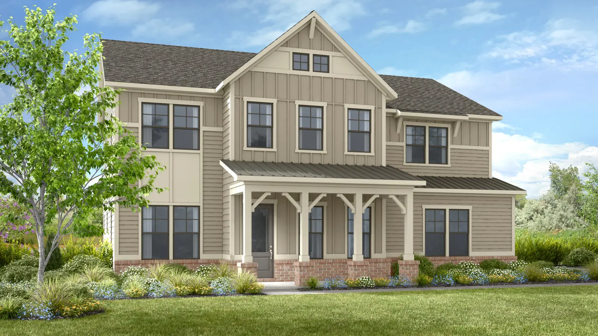
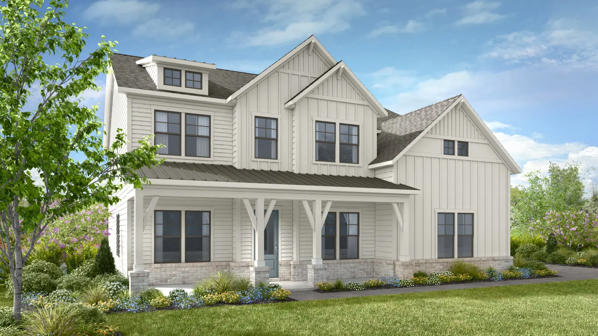
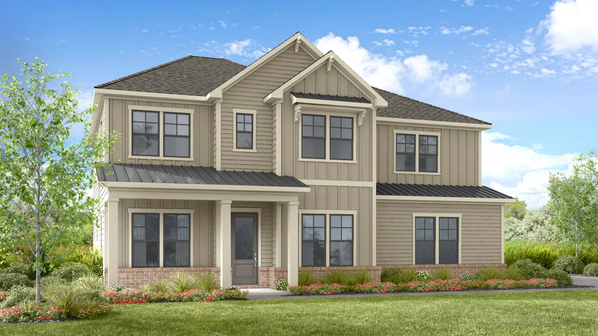
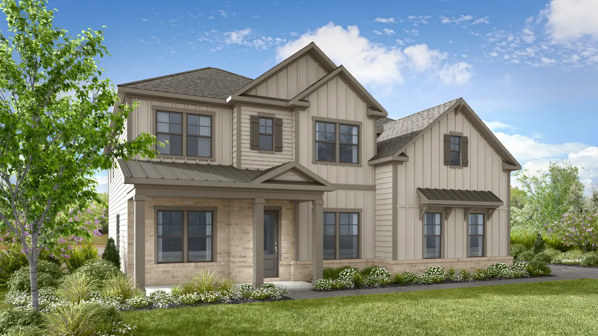
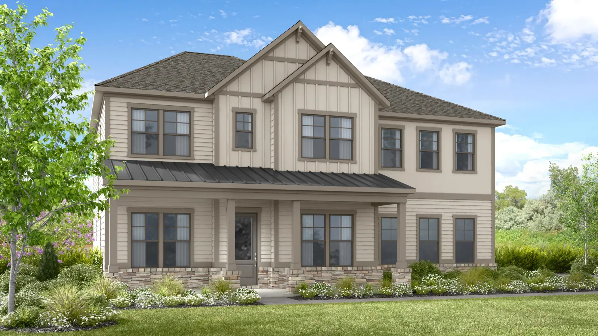
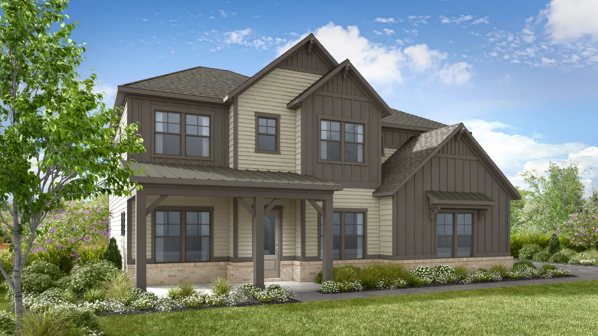
The Savoie is a beautifully designed two-story home that combines luxury, comfort, and everyday functionality. At the heart of the home, a dramatic two-story great room creates a bright and inviting gathering space, with options for a fireplace, built-ins, and sliding doors that open to an outdoor living area. Personalize your outdoor retreat with features such as an outdoor fireplace or sunroom. The gourmet kitchen offers a large island, abundant storage, and seamless flow to both the casual dining area and formal dining room. A versatile flex room provides space for a home office, library, or hobby room, while a main-level guest bedroom and full bath offer comfort and privacy for visitors. Upstairs, the spacious primary suite serves as a relaxing retreat with a tray ceiling, optional spa-inspired bath, and large walk-in closet. Additional bedrooms provide plen...
Interested? Receive updates
Stay informed with Livabl updates on new community details and available inventory.