



4350 Waylon Dr
Contact sales center
Get additional information including price lists and floor plans.
Floor plan

Selbourne
Toll Brothers at the Crossing at Coal Mountain - Magnolia Co
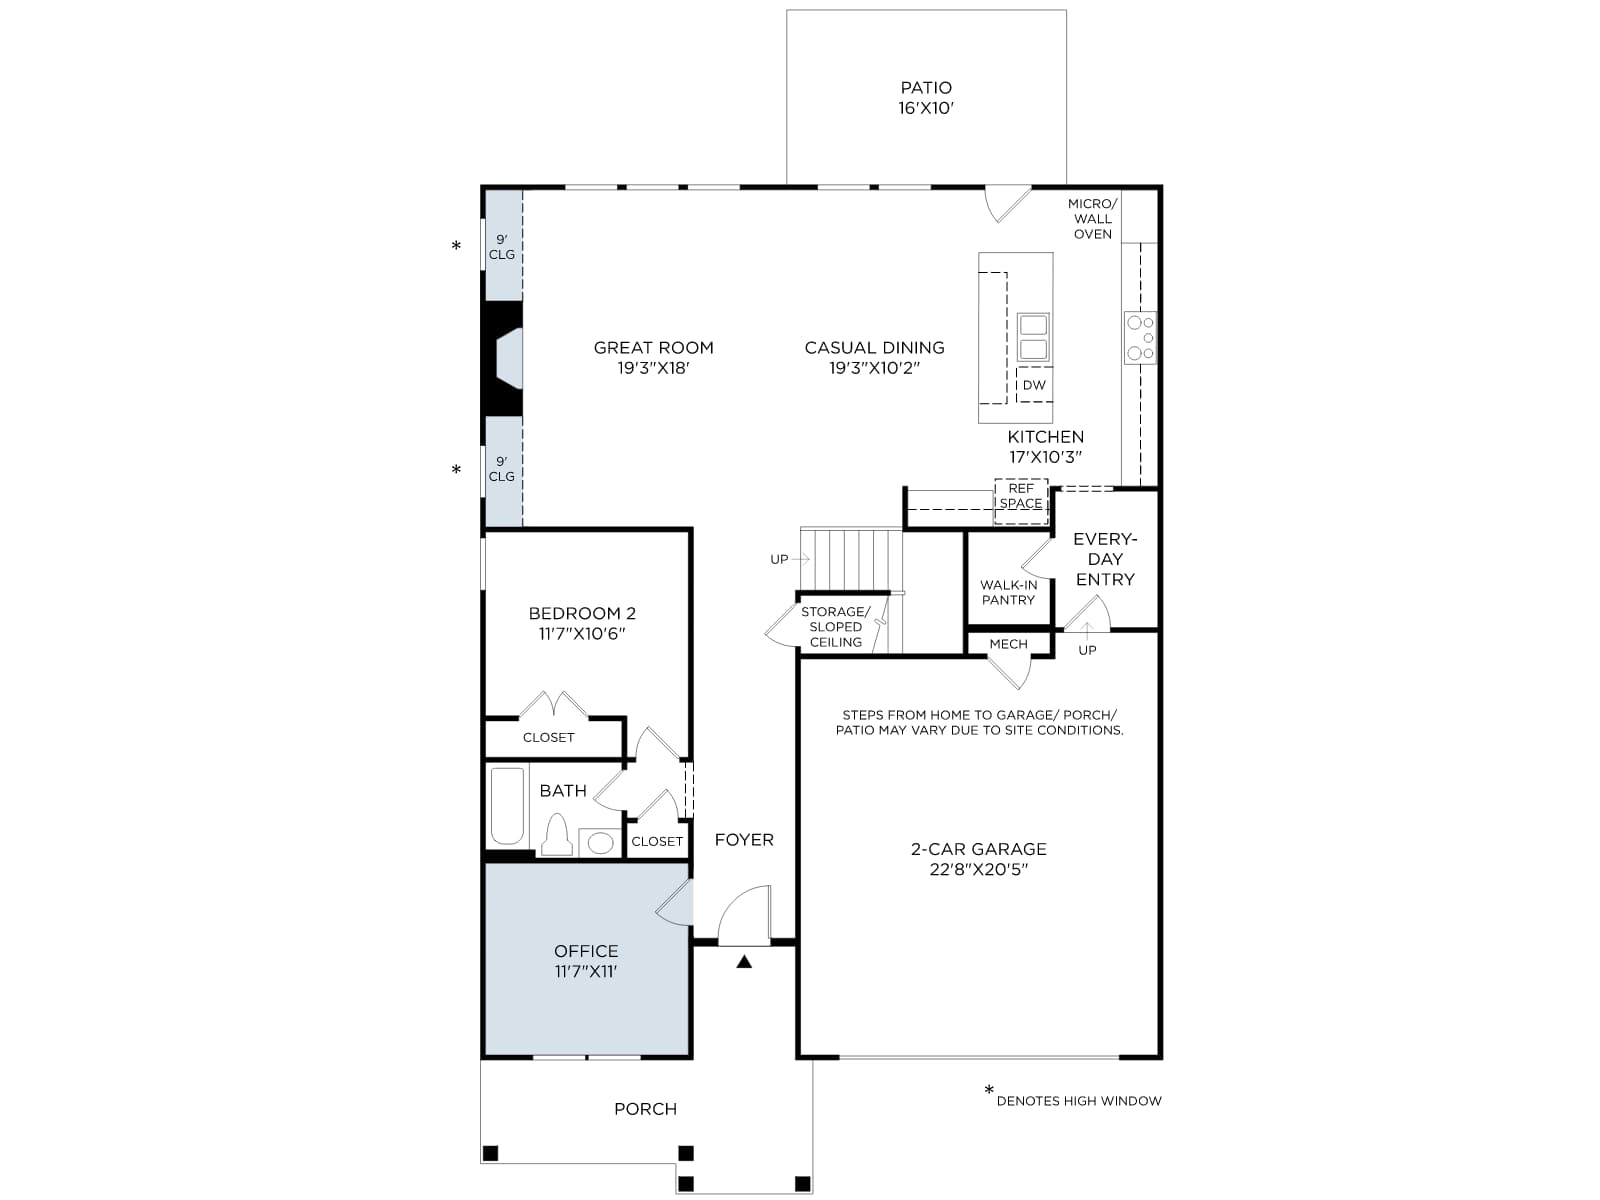
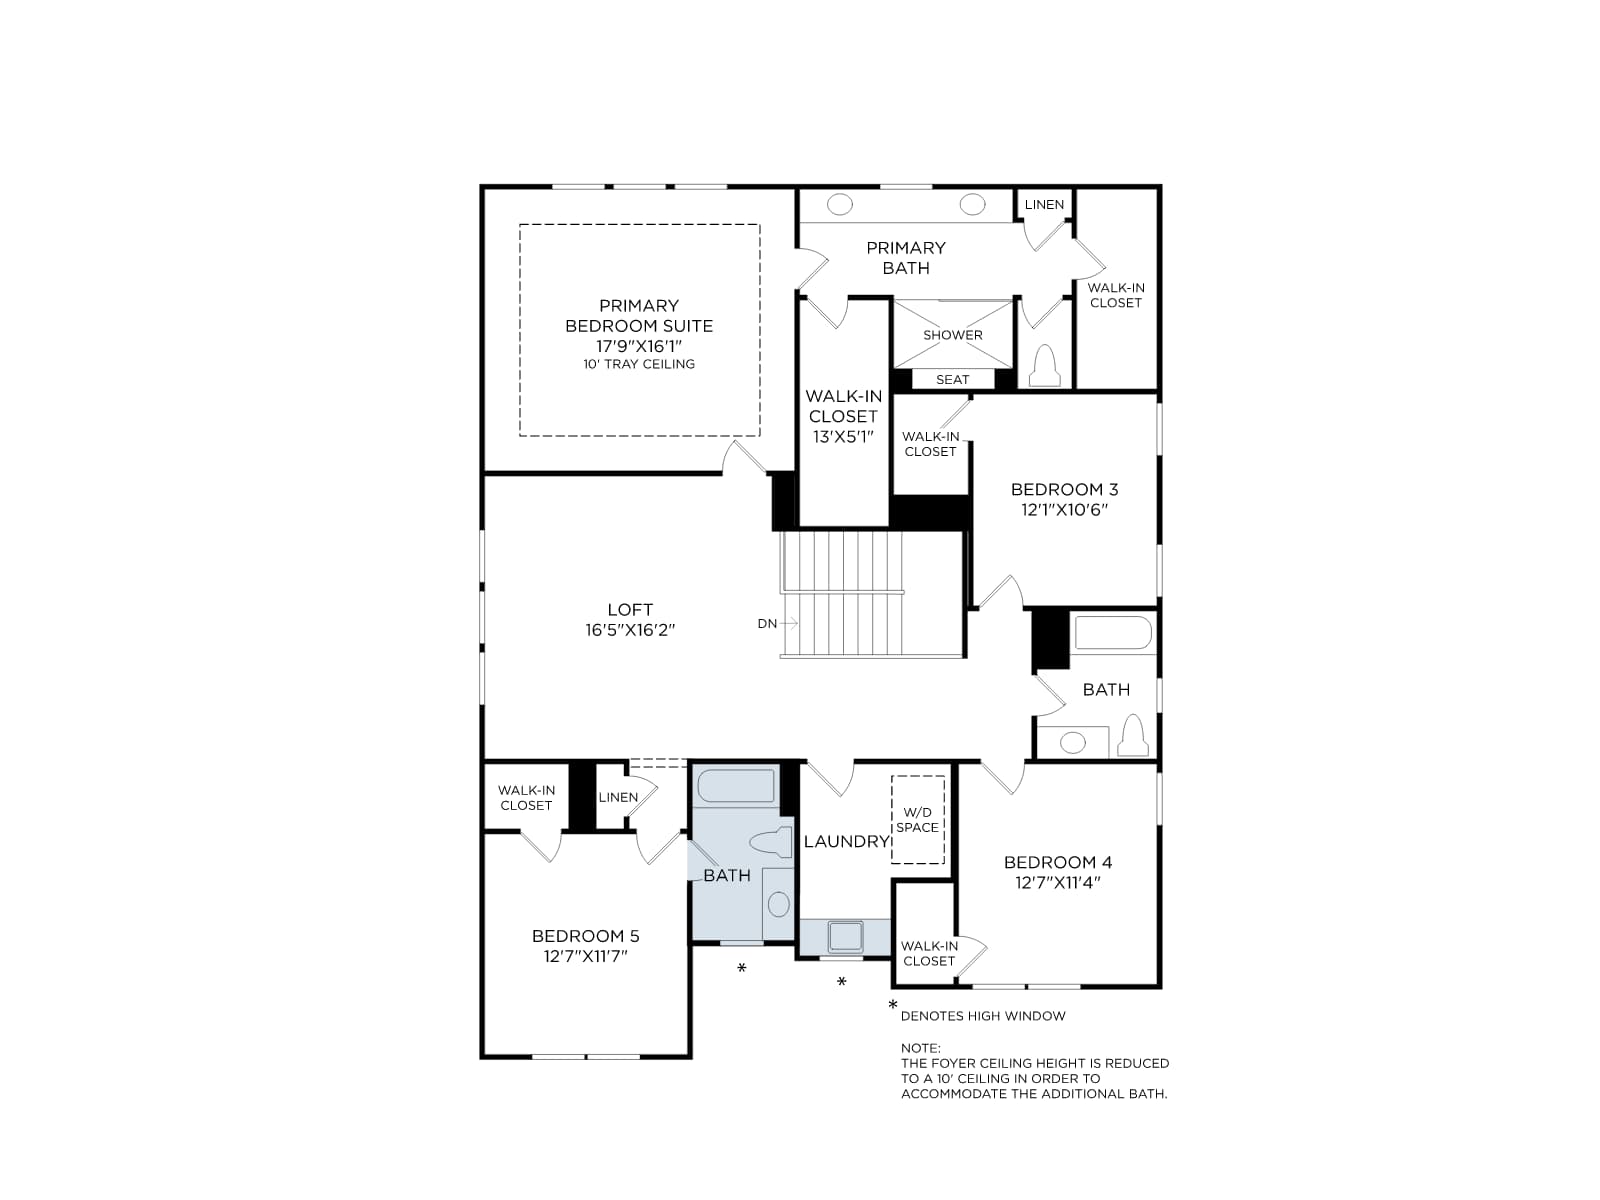
The Selbourne blends timeless design with modern comfort. A dramatic two-story foyer welcomes you into an open-concept layout, where the spacious great room flows into the casual dining area and well-appointed kitchen. The kitchen features a center island and walk-in pantry, and opens to a patio ideal for outdoor living and entertaining. A main-level secondary bedroom with access to a full bath offers flexible space for guests or family. Upstairs, the luxurious primary suite includes dual walk-in closets and a spa-inspired bath with a dual-sink vanity, a shower with seat, and a private water closet. Three secondary bedrooms, each with walk-in closets, surround a versatile loft space that overlooks the foyer. Additional highlights include a second-floor laundry, main-level flex room, and everyday entry.
Interested? Receive updates
Stay informed with Livabl updates on new community details and available inventory.