
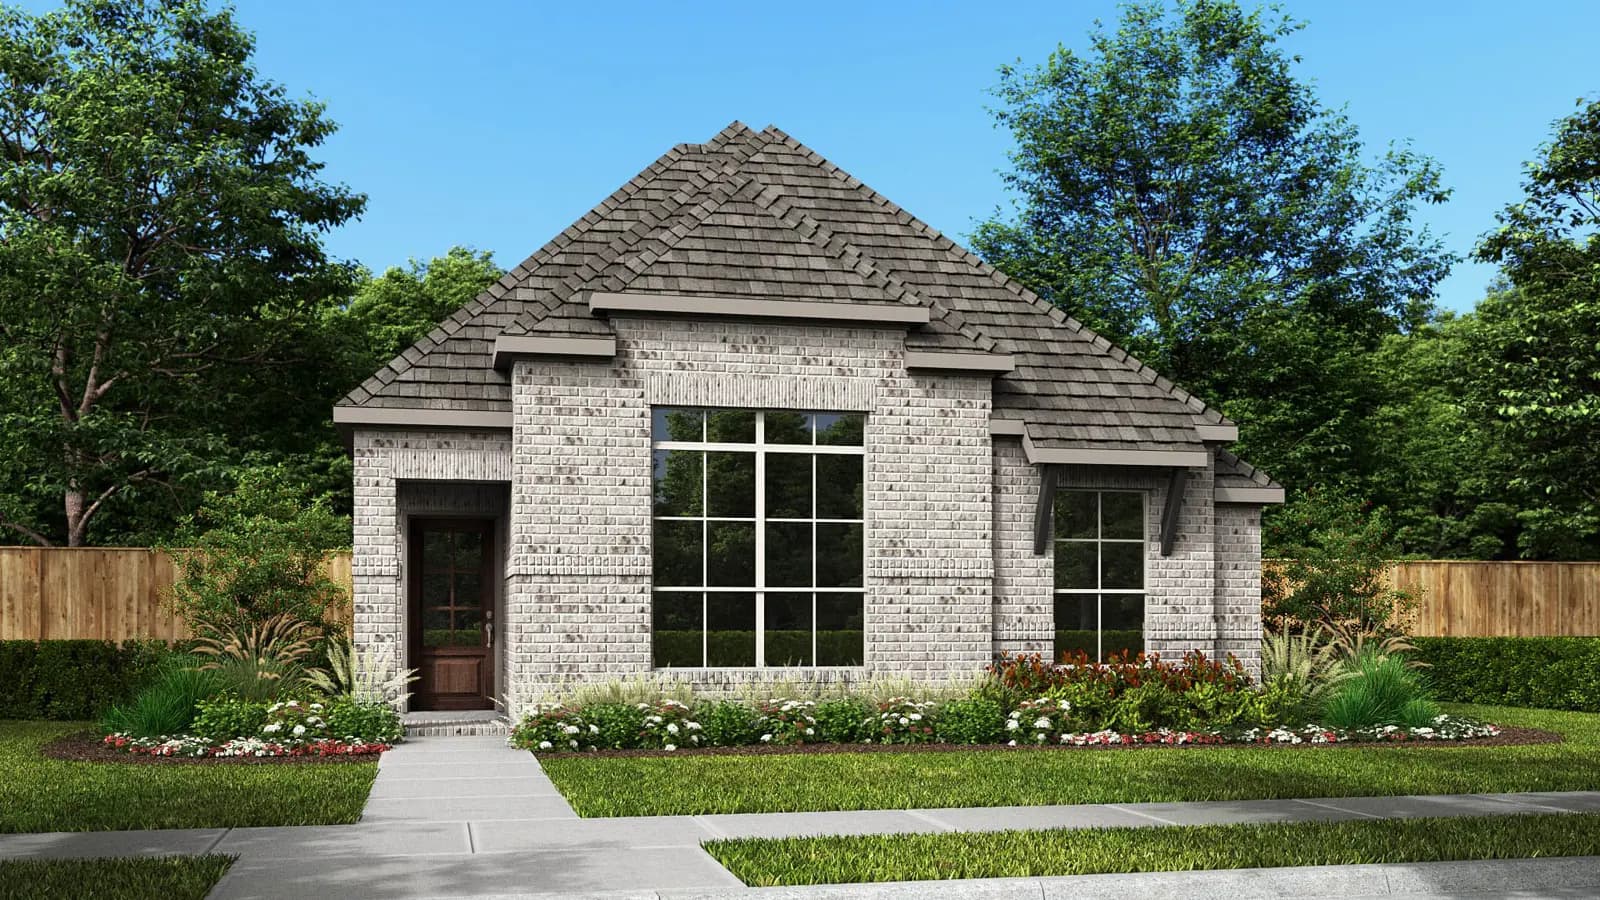

540 Stark Mews
Contact sales center
Get additional information including price lists and floor plans.
Floor plan

1745W
The Heights at Uptown Celina 40'/45'
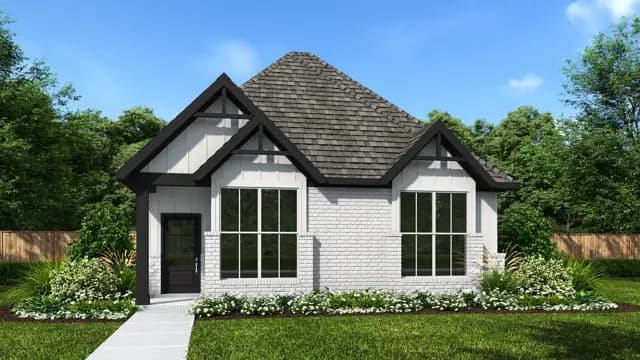
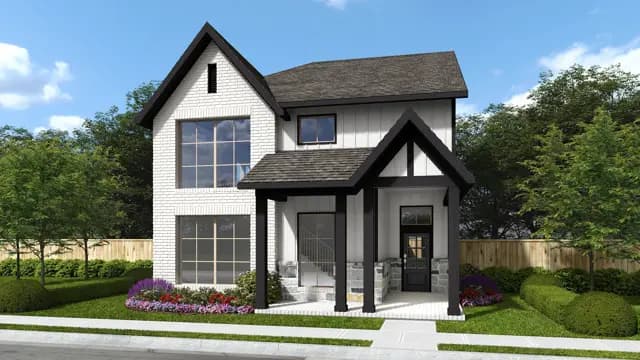
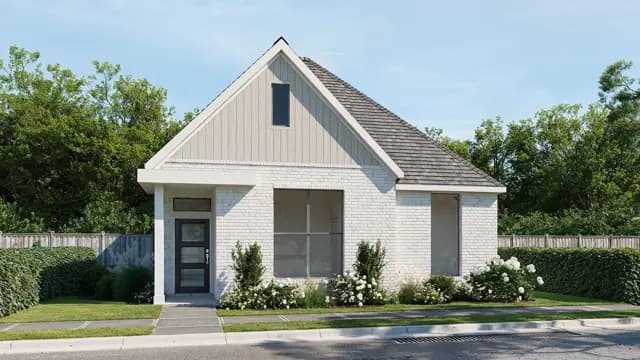
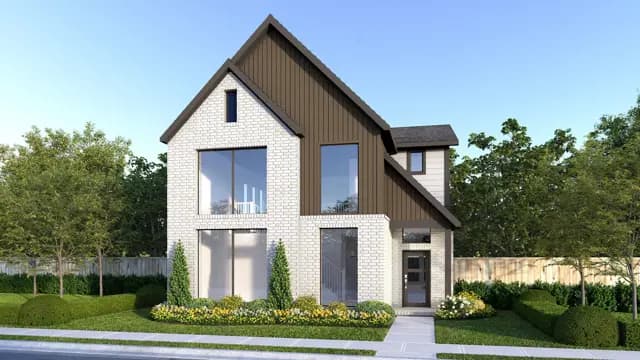
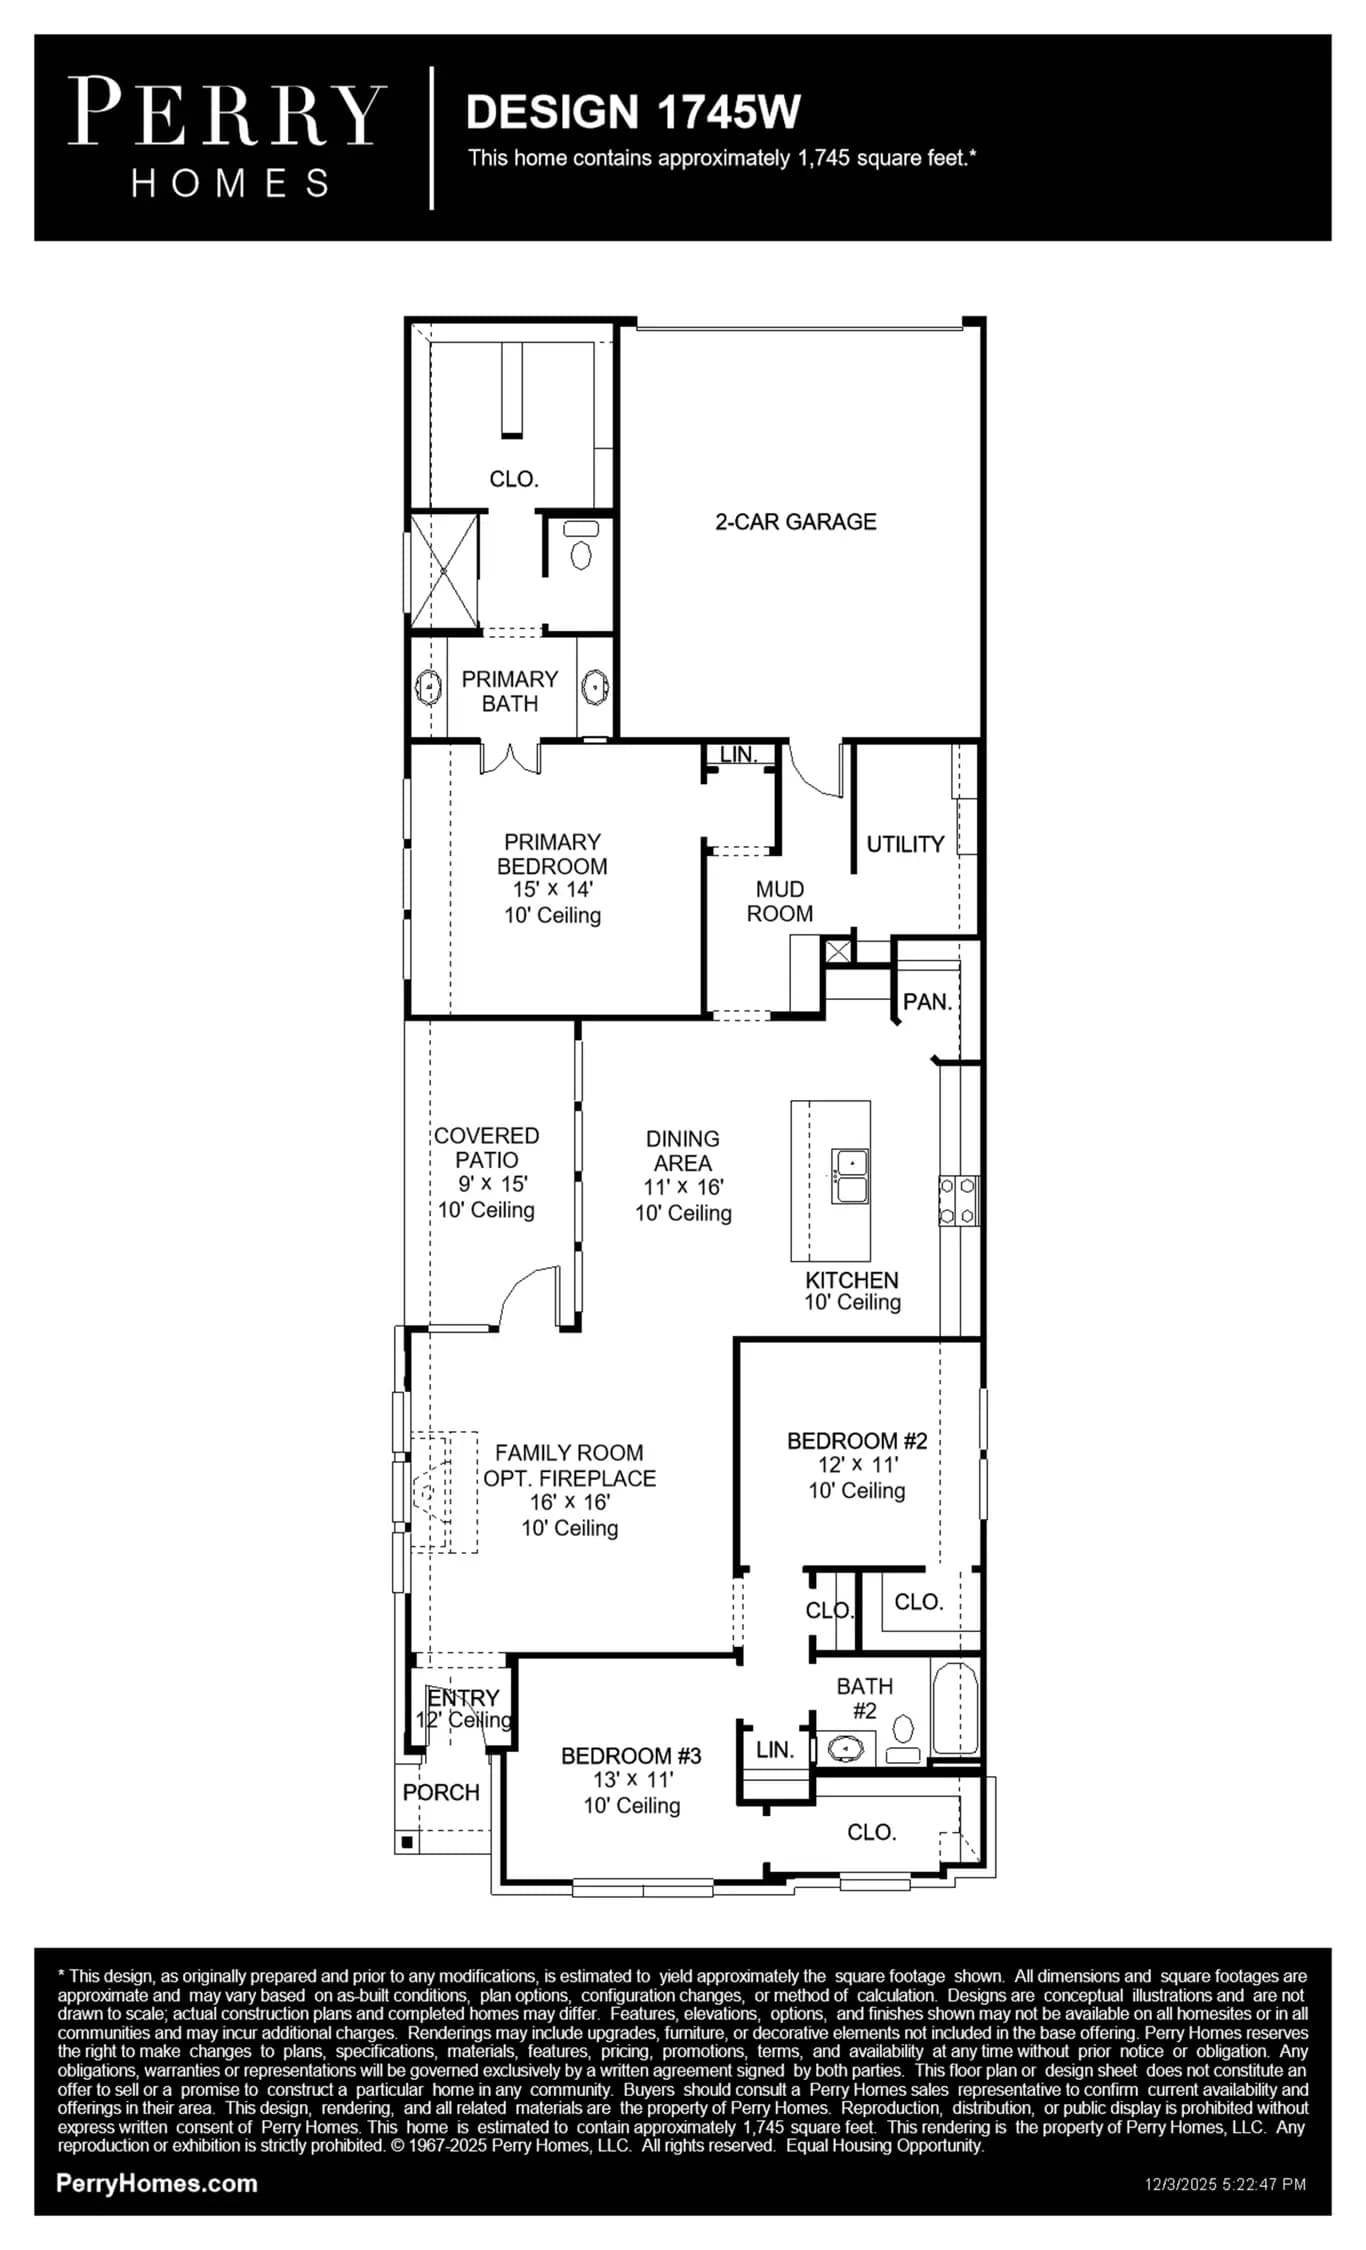
Step off the front porch into the welcome family room boasting a wall of windows. The dining area features ample natural light and connects the living area to the kitchen. The kitchen features an island with built-in seating and a corner pantry are central to the home. The primary bedroom features a wall of windows. Dual vanities, a large glass enclosed shower, and oversized split walk-in closet complete the primary bathroom. The secondary bedrooms for this home are located off of the family room, both featuring walk-in closets, linen closets, and a shared bathroom. Side yard covered patio. The mud room and utility room are off of the two-car garage. Representative Images. Features and specifications may vary by community.
Interested? Receive updates
Stay informed with Livabl updates on new community details and available inventory.